9 Bohemia Grove, Seville Grove WA 6112
From $959K
New
5 Bedrooms
2 Bathrooms
2 Cars
Landsize 736m2
House
Contact the agent

George Hanna
0413484667
G Hanna Real Estate
A Grand Family Home with Space, Style & Exceptional Outdoor Living. Turn Key Ready
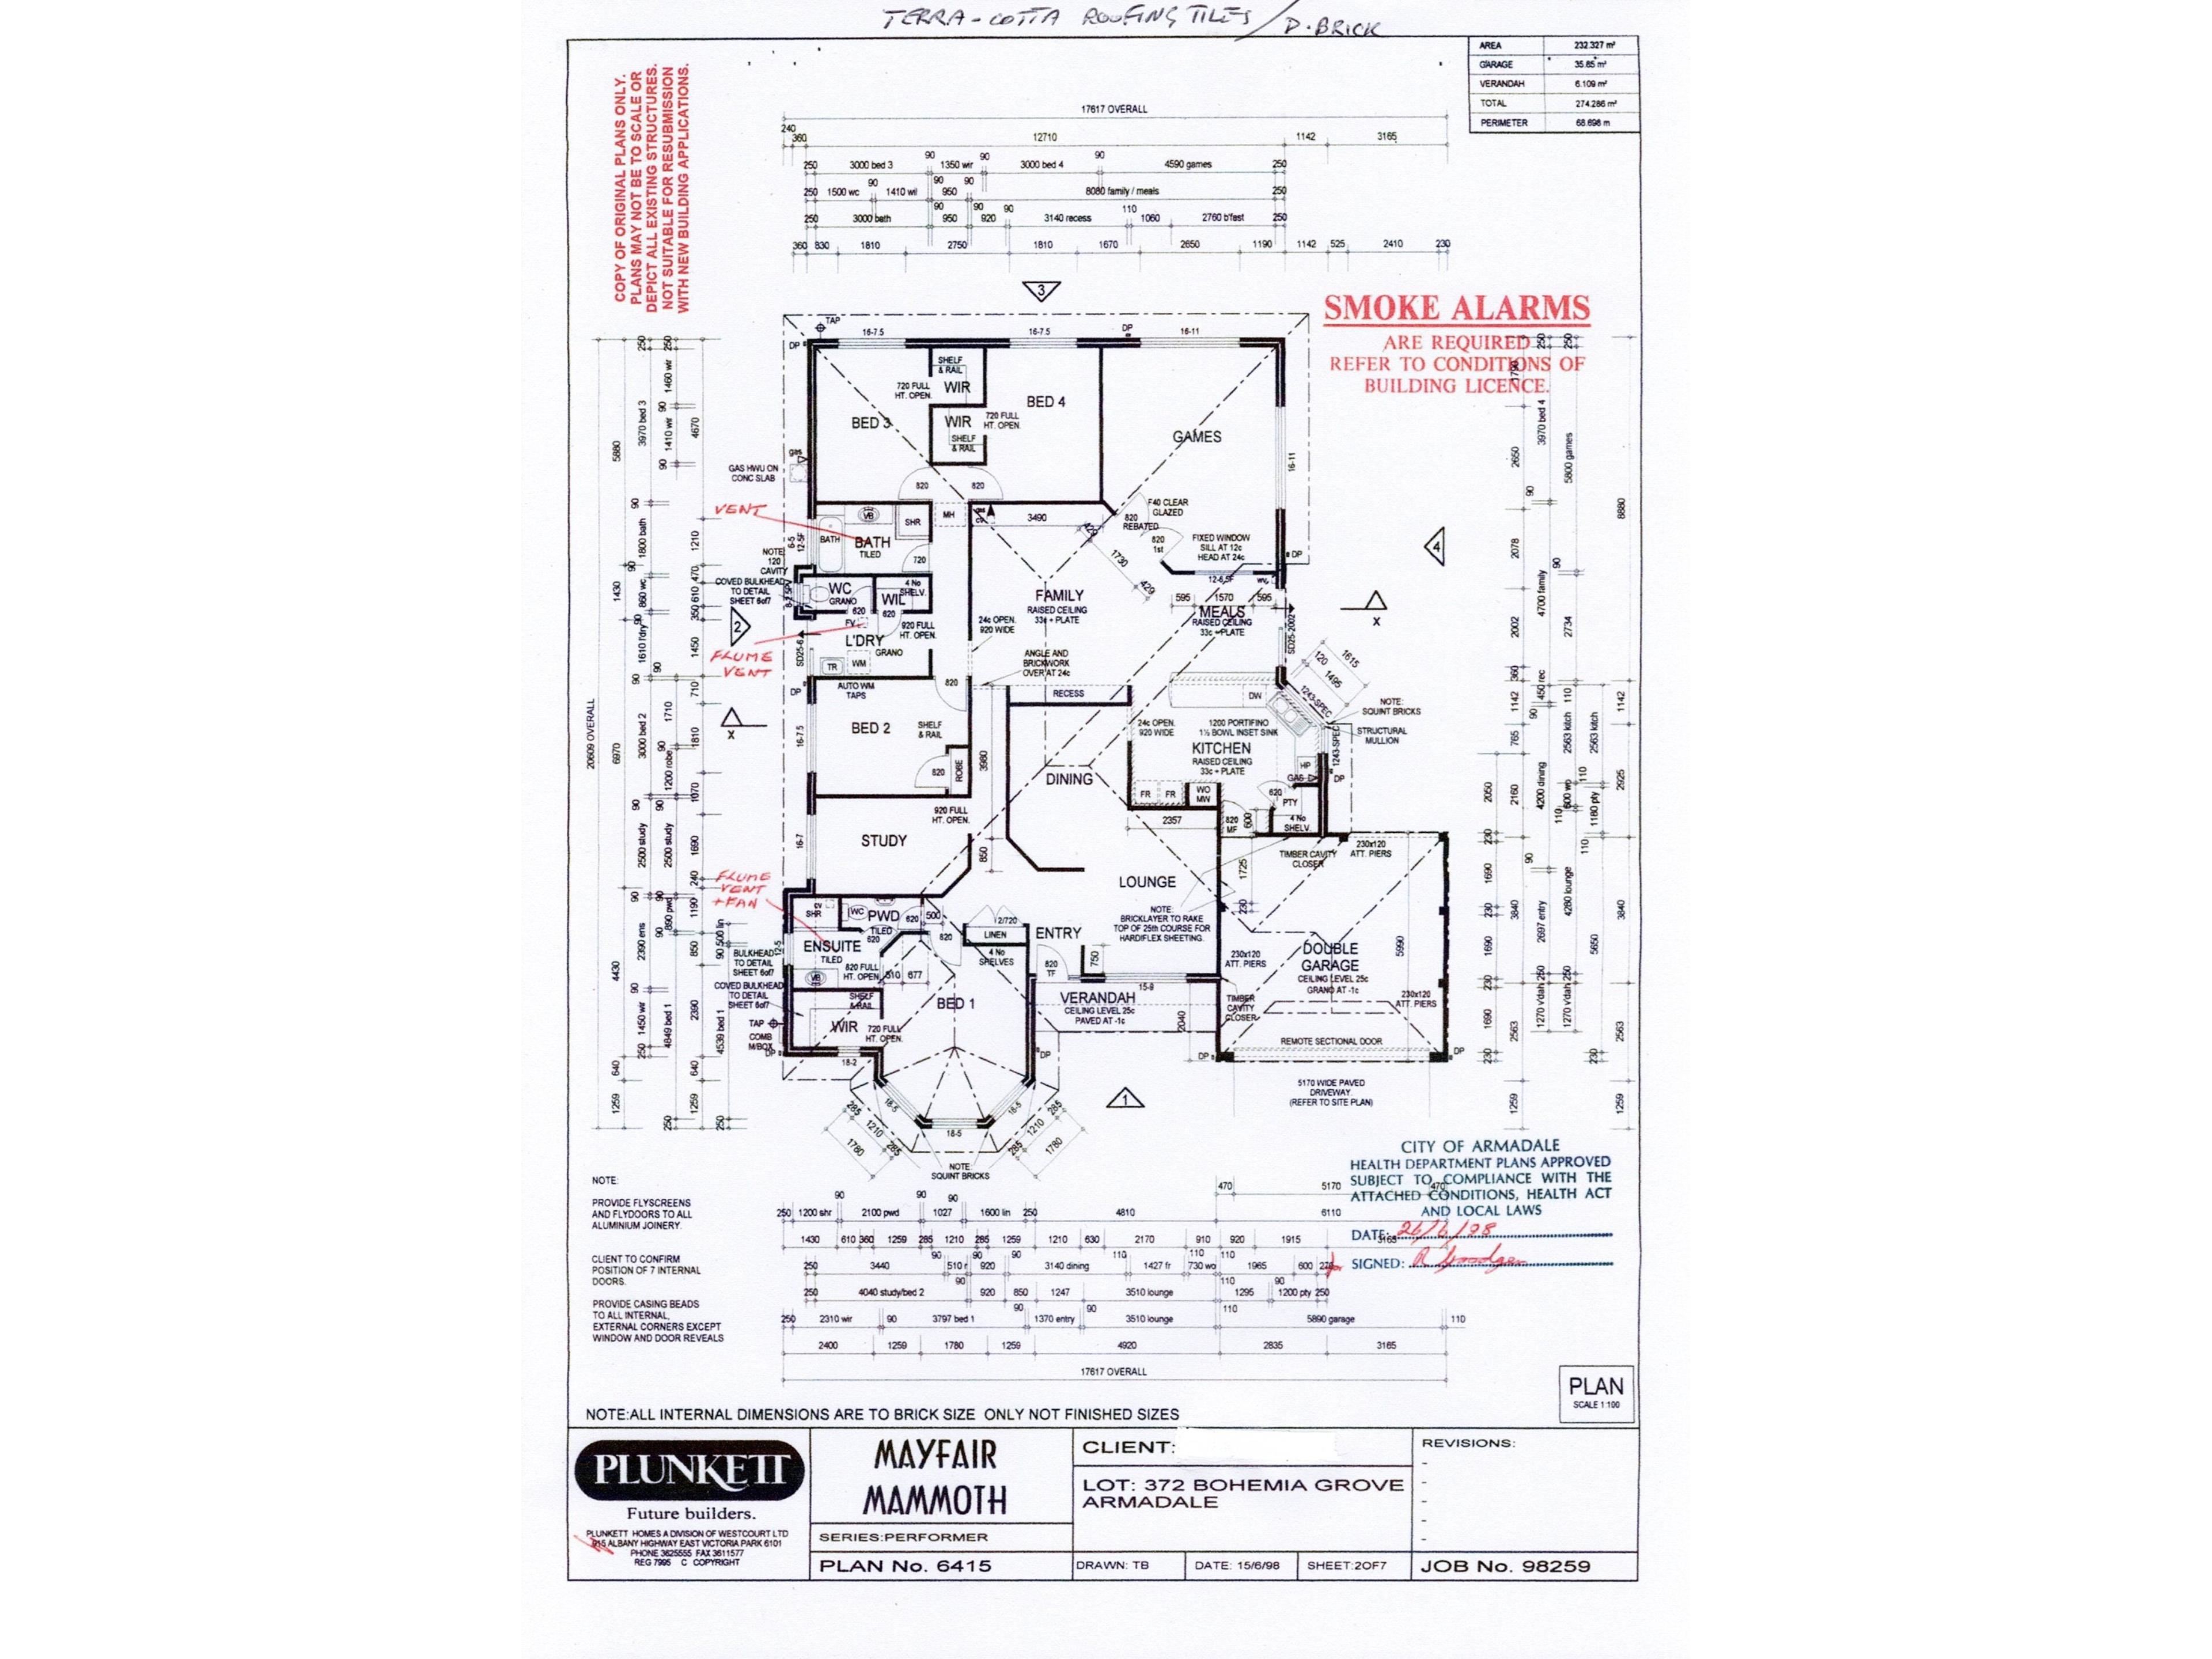
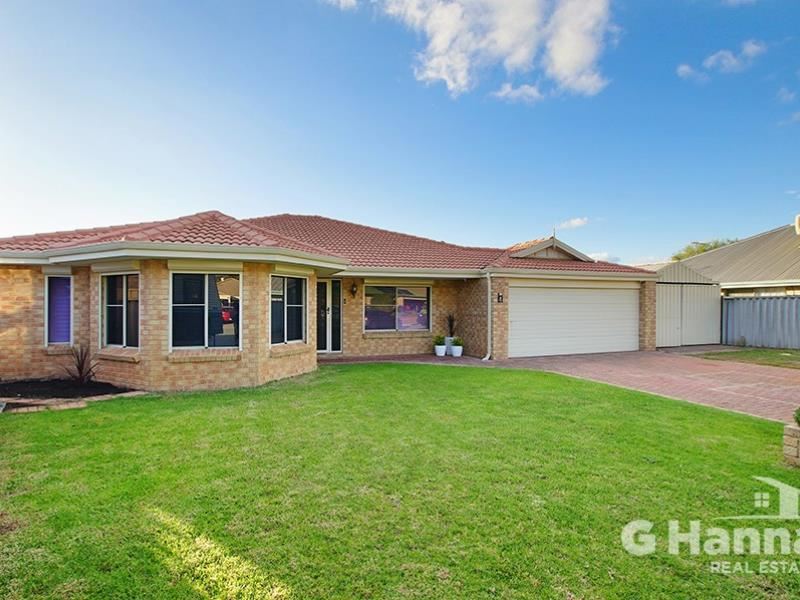
Display Homes PresentationPositioned in a quiet cul-de-sac and set on a generous 736sqm block, this impressive fully renovated turn-key residence offers approximately 274sqm of floor area and an exceptional amount of space for large or growing families. With five bedrooms, multiple living zones, outstanding indoor and outdoor entertaining areas, this is a home designed for growing families. The oversized master suite is a true parents' retreat, featuring a private ensuite and separate toilet (powder room), together with generous size walk-in wardrobes. The remaining four bedrooms are all well-sized and include built-in robes except one which can be either utilized as bedroom or study/office, providing excellent accommodation for a large family. Multiple living areas include a formal lounge/dining with gas bayonet, a spacious open-plan kitchen and living area with impressive high ceilings (33c), plus a separate games room. At the heart of the home is the fully renovated chef-style kitchen, offering generous bench space with breakfast bar, excellent storage, gas cooking and dishwasher - perfectly suited to family living and entertaining. Comfort is well catered for with ducted R/C air conditioning throughout the entire home. Outside, a good size covered patio Additional features include a double garage with shopper's entrance and drive-through access, CCTV security system, solar panel system (6KW), plantation roller shutters to front windows, The property recently painted, roof restored and has newly replaces hybrid floor boarding throughout (except the wet area), new blinds and new instantaneous HWS. Garden shed, two bathrooms, separate toilets and a generous grano laundry with walk-in-linen cupboard.
Property Highlights:
• Cul-de-sac location and sits on 736m2 block
• Approx. 274sqm building area
• Functional floor plan with three spacious living areas
• 5 generous bedrooms
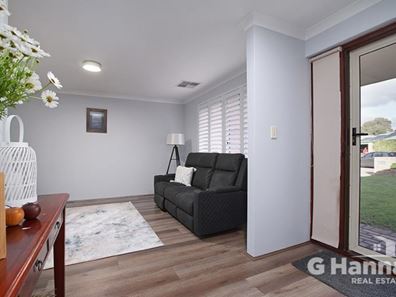
• Formal Lounge/Dining
• 2 bathrooms -2 toilets
• Huge master with bay window, plantation shutters and large walk-in robe
• Multiple living areas
• High ceilings to main living area
• NEW Modern chefs dream kitchen with stone benchtops and high-end black appliances incl. double oven and black glass gas hotplate, brand new BOSCH dishwasher and plumbing for double door fridge.
• Games room
• Ducted R/C air conditioning throughout
• Under cover paved patio areas to the right- & left-hand side of the house
• Double garage with shopper's entry and drive-through access
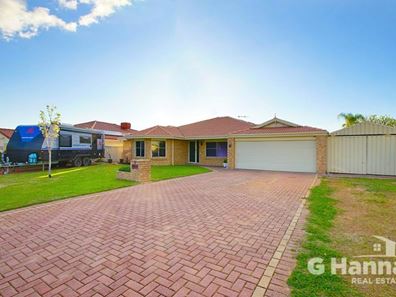
• Extra dedicated parking for caravan or boat in the front
• 6 KW Solar panel system
• CCTV security cameras & Crim safe screen to the front door
• Plantation Blinds and Roller shutters to the front windows include master bedroom
• New blinds in all windows
• Timber hybrid flooring throughout
• Fully automated reticulated front & back off main
• Fully insulated
• Garden shed
• Workshop
• Restored roof
• Bamboo featured tropical garden
• Off road parking (for more than 5 cars)
• Close to all amenities and short drive to Haynes shopping centre
• A location that truly supports family living, safe, convenient and well connected
Property particulars:
• Council rates: $2,997 pa
• Water rates: $1,909 pa
• Title: 2126/837
• Block size: 736 sqm
• Year built: 1998
• Builder: Plunkett Homes
• NBN: FTTP (Fibre to the Premises) – already installed
• Council: City of Armadale
If you want to be a winner you should be the next owner of this property.
For free market appraisal or for any further information on this property or to view it please call George Hanna on 0413 484 667 or email; [email protected]
Property features
-
 Air conditioned
-
 Shed
Shed
-
 Dishwasher
-
 Garages
2
Garages
2
-
 Toilets
2
Toilets
2
-
 Floor area
274m2
Floor area
274m2
-
 Outdoor entertaining
-
 Built in wardrobes
-
 Insulation
-
 Patio
Patio
-
 Gas HWS
-
 Solar panels
-
 Sewer connected
-
 Laundry
-
 RCDs/smoke alarms
-
 Broadband
-
 Lounge
-
 Reticulated
-
 Courtyard
-
 Dining
-
 Entrance hall
-
 Family
-
 Games
Games
-
 Kitchen
-
 Kitchen/dining
-
 Verandah
Cost breakdown
-
Council rates: $2,997 / year
-
Water rates: $1,998 / year
Nearby schools
| Challis Community Primary School | Primary | Government | 0.7km |
| Cecil Andrews College | Secondary | Government | 1.0km |
| Sowilo Community High School | Secondary | Non-government | 1.2km |
| Grovelands Primary School | Primary | Government | 1.5km |
| Willandra Primary School | Primary | Government | 1.6km |
| Kingsley Primary School | Primary | Government | 1.7km |
| John Calvin Christian College | Secondary | Non-government | 1.9km |
| Kelmscott Senior High School | Secondary | Government | 1.9km |
| Kelmscott John Calvin School | Primary | Non-government | 2.0km |
| Neerigen Brook Primary School | Primary | Government | 2.0km |