

9 Ametrine Street, Treeby WA 6164
Price on Application
New
3 Bedrooms
2 Bathrooms
2 Cars
Landsize 250m2
House
Contact the agent

Samuel Cortes
0433107734
Cortes Management Group
Freshly Painted and Ready to Move In!
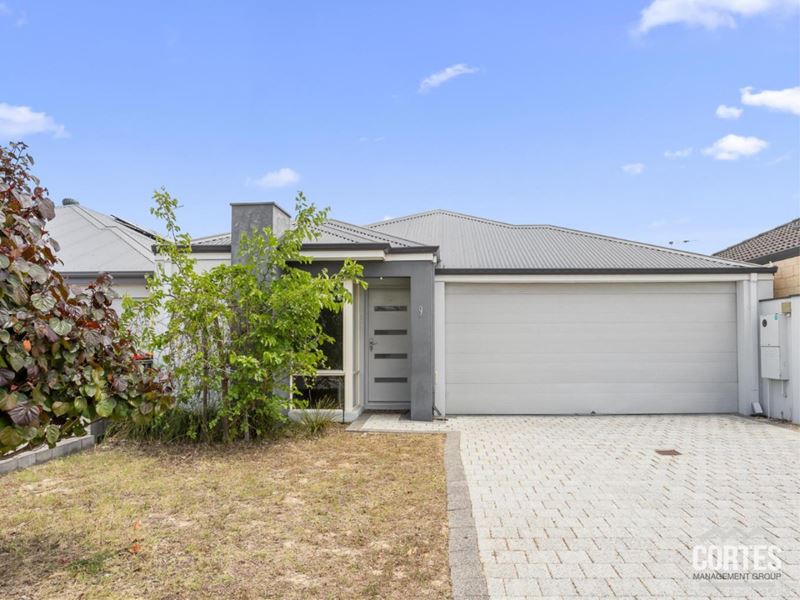
All offers presented by Saturday 28 November 2026 (unless sold prior)Cortes management group presents this freshly painted 3x2 property to the market. This bright, well-designed home offers comfort, style and easy living in one of Treeby’s most sought-after pockets. Just unpack and settle in, or secure a quality addition to your investment portfolio.
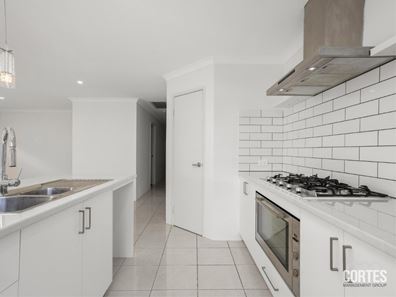
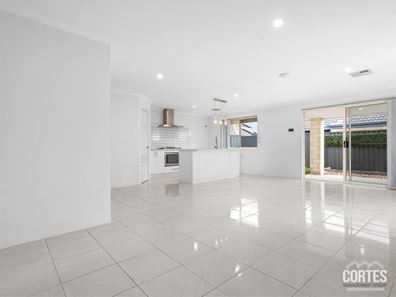
At the heart of the home, the modern kitchen features crisp white cabinetry, a subway tile splashback, a 5-burner gas cooktop, 900mm oven, stainless steel rangehood, a generous island bench with breakfast bar and double sink, plus a walk-in pantry. It flows into a large open-plan living and dining area with glossy tiled floors, plenty of natural light, and sliding doors to the alfresco and a low-maintenance backyard. It’s ideal for relaxed family living and easy entertaining.
The master bedroom sits privately with its own ensuite and robe. Two further carpeted bedrooms with built-in robes suit family, guests or a home office. The main bathroom has a separate bath and shower. Neutral tones run throughout, with easy-care tiled living areas and carpet in the bedrooms for a calm, inviting feel.
Location
Set in a peaceful, family-friendly neighbourhood, the home has everyday convenience close by:
About 3 minutes to the new Tucker Fresh IGA
About 7 minutes’ drive to Cockburn Gateway Shopping City
Easy access to the Kwinana Freeway and surrounding suburbs
About a 10-minute walk to Treeby Primary School, and close to Atwell Primary, Atwell College, Emmanuel Catholic College and more
Treeby continues to be a popular choice for young families and investors. Opportunities like this, freshly presented and ready to go, don’t last long.
Property Features;
- Freshly painted throughout, ready to move in
- 3 bedrooms, 2 bathrooms
- Master bedroom with ensuite and robe
- Built-in wardrobes and carpeted bedrooms
- Modern kitchen with island breakfast bar and walk-in pantry
- 5-burner gas cooktop and 900mm oven
- Open-plan living and dining with tiled flooring
- Ducted reverse-cycle air conditioning throughout
- Alfresco and low-maintenance backyard
- Double lock-up garage
Investors, Take Note
This is a low-maintenance, freshly presented home in a growing family suburb. It has strong appeal to quality tenants, thanks to its proximity to schools, shopping and the freeway. With minimal upkeep and a move-in ready finish, it’s well suited to a set-and-forget investment.
Contact Samuel Cortes today to arrange your inspection
Property features
-
 Air conditioned
-
 Garages
2
-
 Ensuite
1
-
 Floor area
119m2
-
 Outdoor entertaining
-
 Built in wardrobes
-
 Solar panels
-
 Courtyard
-
 Energy efficiency
0.0
Nearby schools
| Atwell Primary School | Primary | Government | 1.8km |
| Atwell College | Secondary | Government | 2.8km |
| Lakeland Senior High School | Secondary | Government | 3.2km |
| Havenport Msl College | Combined | Non-government | 3.4km |
| Jandakot Primary School | Primary | Government | 3.5km |
| Emmanuel Catholic College | Secondary | Non-government | 3.5km |
| Harmony Primary School | Primary | Government | 3.6km |
| Piara Waters Primary School | Primary | Government | 3.9km |
| Aspiri Primary School | Primary | Government | 3.9km |
| South Lake Primary School | Primary | Government | 4.3km |