9 Ackworth Grange, The Vines WA 6069
Offers Invited | $1.35m +
5 Bedrooms
3 Bathrooms
2 Cars
Landsize 780m2
House
Contact the agent

Jordan McDonagh
0410674646
Haiven Property
Welcome Home | Elevated Family Living with Resort-Style Appeal
Commanding an elevated position overlooking natural bushland, this substantial family residence delivers an exceptional combination of space, privacy and resort-style living. Featuring five generous bedrooms, three bathrooms, multiple living zones and outstanding outdoor entertaining, this is a home perfectly suited to large or extended families seeking flexibility without compromising on comfort.Whether you are accommodating guests, entertaining on a grand scale or simply looking for a home with room for everyone, this impressive property offers space, versatility and lifestyle in equal measure.
Effortless Comfort & Functional Design
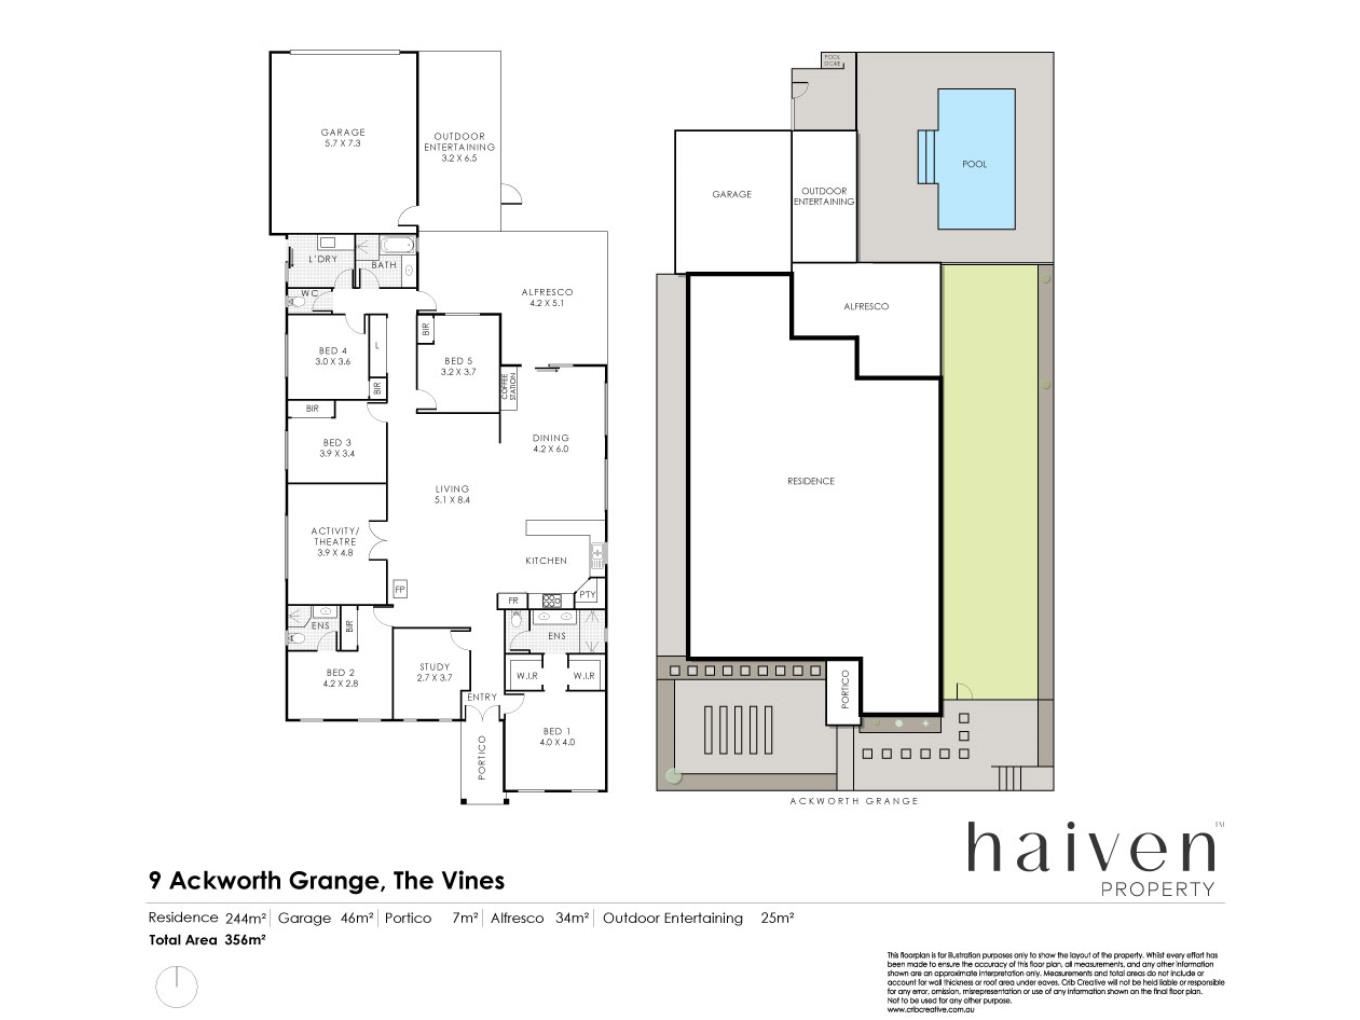
Thoughtfully designed for modern family living, the home centres around an expansive open-plan kitchen, dining and family area, enhanced by high ceilings, an abundance of natural light and a striking wood fireplace that creates a warm and inviting focal point. A dedicated theatre and separate study provide valuable flexibility for movie nights, working from home or creating additional space for the family.
Zoned reverse cycle ducted air conditioning throughout, complemented by ceiling fans, ensures year-round comfort, while the practical floorplan provides generous separation between the master suite, guest accommodation and secondary bedrooms.
Culinary Haven
Positioned at the heart of the home, the spacious kitchen offers extensive bench space, abundant cabinetry, quality appliances, a walk-in pantry and a large breakfast bar. Overlooking the main living and dining zones, it creates an inviting central hub for everyday family life and entertaining.
With excellent connection to the outdoor living areas, the kitchen allows hosts to remain part of the occasion while preparing meals for family and friends.
Outdoor Living Made Easy
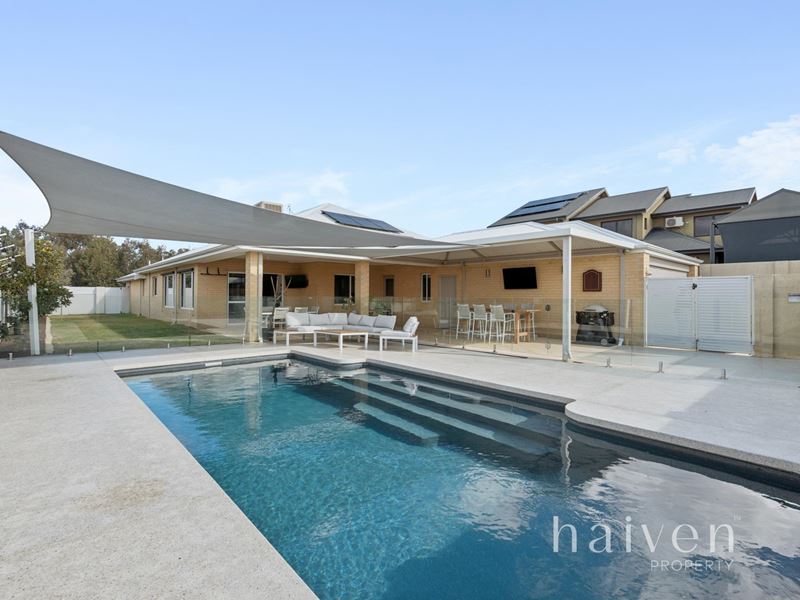
The outdoor setting is a true highlight, with expansive entertaining areas designed for relaxed living throughout the seasons. A large alfresco and adjoining outdoor entertaining zone overlook the below-ground pool, creating the perfect setting for summer gatherings, celebrations or quiet afternoons at home.
Exposed aggregate surrounds, glass pool fencing and a balance of paved and grassed areas create a polished yet practical backyard, while shade sails provide added comfort around the pool.
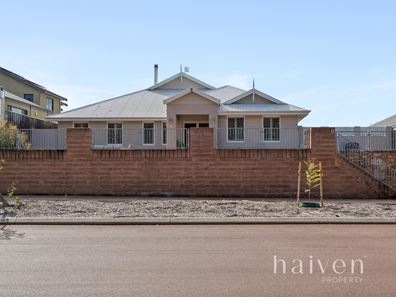
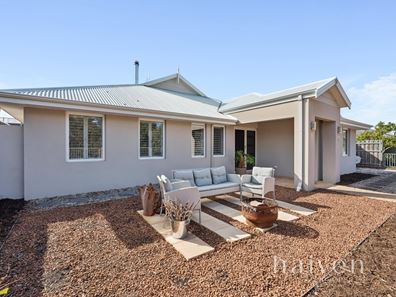
At the front of the home, an additional private sitting area with a firepit captures the elevated bushland outlook. Fully enclosed and enhanced by the elevation of the block, it offers a peaceful space to unwind while enjoying the surrounding scenery.
Flexible & Comfortable Accommodation
The home offers five generously proportioned bedrooms, led by an impressive master suite featuring dual walk-in robes and a spacious ensuite with twin vanities, double shower and separate toilet.
A second master or guest suite includes its own private ensuite, creating ideal accommodation for extended family, older children or visiting guests. The remaining bedrooms are all well-sized with built-in robes and are serviced by the central family bathroom and a third separate toilet.
Additional Features
5 bedrooms | 3 bathrooms | 2 garage | Theatre | Study | Pool | 2011 built
• Elevated position with bushland outlook
• Expansive open-plan kitchen, dining and family living
• High ceilings to the main living area
• Dedicated theatre room with recessed ceiling
• Separate study/home office
• Spacious kitchen with extensive bench space and storage
• Walk-in pantry and large breakfast bar
• King-sized master suite with dual walk-in robes
• Master ensuite with twin vanities, double shower and separate toilet
• Guest suite with private ensuite
• Built-in robes to secondary bedrooms
• Three bathrooms and three toilets
• Zoned reverse cycle ducted air conditioning throughout
• Ceiling fans for additional comfort
• Feature wood fireplace creating warmth and character within the open-plan living area
• Solar panel system with battery storage
• Expansive rear alfresco and outdoor entertaining area
• Below-ground swimming pool
• Exposed aggregate pool surrounds
• Updated glass pool fencing
• Shade sails over the pool area
• Private front sitting area with firepit
• Fully enclosed elevated front yard
• Oversized double garage with high clearance and storage space
• Double gates providing trailer access
• Smart-wired home
• Plantation shutters to front windows
• Large laundry with cabinetry and bench space
• Generous 780sqm block
Situated within the prestigious surrounds of The Vines, the home offers convenient access to local schools, shopping, parks and transport links, along with The Vines Resort, renowned golf courses and the wider Swan Valley. Combining peaceful bushland surroundings with everyday convenience, this is an exceptional opportunity to secure a substantial family lifestyle property.
Find Your Haven with Haiven Property
Jordan McDonagh 0410 674 646
Michael Bazley 0437 092 260
Disclaimer:
Although every effort has been taken to ensure the information provided for this property is deemed to be correct and accurate at the time of writing it cannot be guaranteed. Buyers are advised to make their own enquiries as to the accuracy of this information. Some images may include digitally enhanced or staged furniture for illustrative purposes.
Property features
-
 Garages
2
Garages
2
Nearby schools
| Malvern Springs Primary School | Primary | Government | 0.8km |
| Aveley Secondary College | Secondary | Government | 0.9km |
| Ellen Stirling Primary School | Primary | Government | 1.8km |
| Holy Cross College | Combined | Non-government | 2.1km |
| Aveley North Primary School | Primary | Government | 2.2km |
| Anne Hamersley Primary School | Primary | Government | 2.4km |
| Arbor Grove Primary School | Primary | Government | 2.8km |
| Aveley Primary School | Primary | Government | 3.6km |
| Ellenbrook Secondary College | Secondary | Government | 3.7km |
| St Helena's Catholic Primary School | Primary | Non-government | 3.9km |