8B Airlie Street, Claremont WA 6010
Listed price: UNDER OFFER BY CANDIE ITALIANO
Sold
Sold: 04 Aug 2026
3 Bedrooms
3 Bathrooms
2 Cars
Landsize 326m2
Townhouse
Contact the agent

Candie Italiano
0429159506
Laura Johns
0865560888
Ray White Dalkeith | Claremont | Fremantle
A PRIVATE SANCTUARY OF LIGHT, SPACE AND TIMELESS ELEGANCE
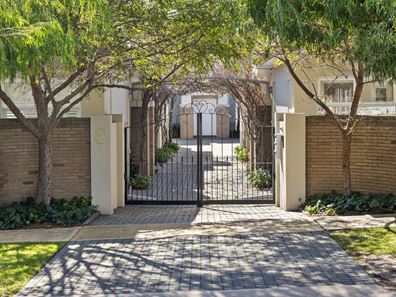
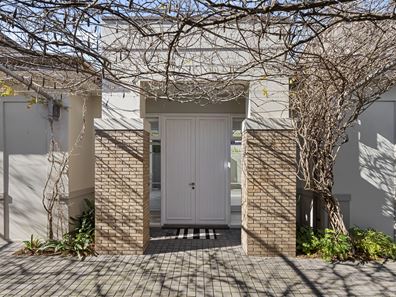
SOME HOMES SIMPLY GET EVERYTHING RIGHT!Quietly tucked away behind secure gates, this exceptional residence redefines luxury lock and leave living, combining timeless design, light-filled interiors and uncompromising quality in one of Claremont's most coveted locations.
Beautifully crafted, impeccably finished and designed for an effortless lifestyle, this exceptional residence is a masterclass in understated luxury. Every detail has been thoughtfully considered, creating a home that feels warm, sophisticated and wonderfully liveable.
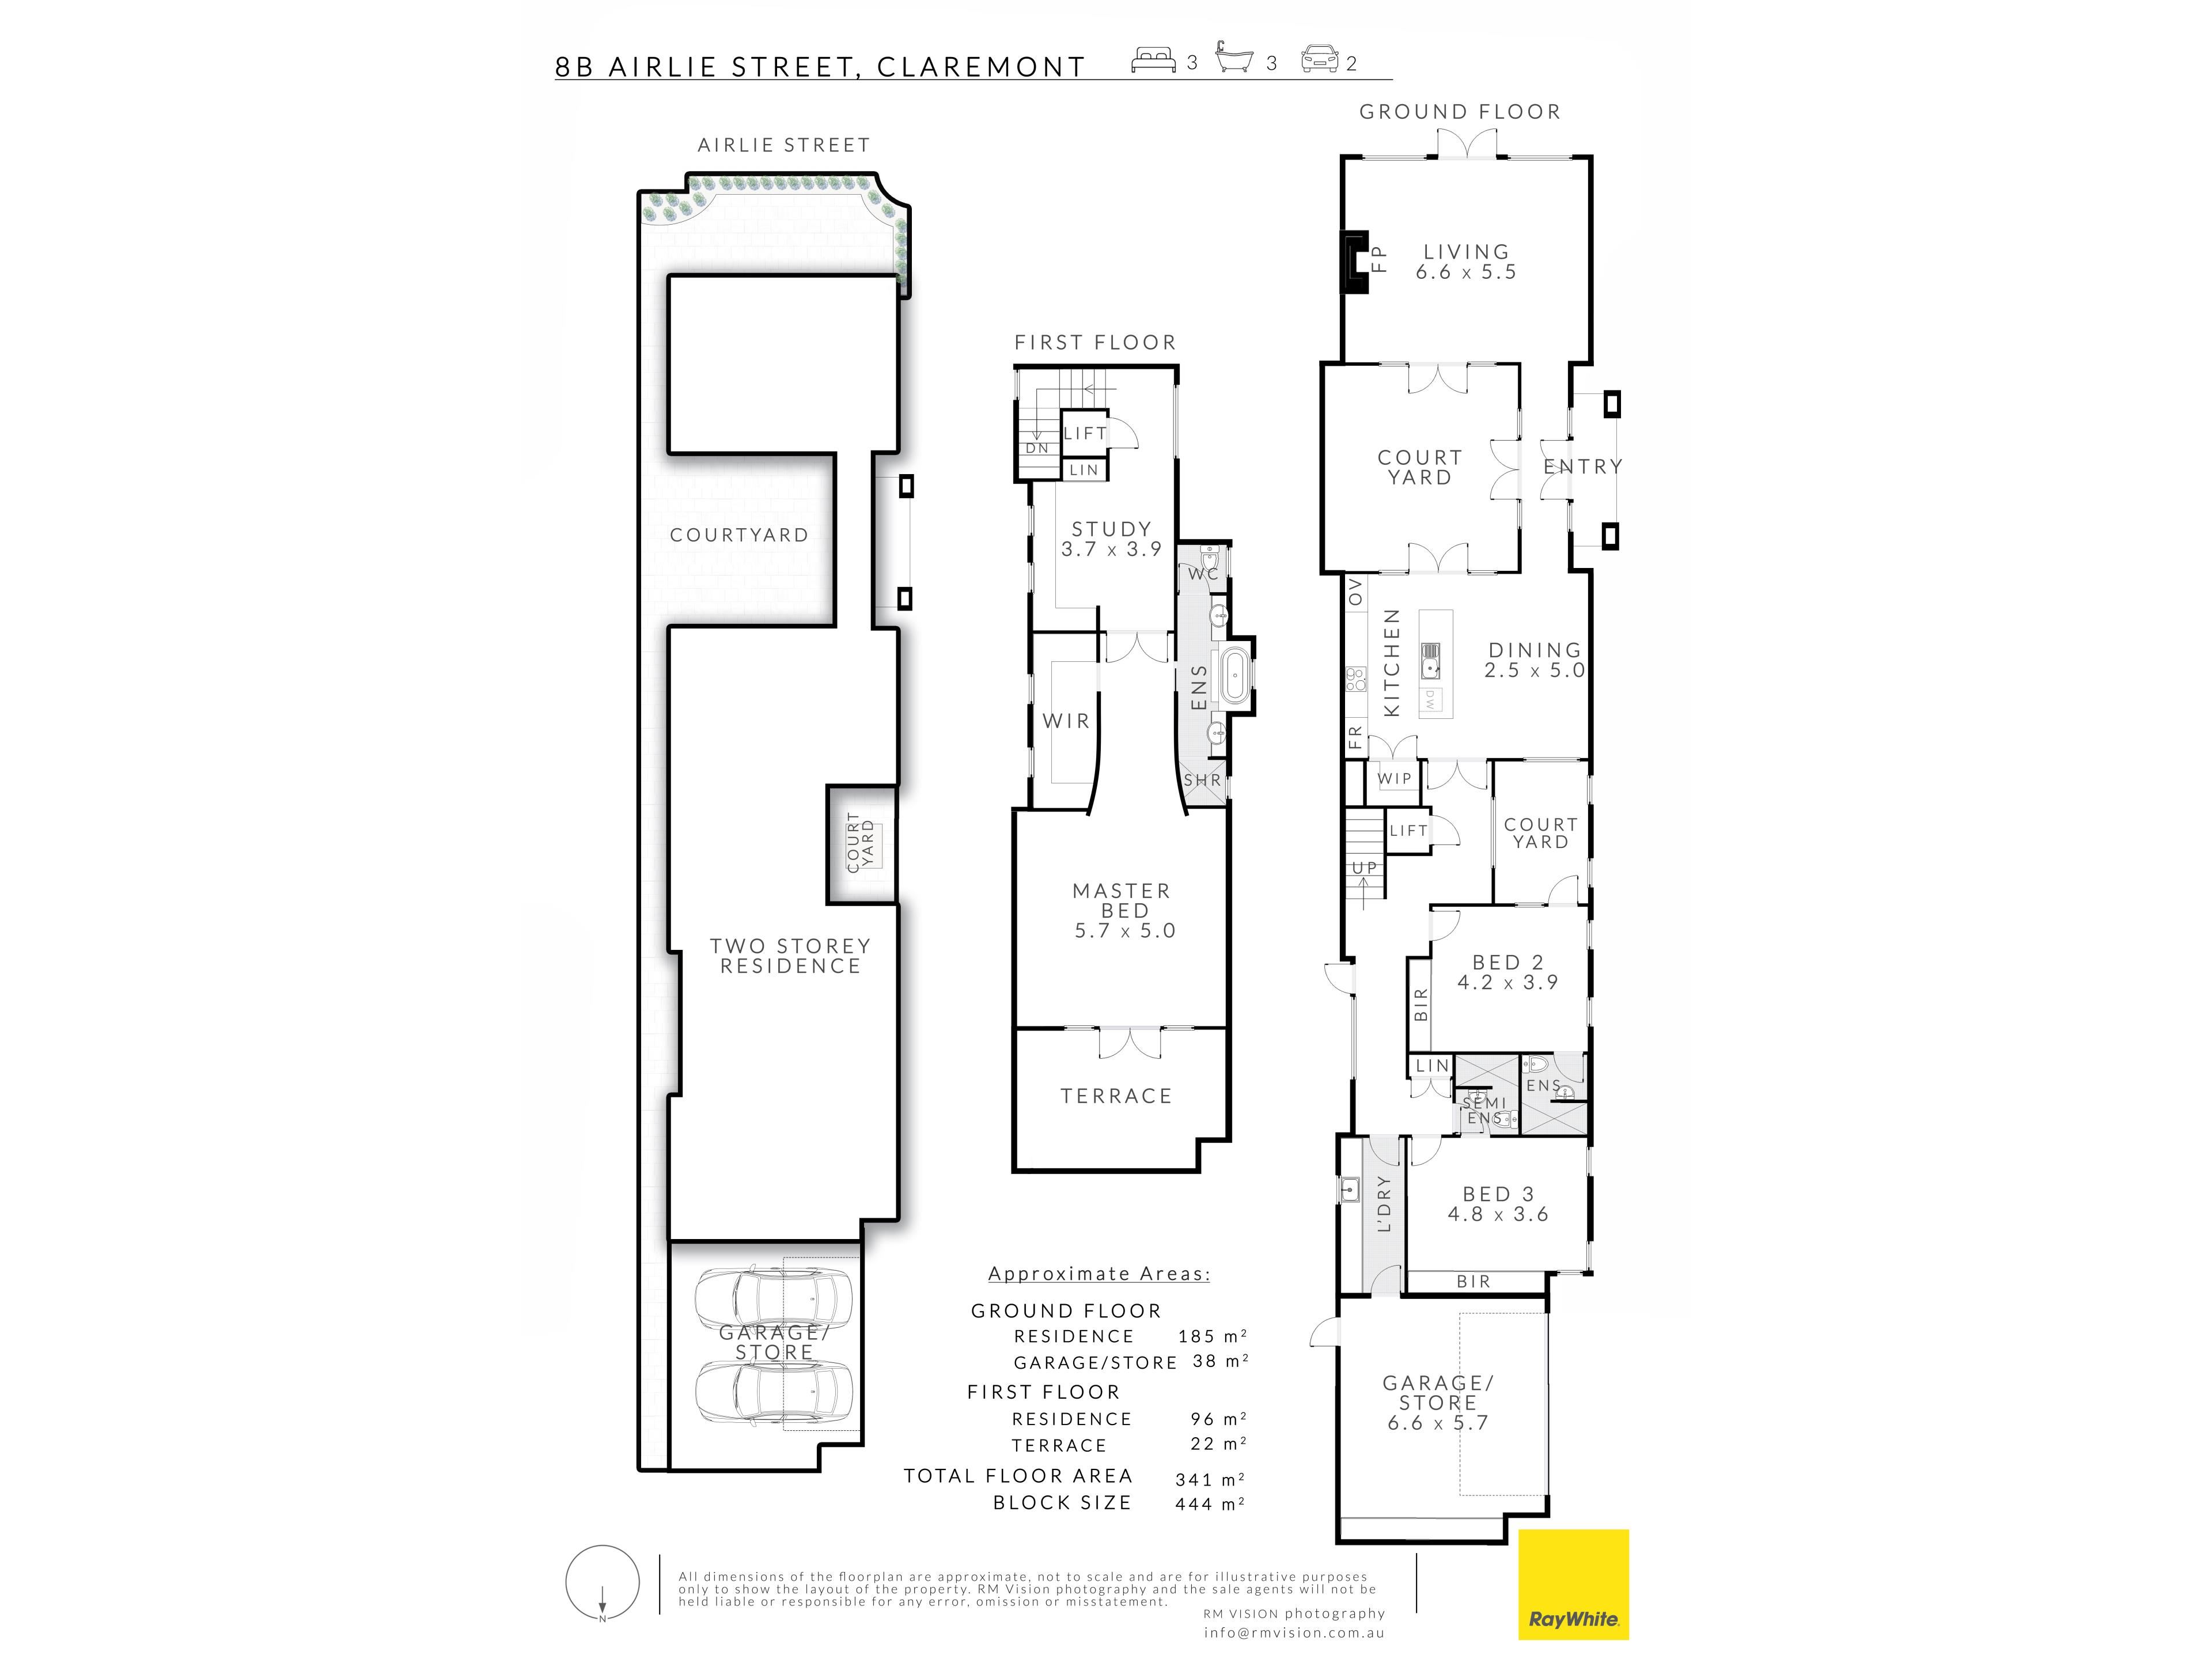
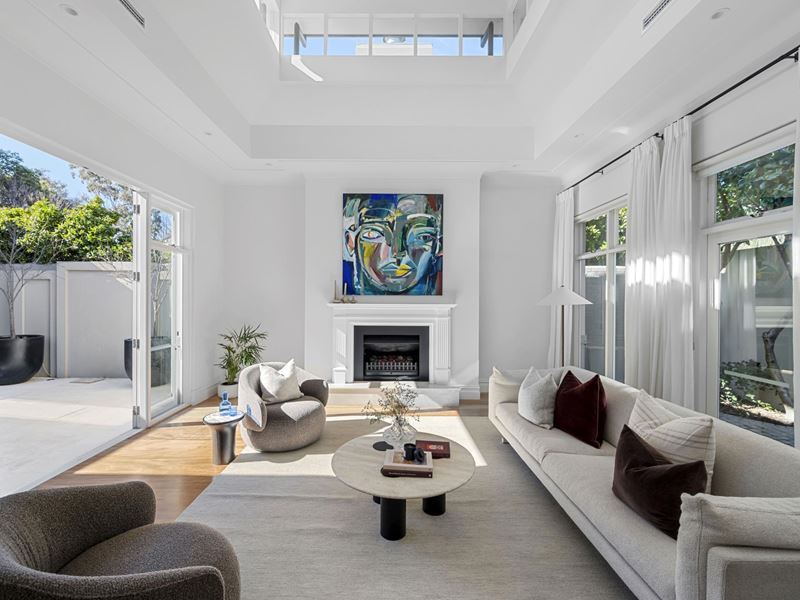
Bathed in natural light, the interiors are defined by soaring three metre ceilings, rich timber flooring and beautifully proportioned living spaces that invite you to slow down and enjoy everyday living. Designed to embrace both entertaining and quiet moments, the expansive open-plan living and dining area flows seamlessly to a private central courtyard, where a retractable awning creates the perfect setting for year round entertaining or peaceful relaxation.
At the heart of the home, the beautifully appointed kitchen is both elegant and highly functional. Premium Miele appliances, a generous walk in pantry and exceptional storage ensure it performs as beautifully as it looks, while its central position makes it the natural hub of the home.
The thoughtfully designed floor plan provides exceptional flexibility. Two generous bedroom suites are privately positioned on the ground floor, each with its own beautifully appointed ensuite, making them ideal for guests, family or those seeking separation between living and accommodation. A spacious laundry with extensive storage further enhances the home's practicality.
The entire upper level has been dedicated to an extraordinary master retreat, a true sanctuary designed for rest and relaxation. Exceptionally spacious, the oversized bedroom comfortably accommodates a private sitting area, while a north facing balcony provides the perfect place to enjoy the morning sunshine or unwind at the end of the day. The luxurious ensuite features twin vanities and a generous walk in robe, while an open home office flows seamlessly from the master suite, creating a peaceful and inspiring workspace without compromising the sense of retreat.
A private lift connects both levels, while ducted reverse cycle air conditioning, a feature gas fireplace and exceptional storage throughout ensure effortless everyday living. Privately positioned within an exclusive collection of just three luxury residences, this home offers the rare advantage of no strata fees. Securely tucked behind remote gates with intercom entry, it delivers an exceptional sense of privacy, security and peace of mind, making it the perfect lock up and leave residence for those who refuse to compromise on quality.
Perfectly positioned just moments from Freshwater Bay, Napoleon Street, Cottesloe Central, Claremont Quarter, Cottesloe Beach, cafés, restaurants and some of Perth's finest schools, this is a home that combines timeless elegance with one of the western suburbs' most enviable lifestyles.
This is more than just a beautiful home. It is a private sanctuary where luxury, comfort and effortless living come together in perfect harmony.
Elegant, timeless and beautifully considered, this is luxury living without compromise.
Call Candie Italiano for more information or to arrange a private inspection on 0429 159 506
Rates & Local Information:
Water Rates: $2,633.97 (2025/26)
Town of Claremont Council Rates: $4,500.77 (2025/26)
Zoning: R30
Primary School Catchment: North Cottesloe Primary School
Secondary School Catchments: Shenton College
DISCLAIMER: Any land area figures stated in this advertisement represent a calculation of the total ground floor area of the lot, including both building space and external areas. Prospective buyers are advised to refer to the strata plan to verify the specific areas comprising the total figures provided. Furthermore, all information contained in this advertisement is provided for general information purposes only and is based on information supplied by third parties, including the Seller and relevant local authorities, and may be subject to change. No warranty or representation is made as to its accuracy, and interested parties should place no reliance on it and are encouraged to undertake their own independent enquiries.
Property features
-
 Garages
2
Garages
2
-
 Toilets
3
Toilets
3
Nearby schools
| Presbyterian Ladies College | Combined | Non-government | 0.4km |
| North Cottesloe Primary School | Primary | Government | 0.4km |
| Methodist Ladies' College | Combined | Non-government | 0.9km |
| Christ Church Grammar School | Combined | Non-government | 1.1km |
| Scotch College | Combined | Non-government | 1.3km |
| Cottesloe Primary School | Primary | Government | 1.3km |
| St Hilda's Anglican School For Girls | Combined | Non-government | 1.4km |
| Freshwater Bay Primary School | Primary | Government | 1.5km |
| Iona Presentation College | Combined | Non-government | 1.8km |
| Swanbourne Primary School | Primary | Government | 2.1km |