89 Murdoch Drive, Singleton WA 6175
Fr $1,085,000
5 Bedrooms
3 Bathrooms
2 Cars
Landsize 627m2
House
Contact the agent

Gabrielle Abbott
0430303882
Natalie Williams
0421932574
Opal Realty
Spacious coastal family living with room for everyone
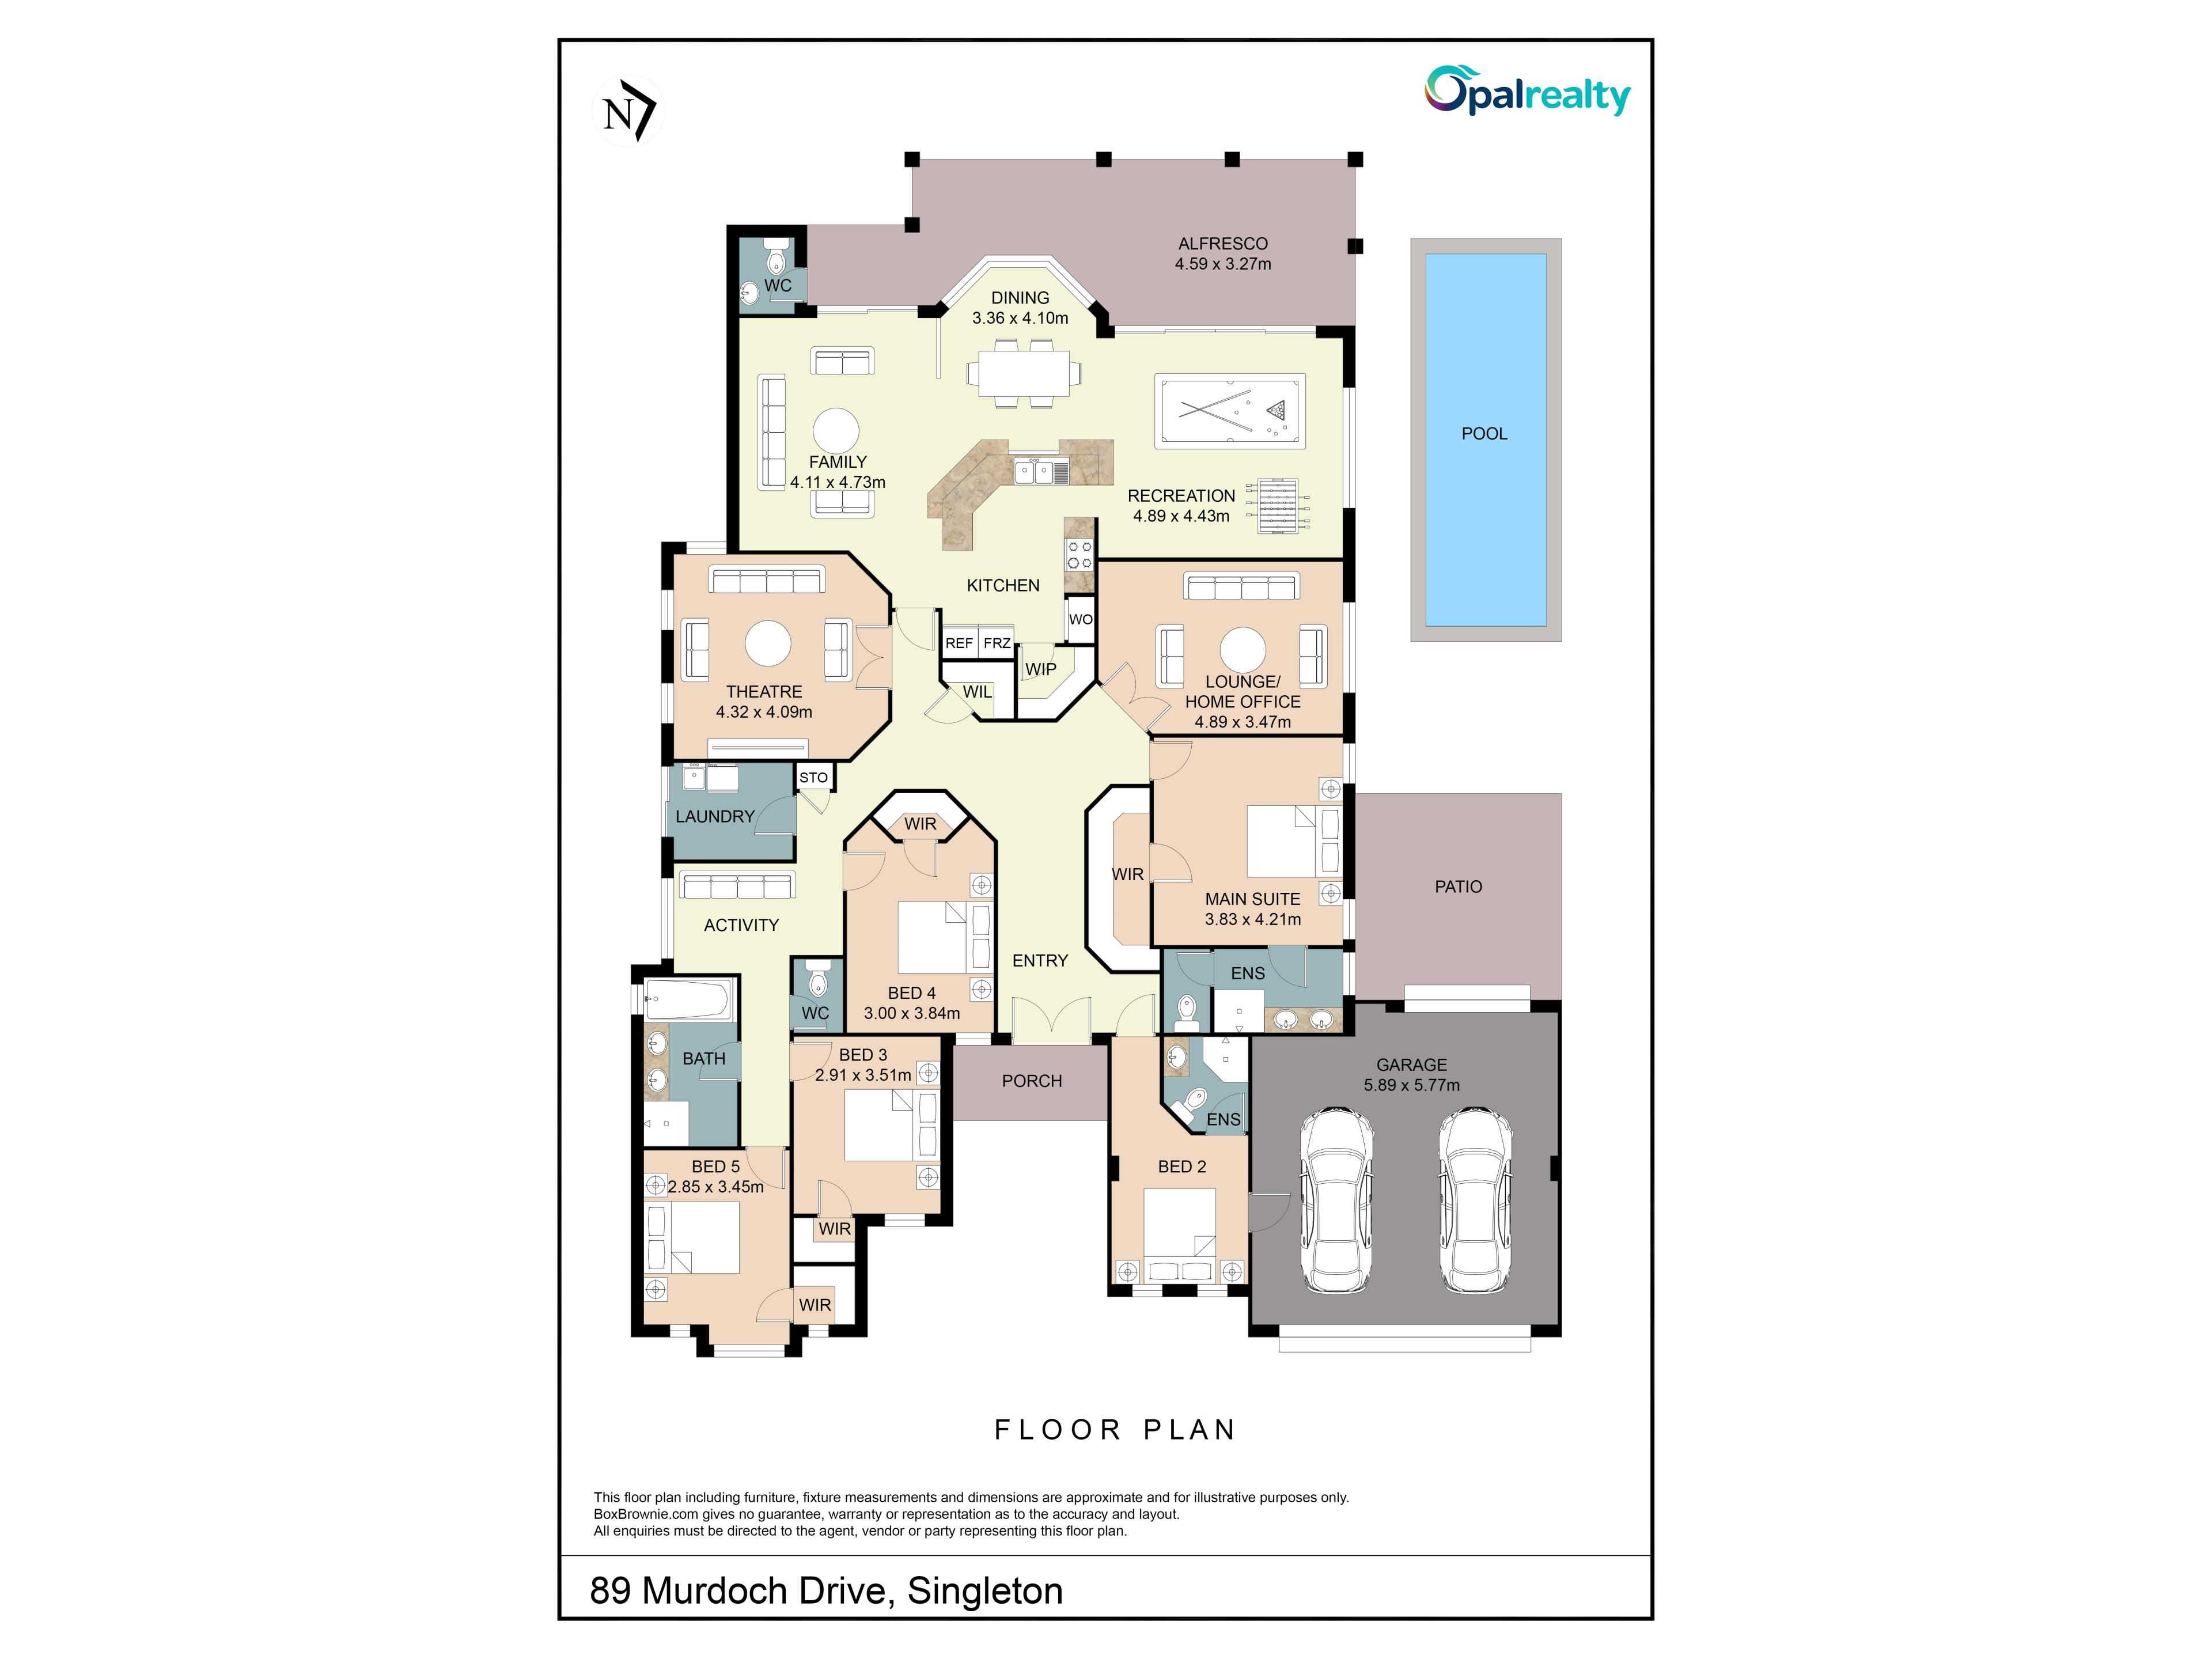
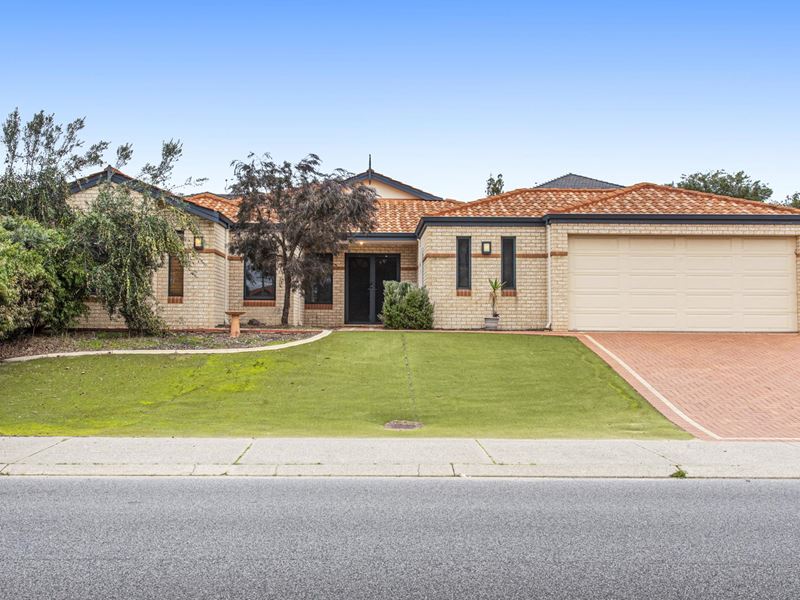
Welcome to 89 Murdoch Drive, Singleton – a substantial family home offering an impressive 245sqm of living on a 627sqm elevated block, just moments from the Singleton foreshore. Built in 2005, this beautifully designed residence combines generous proportions, multiple living zones and a sparkling below-ground pool, creating the perfect lifestyle for growing families or those who love to entertain. From the moment you arrive, the home's elevated position, double door entry and security screens create a welcoming first impression. Inside, hybrid flooring flows through the main living areas, complemented by neutral décor and an abundance of natural light.This thoughtfully designed floorplan offers five generous bedrooms and three bathrooms, with excellent separation between the master suite, children's wing and guest accommodation.
The guest bedroom is positioned at the front of the home and features its own split system reverse cycle air conditioning and private ensuite, making it ideal for visitors, older children or multi-generational living. Conveniently located near the internal garage access, it offers excellent privacy from the rest of the home.
The separate children's wing includes three spacious bedrooms, each with walk-in robes, while one also benefits from its own split system air conditioner. An activity room with data point provides the perfect space for homework, gaming or a children's retreat. The family bathroom is beautifully appointed with a double vanity, deep bath and oversized glass shower, alongside a separate toilet.
The king-sized master suite is privately positioned and offers an enormous walk-in robe and spacious ensuite complete with oversized shower, vanity and separate toilet.
This home offers an exceptional selection of living areas to suit every stage of family life.
Double doors open to a versatile retreat overlooking the pool, making it an ideal home office, parents' lounge or additional theatre room. A separate carpeted media room at the front of the home provides yet another space to relax, unwind or enjoy movie nights.
The expansive open plan living area forms the heart of the home, featuring high ceilings and generous spaces for family living and dining.
Designed to bring everyone together, the kitchen offers:
• Large breakfast bar with extensive seating
• Walk-in pantry
• 600mm electric oven
• Four burner gas cooktop
• Rangehood
• Dishwasher
• Large fridge recess
• Abundant cupboards, drawers and storage throughout
With multiple dining and living zones surrounding the kitchen, this home is perfectly designed for entertaining family and friends.
Step outside to a private, low-maintenance backyard where summer entertaining awaits.
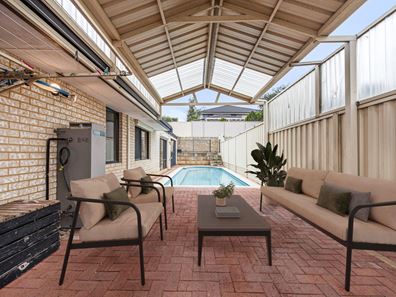
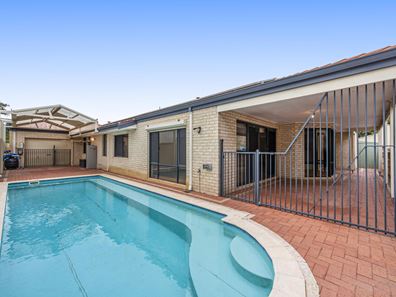
The spacious patio overlooks the sparkling below-ground pool, with excellent visibility from the kitchen and main living areas, allowing parents to easily supervise children while entertaining.
Adding even more convenience is the separate outdoor toilet, perfect for pool days without guests needing to come inside.
Additional outdoor features include:
• Below-ground swimming pool
• Covered alfresco entertaining area
• Garden shed
• Roller door access from the garage
• Paved, low-maintenance gardens
• Elevated position offering excellent privacy
Additional features:
• 627sqm block
• Approximately 245sqm of living
• Built in 2005
• Five bedrooms
• Three bathrooms plus outdoor pool toilet
• Double lock-up garage with internal access
• Reverse cycle ducted and zoned air conditioning
• Additional split system air conditioning to the guest bedroom and one minor bedroom
• Hybrid flooring to the main living areas
• Vinyl flooring to all bedrooms
• Walk-in linen storage plus additional linen cupboard
• High ceilings throughout the main living area
• Security screens to the front entry
Perfectly positioned just a short stroll from the stunning Singleton foreshore and beautiful beaches, this exceptional home also enjoys easy access to quality schools, local parks, shopping centres, public transport and all the lifestyle amenities Singleton and neighbouring suburbs have to offer.
For more information or to book an inspection, contact the team at Opal Realty.
Disclaimer: This property description has been prepared for advertising and marketing purposes only. The information provided is believed to be reliable and accurate. Buyers are encouraged to make their own independent due diligence investigations / enquiries and rely on their own personal judgement regarding the information provided. Opal Realty provide this information without any express or implied warranty as to its accuracy or currency.
Property features
-
 Garages
2
Garages
2
-
 Floor area
245m2
Floor area
245m2
Nearby schools
| Singleton Primary School | Primary | Government | 0.4km |
| Golden Bay Primary School | Primary | Government | 2.1km |
| Comet Bay College | Secondary | Government | 3.0km |
| Coastal Lakes College | Secondary | Government | 3.1km |
| Comet Bay Primary School | Primary | Government | 3.7km |
| Mandurah Baptist College | Combined | Non-government | 4.1km |
| Lakelands Primary School | Primary | Government | 4.1km |
| Secret Harbour Primary School | Primary | Government | 4.2km |
| Oakwood Primary School | Primary | Government | 4.7km |
| Meadow Springs Primary School | Primary | Government | 6.6km |