89 Birdwood Parade, Dalkeith WA 6009
EXCLUSIVE PREVIEW
5 Bedrooms
5 Bathrooms
4 Cars
Landsize 883m2
House
Contact the agent

Vivien Yap
0433258818
Ray White Dalkeith | Claremont | Fremantle
Five-Star Family Living
Some homes impress with their size, others with their setting - but this immaculate 5 bedroom 5 bathroom two-storey family sanctuary makes an extraordinary statement with both.Commanding a landholding with the advantage of two street frontages, this residence delivers an sense of space, comfort and freedom, with a little grandeur thrown in for good measure. Beautifully maintained and wonderfully proportioned, it's a home where everybody can spread their wings, enjoy their own space and still come together in complete harmony.
Better still, the shimmering Swan River and waterside parklands are just footsteps away, inviting morning walks, sunset strolls and an everyday connection to nature that's impossible to resist.
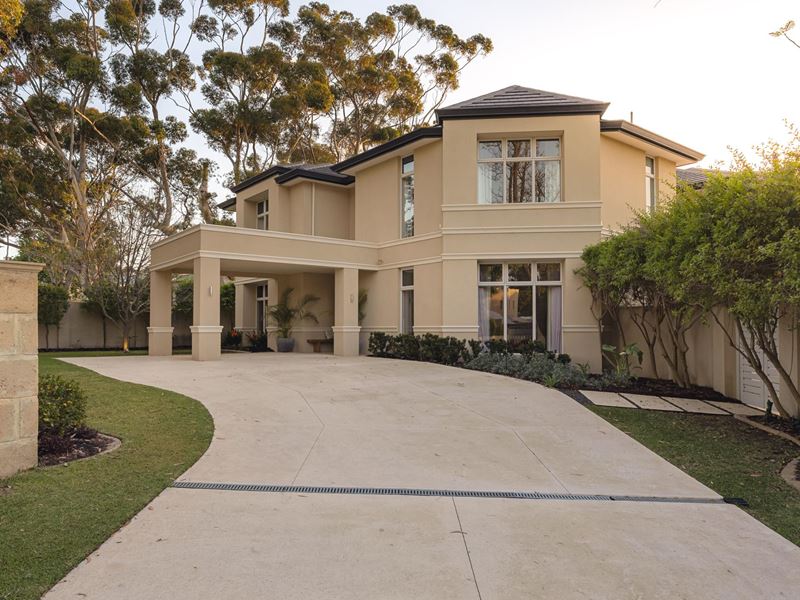
Almost every room in the house has some sort of sweeping treetop aspect, whilst embracing the sounds of chirping birdlife splendidly singing away. The home's main double-door portico entrance is preceded by ample driveway parking space and a double valet-style carport.
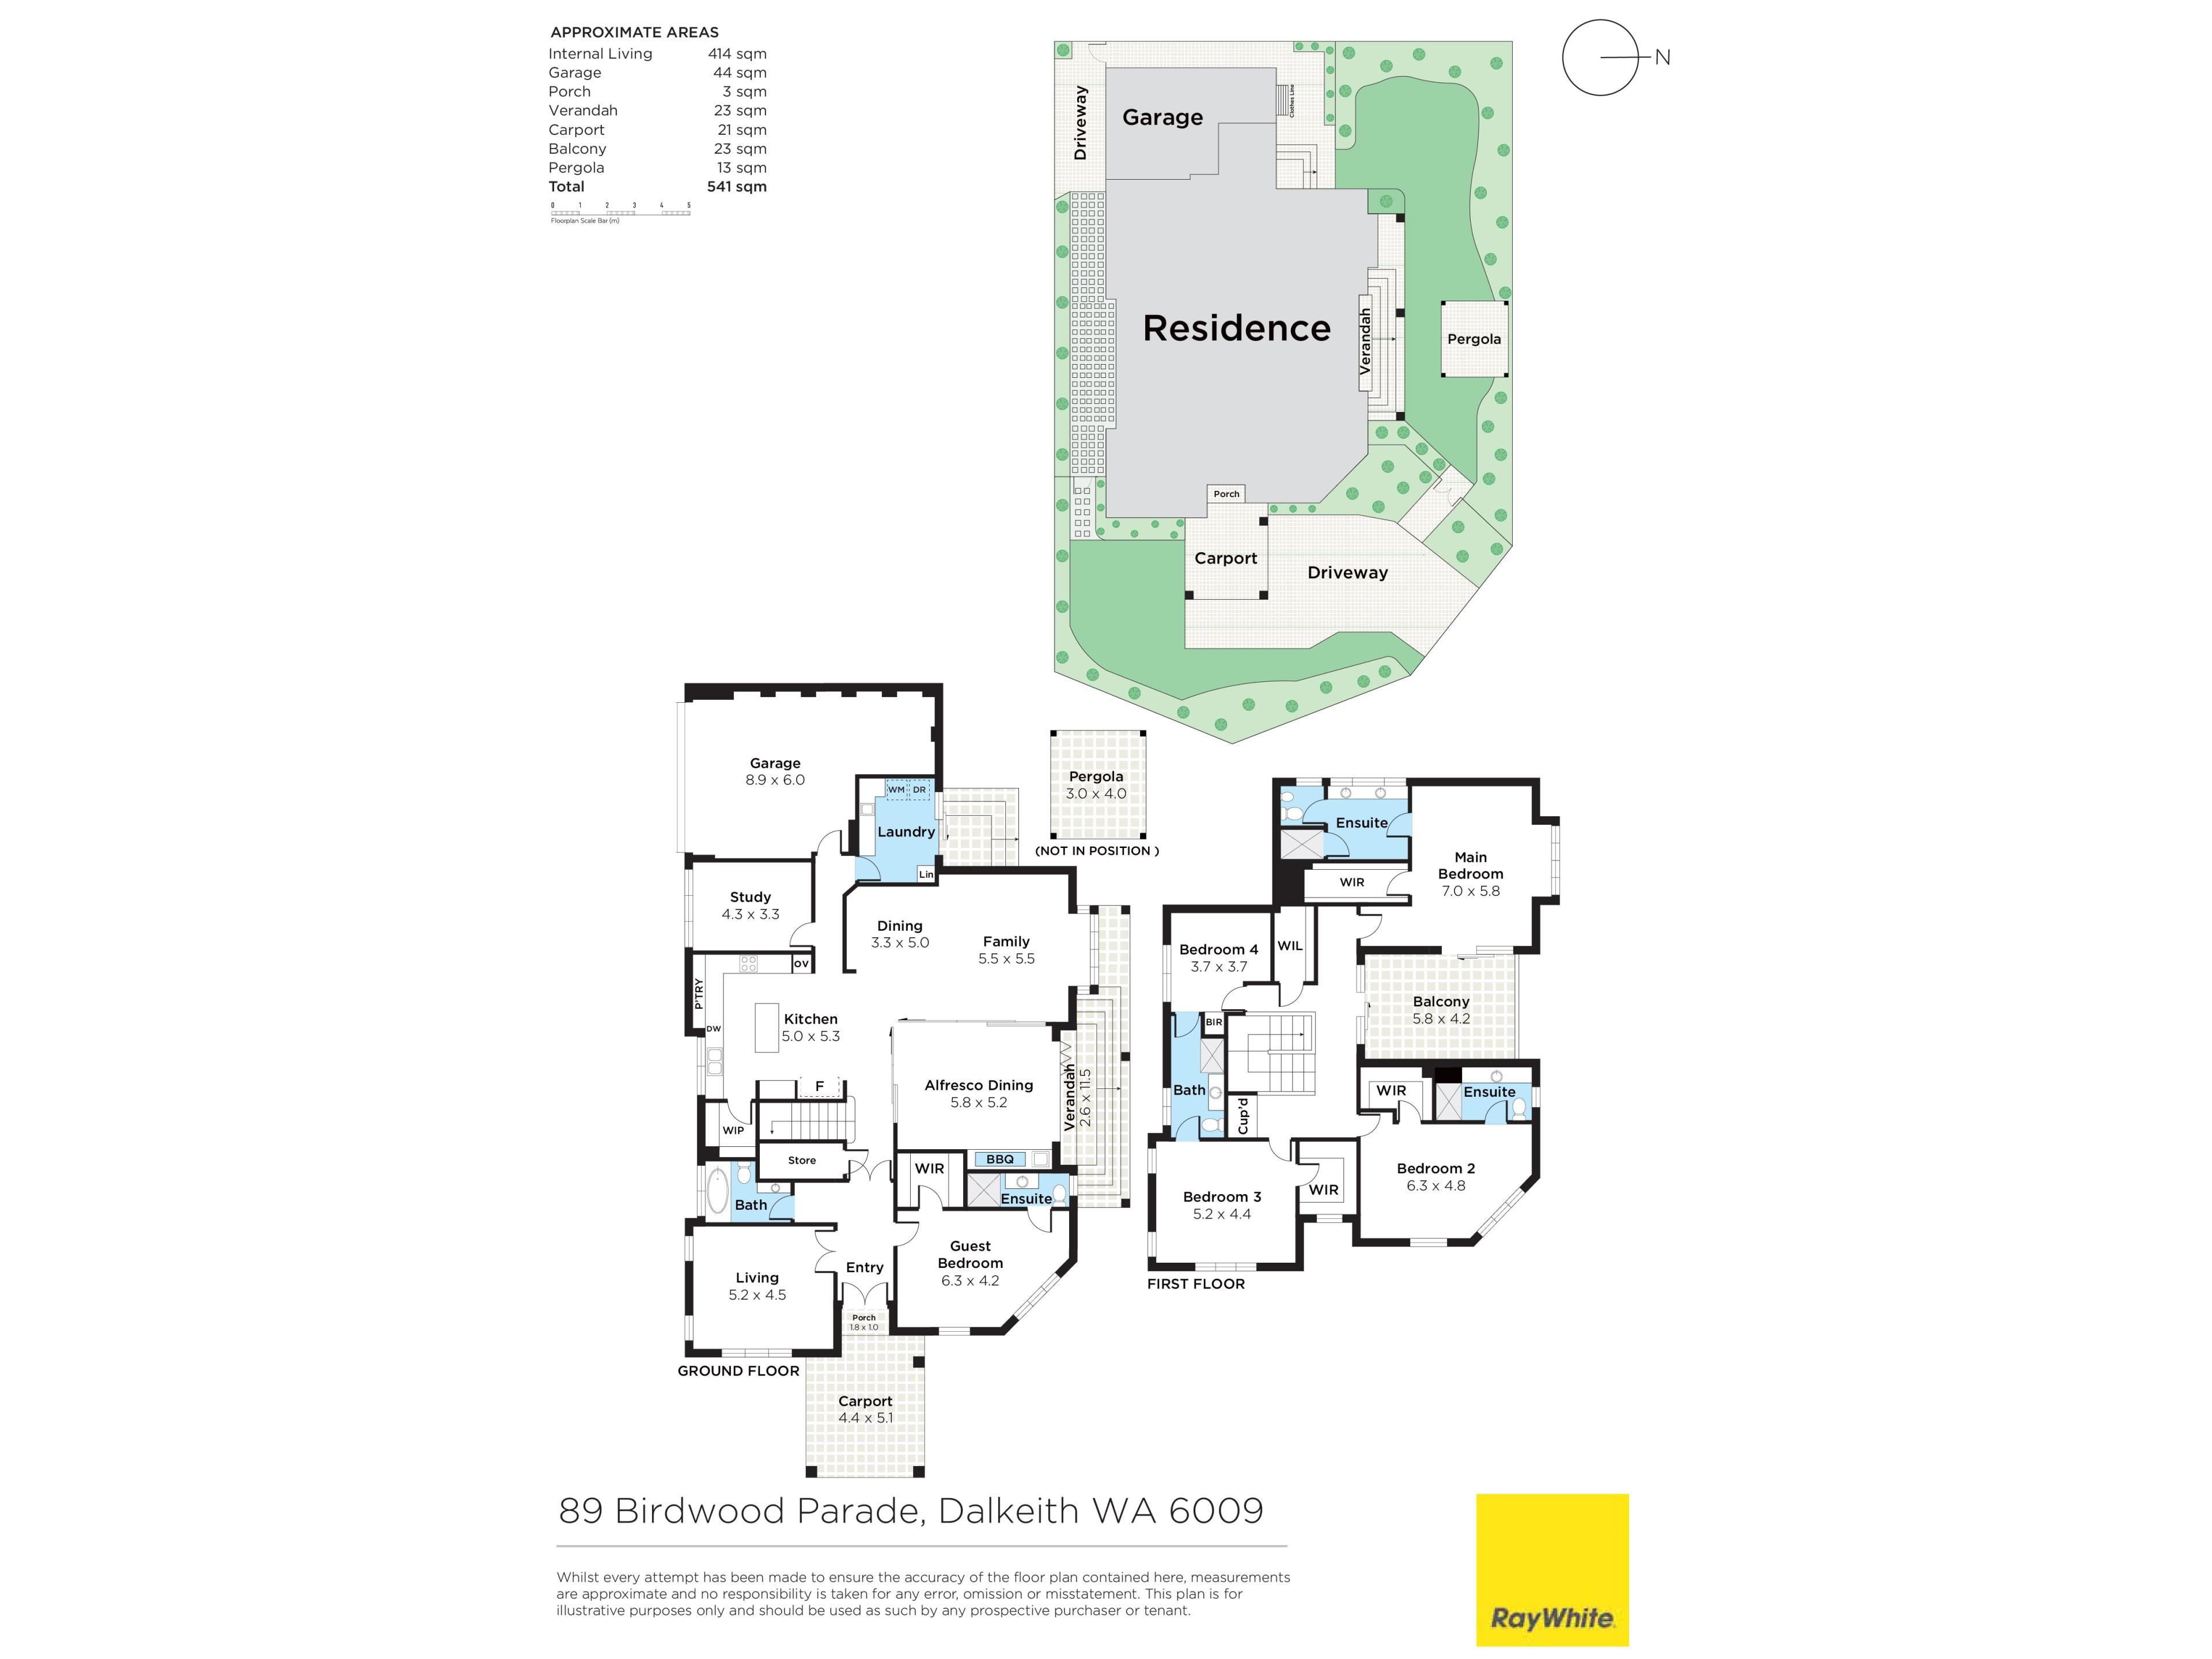
Internally, double doors lead into a home theatre room, with an adjacent fifth or "guest" bedroom retreat playing host to a walk-in wardrobe and an ensuite/fourth bathroom with an over-sized shower and toilet. Across the foyer, the separate fifth bathroom boasts a bathtub with a shower-hose, as well as its own toilet.
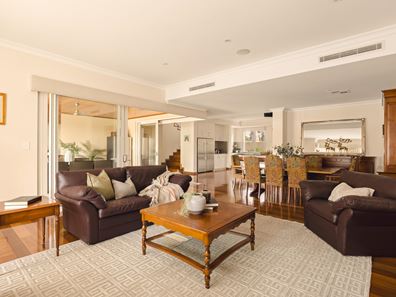
Double doors shut off the main zone of the floor plan - an expansive open-plan kitchen, dining and family area with a gas bayonet for heating and a wraparound under-stair storeroom. The kitchen itself is headlined by granite bench tops, an island breakfast bar, a walk-in pantry, a plumbed fridge/freezer recess, two appliance nooks with pull-out drawers, a stainless-steel Miele dishwasher, Miele double ovens and 900mm-wide Miele range-hood and Induction-cooktop appliances.
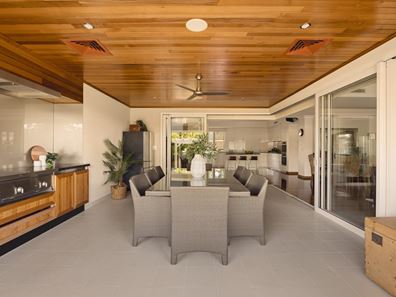
Sliding-stacker doors extend the north-facing family room to a tiled indoor-outdoor alfresco-entertaining area with cedar-lined ceilings, a fan, a commercial-sized range hood and a built-in mains-gas Ferguson barbecue and wok-burner. Bi-fold doors help bring the rear garden closer, with a sunken and spacious backyard-lawn area ideal for the kids and pets to securely play.
Back inside, a home office stands alone away from any of the bedrooms, whilst the light, bright and functional laundry features a broom cupboard, over-head storage, internal hanging space, tiled splashbacks and access out to a sunken drying courtyard and clothesline.
Upstairs, a double linen press and walk-in linen press add to the home's high storage capacity, along with the walk-in robe of a second bedroom that is near-identical to the guest suite, just with a more generous private ensuite.
The third and fourth bedrooms share semi-ensuite access to a third bathroom with a shower and toilet. The third bedroom has a handy walk-in robe, maximising its storage space.
A spacious balcony terrace can be accessed from the landing and benefits from its own leafy northern outlook. It can also be reached from within a giant master suite with a fitted walk-in dressing room and a commodious ensuite with a large shower, twin-vanity basins and a separate toilet and bidet room.
Back downstairs, the remote-controlled double lock-up garage boasts its own driveway off the second street frontage, as well as a generous storage area - or space for a potential third car, side access and an internal shopper's entry door.
This property's premium riverside location is in close proximity to the lovely Beatrice Road Reserve, Dalkeith Primary School, local cafes, restaurants and the popular IGA supermarket on Waratah Avenue, adjacent to Dalkeith Village. The Dalkeith Tennis Club and Nedlands Bowling Club are just around the corner too, with Claremont Quarter's vibrant shopping scene, top private schools, the University of Western Australia, premier medical facilities and even the Perth CBD all conveniently nestled within a simple stone's throw.
When it comes to having it all, this is a home that certainly doesn't believe in doing things by halves!
FEATURES:
• High ceilings
• Extra-height doors
• Wide feature staircase
• All rooms hard-wired for data and antenna points
• Quality Spotted Gum wooden floorboards
• Carpeted office, bedrooms and theatre room
• Floor power point in the family room - ideal for a lamp
• Feature mirrors in WIR's
• Stone bench tops to wet areas
• Floor-to-ceiling bathroom tiles
• Under-bench bathroom and laundry storage cupboards
• Solar-power panels - with a 5kW Fronius inverter
• Three (3) ducted and zoned reverse-cycle air-conditioning systems - with iZone control panels
• Integrated audio ceiling speakers in the master suite, family room, kitchen and alfresco
• Ducted-vacuum system
• Hills security-alarm system
• Kocom A/V intercom system
• Feature ceiling cornices
• Feature skirting boards
• Feature down lights
• Sliding fly-screen to bi-fold doors
• Outdoor lighting
• Three (3) Rheem instantaneous gas hot-water systems
• Bore reticulation
• Fertigation system to lawns/gardens
• Single and double side-access gates to the backyard
• Massive 883sqm block with two street frontages
• Built in 2014 (approx.)
Rates & Local Information:
Water Rates: $3,167.47 (2025/26)
City of Nedlands Council Rates: $6,097.75 (2026/27)
Zoning: R10
Primary School Catchment: Dalkeith Primary School
Secondary School Catchments: Shenton College
DISCLAIMER: This information is provided for general information purposes only and is based on information provided by third parties including the Seller and relevant local authorities and may be subject to change. No warranty or representation is made as to its accuracy and interested parties should place no reliance on it and should make their own independent enquiries.
Property features
-
 Garages
3
Garages
3
-
 Carports
1
Carports
1
Nearby schools
| Dalkeith Primary School | Primary | Government | 0.7km |
| Loreto Nedlands | Primary | Non-government | 1.7km |
| Nedlands Primary School | Primary | Government | 1.9km |
| Santa Maria College | Combined | Non-government | 2.2km |
| Freshwater Bay Primary School | Primary | Government | 2.6km |
| Attadale Primary School | Primary | Government | 2.8km |
| St Thomas' Primary School | Primary | Non-government | 2.9km |
| Mel Maria Catholic Primary School | Primary | Non-government | 3.0km |
| Christ Church Grammar School | Combined | Non-government | 3.0km |
| Methodist Ladies' College | Combined | Non-government | 3.0km |