88 Gnangara Drive, Waikiki WA 6169
Offers From $769,000
4 Bedrooms
2 Bathrooms
2 Cars
Landsize 670m2
House
Contact the agent

Kelly McLeod
0430444236
Modern RE
Relaxed Family Living with Space Inside and Out
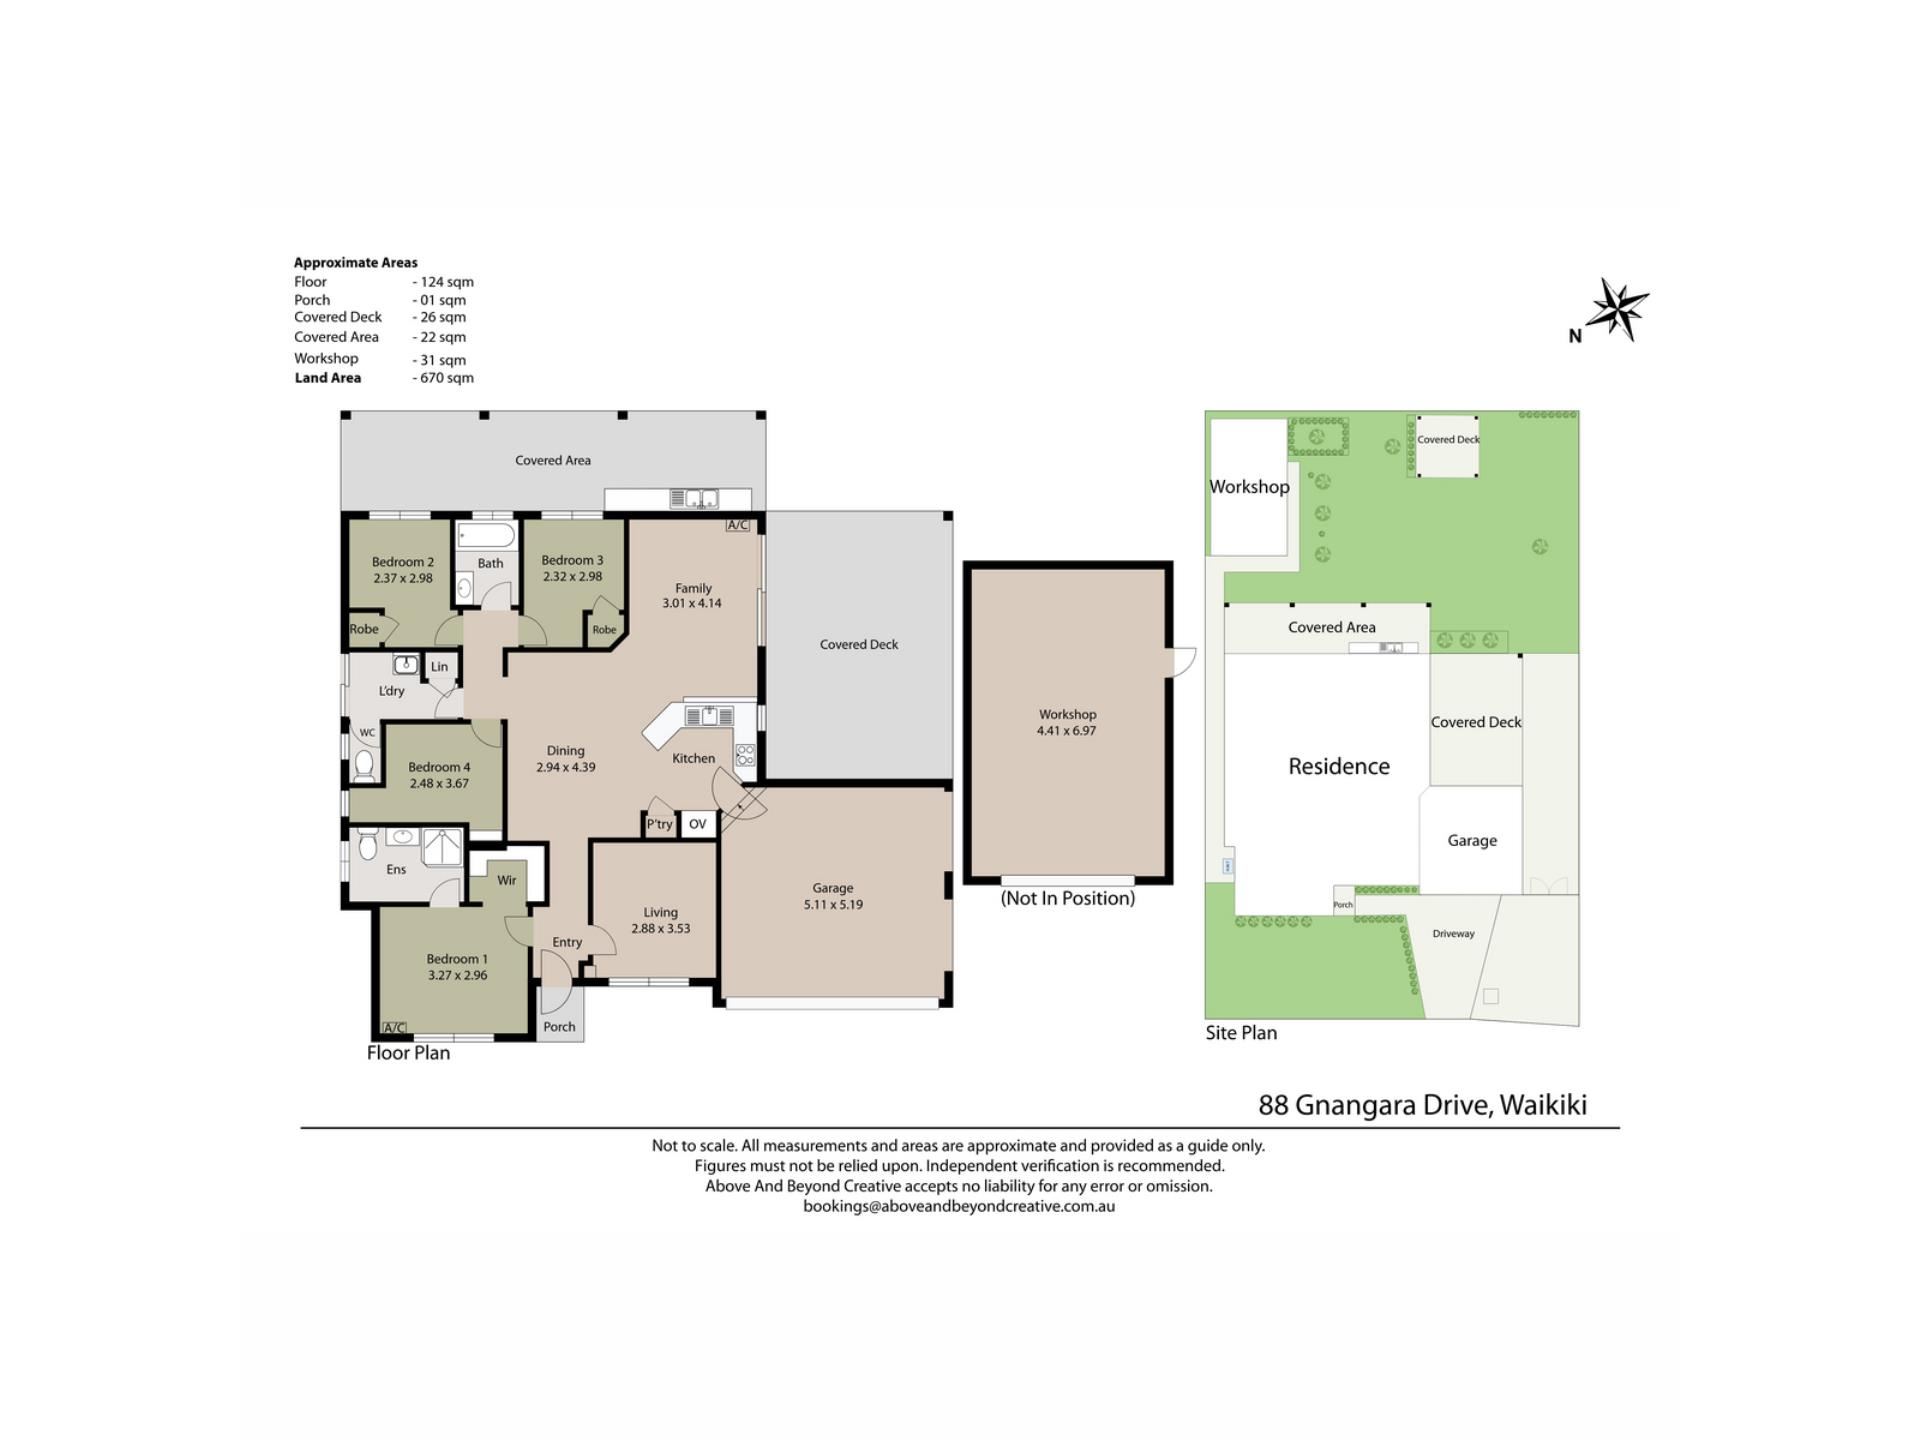
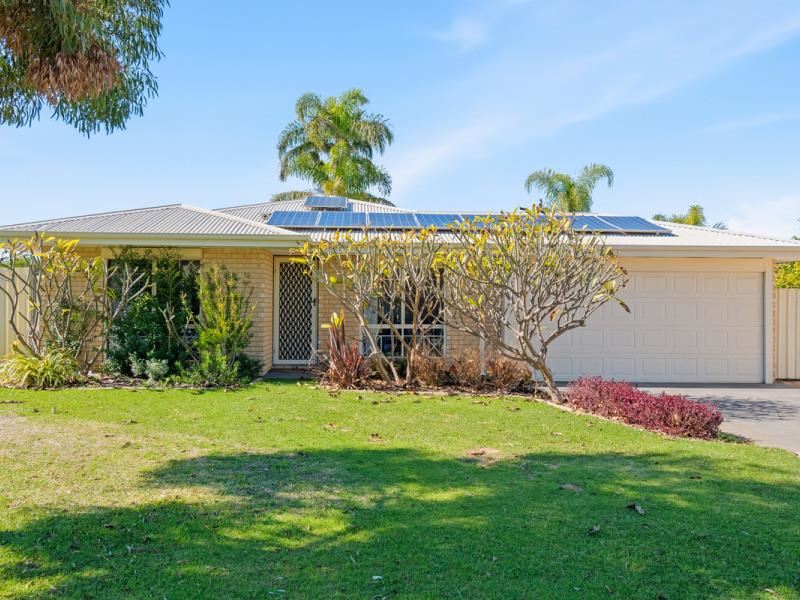
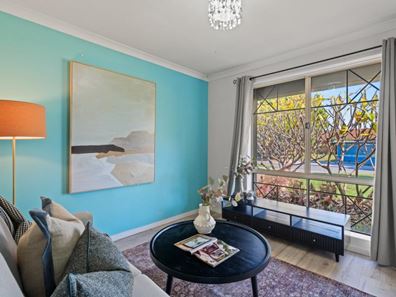
Offering generous living and entertaining spaces on a 670sqm block, this four-bedroom, two-bathroom home provides a comfortable setting for everyday family life. With two living areas, a spacious backyard, multiple covered outdoor spaces and a powered workshop, there’s plenty of room for everyone to relax and enjoy.Stepping inside, the front lounge creates a welcoming first impression, with a bright feature wall and windows overlooking the front garden and established frangipanis. Positioned close to the master bedroom, this comfortable living space also lends itself perfectly to a parents' retreat.
The master bedroom is also located towards the front of the home and features timber-look flooring, split system air conditioning and an outlook across the garden. A walk-in robe and ensuite with a shower, vanity and toilet complete the space.
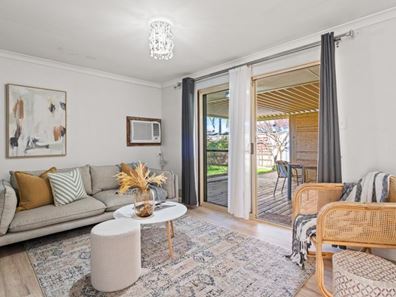
Flowing through, the home opens into the kitchen, dining and family zone, where timber-look flooring and a neutral palette create a warm and welcoming feel. Generous in size, there’s plenty of room for the family to come together, while the kitchen features a wraparound bench with breakfast bar seating, gas cooktop, wall oven, built-in pantry and ample storage, all overlooking the adjoining living area.
Sliding doors extend the family room outdoors to a covered deck, creating an inviting place to entertain or relax. Around the corner, an additional covered area features a built-in outdoor bench and sink, while the grassed backyard, mature palms and another covered deck provide even more room to enjoy the outdoors. A separate powered workshop is ideal for hobbies, projects or valuable additional storage.
Bedrooms two, three and four are positioned together off the dining area and are all well-proportioned with built-in robes and timber-look flooring. Nearby, the family bathroom features a bath with overhead shower and vanity, while a separate toilet and laundry with additional linen storage complete the floorplan.
Located directly across from Waikiki Private Hospital and close to local schools, parks and everyday amenities, with Waikiki's beautiful coastline and beaches within easy reach, this home offers a relaxed family lifestyle in a convenient, established location.
For more information or to arrange your viewing, contact Kelly today.
Proximity
Waikiki Private Hospital 20m
Charnley Reserve 200m
Gnangara Reserve ` 450m
Mornington Reserve 500m
Waikiki Village Shopping Centre 1km
Warnbro Train Station 2.4km
Waikiki Foreshore Reserve 3km
Rockingham Centre 3.4km
Waikiki Beach 3.2km
Perth 54km
School Catchment
Waikiki Primary School 1km
Safety Bay Senior High School 3km
The seller reserves the right to accept an offer prior to the closing date without notice.
Disclaimer: This information is provided for general information purposes and reference only. It is based on information provided by the Seller and may be subject to change and/or further enquiry. No warranty or representation is made as to its accuracy and interested parties should make their own independent enquiries.
Property features
-
 Garages
2
Garages
2
-
 Floor area
113m2
Floor area
113m2
Nearby schools
| South Coast Baptist College | Combined | Non-government | 0.8km |
| East Waikiki Primary School | Primary | Government | 0.8km |
| Waikiki Primary School | Primary | Government | 1.0km |
| Charthouse Primary School | Primary | Government | 1.4km |
| Cooloongup Primary School | Primary | Government | 1.6km |
| Malibu School | Combined | Specialist | 2.2km |
| Safety Bay Senior High School | Secondary | Government | 2.3km |
| Warnbro Primary School | Primary | Government | 2.8km |
| Hillman Primary School | Primary | Government | 3.1km |
| Bungaree Primary School | Primary | Government | 3.3km |