87 Poincaire Street, Balcatta WA 6021
All Offers Presented
5 Bedrooms
2 Bathrooms
1 Car
Landsize 668m2
House
Contact the agent

Monique Veletta
0892863655
Richard Clucas
0400412824
Hohm Property Group
Space, Character & Opportunity
All offers by Thursday 19th November 2026, 12pm(the seller reserves the right to accept an offer prior)
The Opportunity:
Having been cherished by the same family since 1978, this is a home with 48 years of memories, now ready for a new owner to make their own. Set on a generous 668sqm Green Title block and built in an era when homes were made to last, this double brick residence offers the kind of space, character and versatility that is becoming increasingly difficult to find.
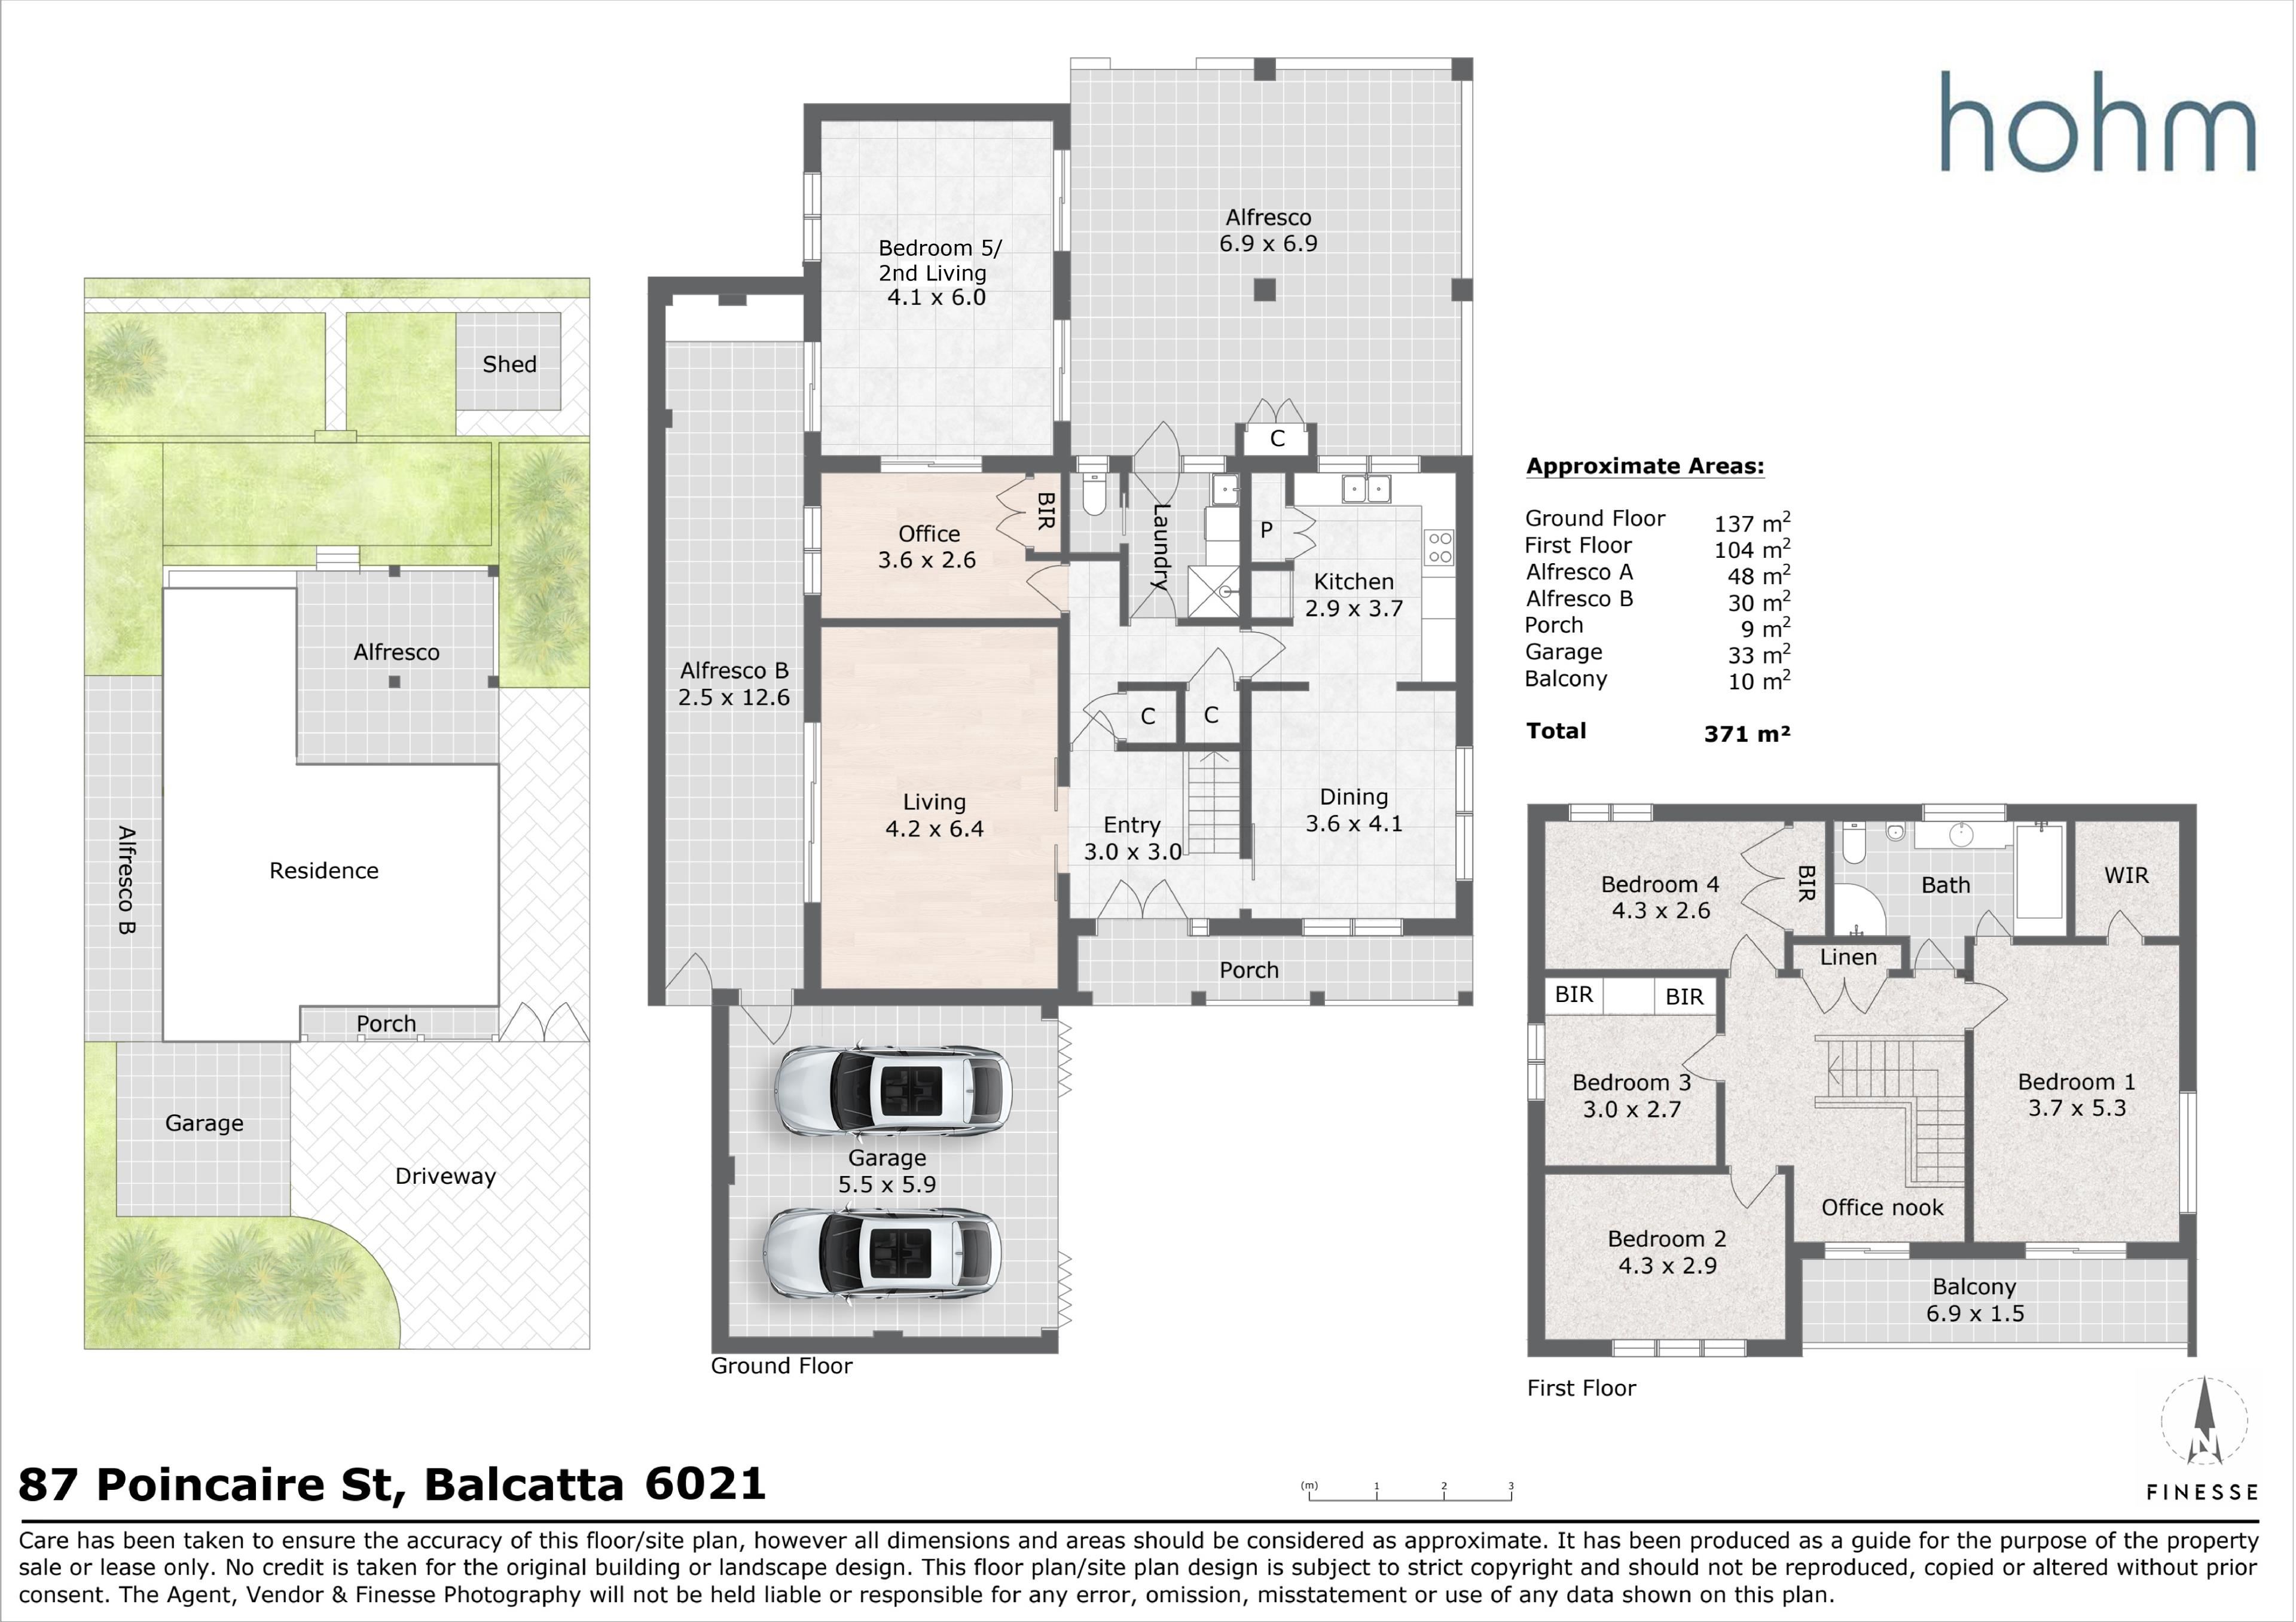
With multiple living areas, five bedrooms, or the flexibility to utilise one as a second living space, and a dedicated office, there is no shortage of room for the whole family to spread out. Outside, two alfresco entertaining areas flow through to an expansive tiered backyard, complemented by over-width side access providing valuable space to securely accommodate additional vehicles (or toys). Upstairs, an undercover tiled balcony captures uninterrupted city views, with direct access from both the staircase landing and master bedroom, creating the perfect setting to unwind.
Comfortable and practical as it stands, this home offers scope to modernise, add value and make your own over time. Further enhancing the appeal is an incredibly convenient location, within walking distance of public transport, Shearwater Spoonbill Reserve and multiple schooling options, with local shopping at Stirling Village, freeway access, Stirling Train Station and Perth's coastline all within easy reach.
The Features:
• 668sqm Green title lot
• Double brick and tile construction
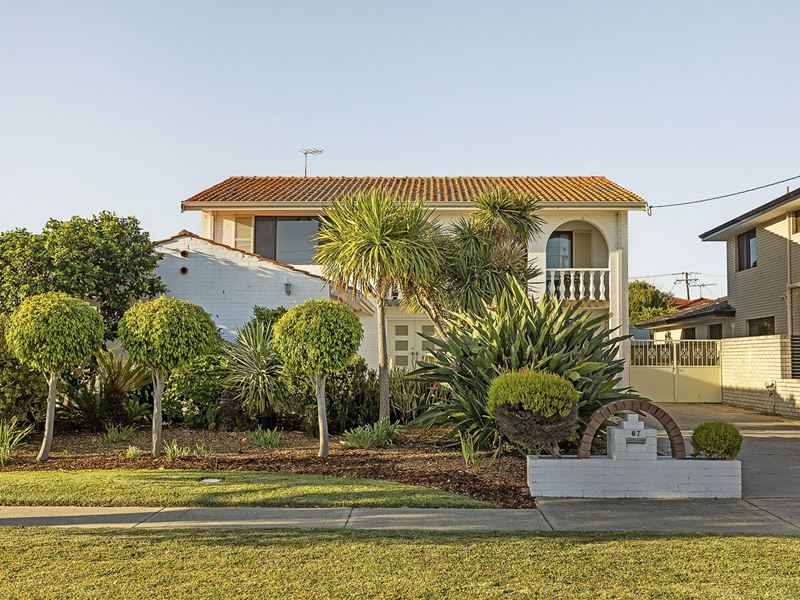
• Established, manicured front garden
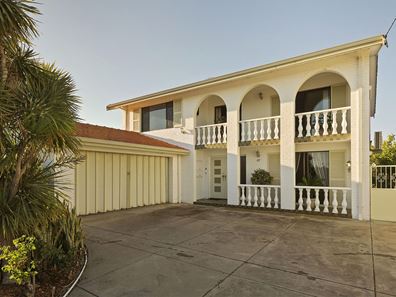
• Tiled undercover porch with double door front entry
• Living with built in gas heater, built in cabinetry, feature cornice and sliding door access to West facing alfresco
• Dining with feature cornice and access to kitchen
• Kitchen with 600mm wall oven, 4 burner electric cooktop, under bench and overhead cabinetry, additional glass display cabinetry, breakfast bench, tiled splashback, double door pantry cupboard, fridge recess and double sink overlooking backyard
• Bedroom 5/second living on ground floor with split system air conditioning, ceiling fan, freestanding potbelly fireplace, exposed ceiling beams and dual sliding door access to both alfresco areas
• Office with built in robe, West facing window overlooking alfresco and sliding door access to second living
• Paved undercover rear alfresco
• Tiered backyard with lush lawn, mature Hass Avocado tree and veggie patch
• Undercover West facing second alfresco with inbuilt barbecue, preparation bench with tiled splashback, inbuilt decked bench seating and access to garage
• Laundry/bathroom 2 with shower and exterior access
• Separate toilet
• Dual linen/storage cupboards to ground floor
• Large upstairs landing with office nook and sliding door access to balcony
• Tiled undercover balcony with feature brick archways and city views
• Master bedroom with feature cornice, walk in wardrobe, sliding door access to balcony and semi-ensuite
• Semi-ensuite/main bathroom with full height tiling, separate spa bathtub, toilet, bidet, shower and vanity with under bench cabinetry
• Bedroom 2 with city views
• Bedroom 3 with built in robes and dressing table
• Bedroom 4 with built in robe
• Linen cupboard to first floor
• Side access to rear, wide enough for an additional vehicle or trailer
• Dual 3Kw solar system (6Kw total)
• Ducted reverse cycle air-conditioning to first floor
• Spacious single lock up garage with storage
The Lifestyle:
• 130m Nearest Bus Stop
• 600m Shearwater Spoonbill Reserve
• 800m Takari Primary School
• 900m St Lawrence Primary School
• 1.1km Balcatta Senior High School
• 1.2km Stirling Village/Stirling IGA
• 1.4km Balcatta Primary School
• 2.2km Roselea Shopping Centre
• 2.6km Freeway/Stirling Train Station
• 3.1km Servite Collage
• 4.5km Karrinyup Shopping Centre
• 7.6km Trigg Beach
• 10.5km Perth CBD
The Outgoings:
• Water Rates: $1,576.97 per annum
• Council Rates: $TBA per annum
Contact Monique Veletta for more information:
P: 0497 229 793
E: [email protected]
Disclaimer - Whilst every care has been taken in the preparation of this advertisement, prospective purchasers are encouraged to make their own enquiries to satisfy themselves on all pertinent matters. The sellers or the agent hold no responsibility for inaccuracies within this advertisement.
Property features
-
 Garages
1
Cost breakdown
-
Water rates: $1,576 / year
Nearby schools
| Balcatta Senior High School | Secondary | Government | 0.7km |
| Takari Primary School | Primary | Government | 0.8km |
| St Lawrence Primary School | Primary | Non-government | 0.8km |
| Balcatta Primary School | Primary | Government | 0.9km |
| West Balcatta Primary School | Primary | Government | 1.1km |
| Westminster Primary School | Primary | Government | 1.9km |
| Westminster Education Support Centre | Primary | Specialist | 1.9km |
| West Coast Steiner School | Primary | Non-government | 2.1km |
| Lake Gwelup Primary School | Primary | Government | 2.1km |
| Nollamara Primary School | Primary | Government | 2.1km |