87 BENNETT DRIVE, Canning Vale WA 6155
Viewing By Appointment Only!
4 Bedrooms
2 Bathrooms
2 Cars
Landsize 770m2
House
Contact the agent

JD Devgan
0450170006
Alexander Moss
0423919066
SellingKey Canning Vale
SellingKey Real Estate presents 87 Bennett Drive, Canning Vale!
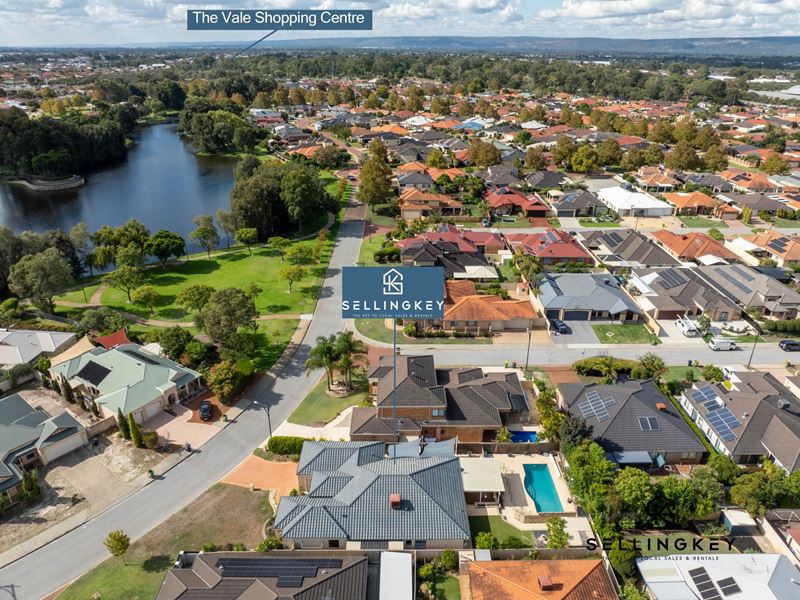
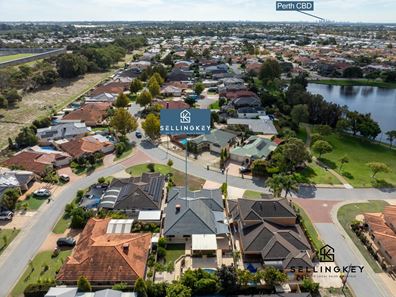
A Modern Masterpiece! Positioned in the desirable Sanctuary Waters estate, 87 Bennett Drive delivers space, versatility, and exceptional entertaining - a home designed for families who truly use every space. With abundant natural light, and thoughtfully curated elements; the interiors offer a seamless blend of style, comfort, and effortless luxury.Internal Features:
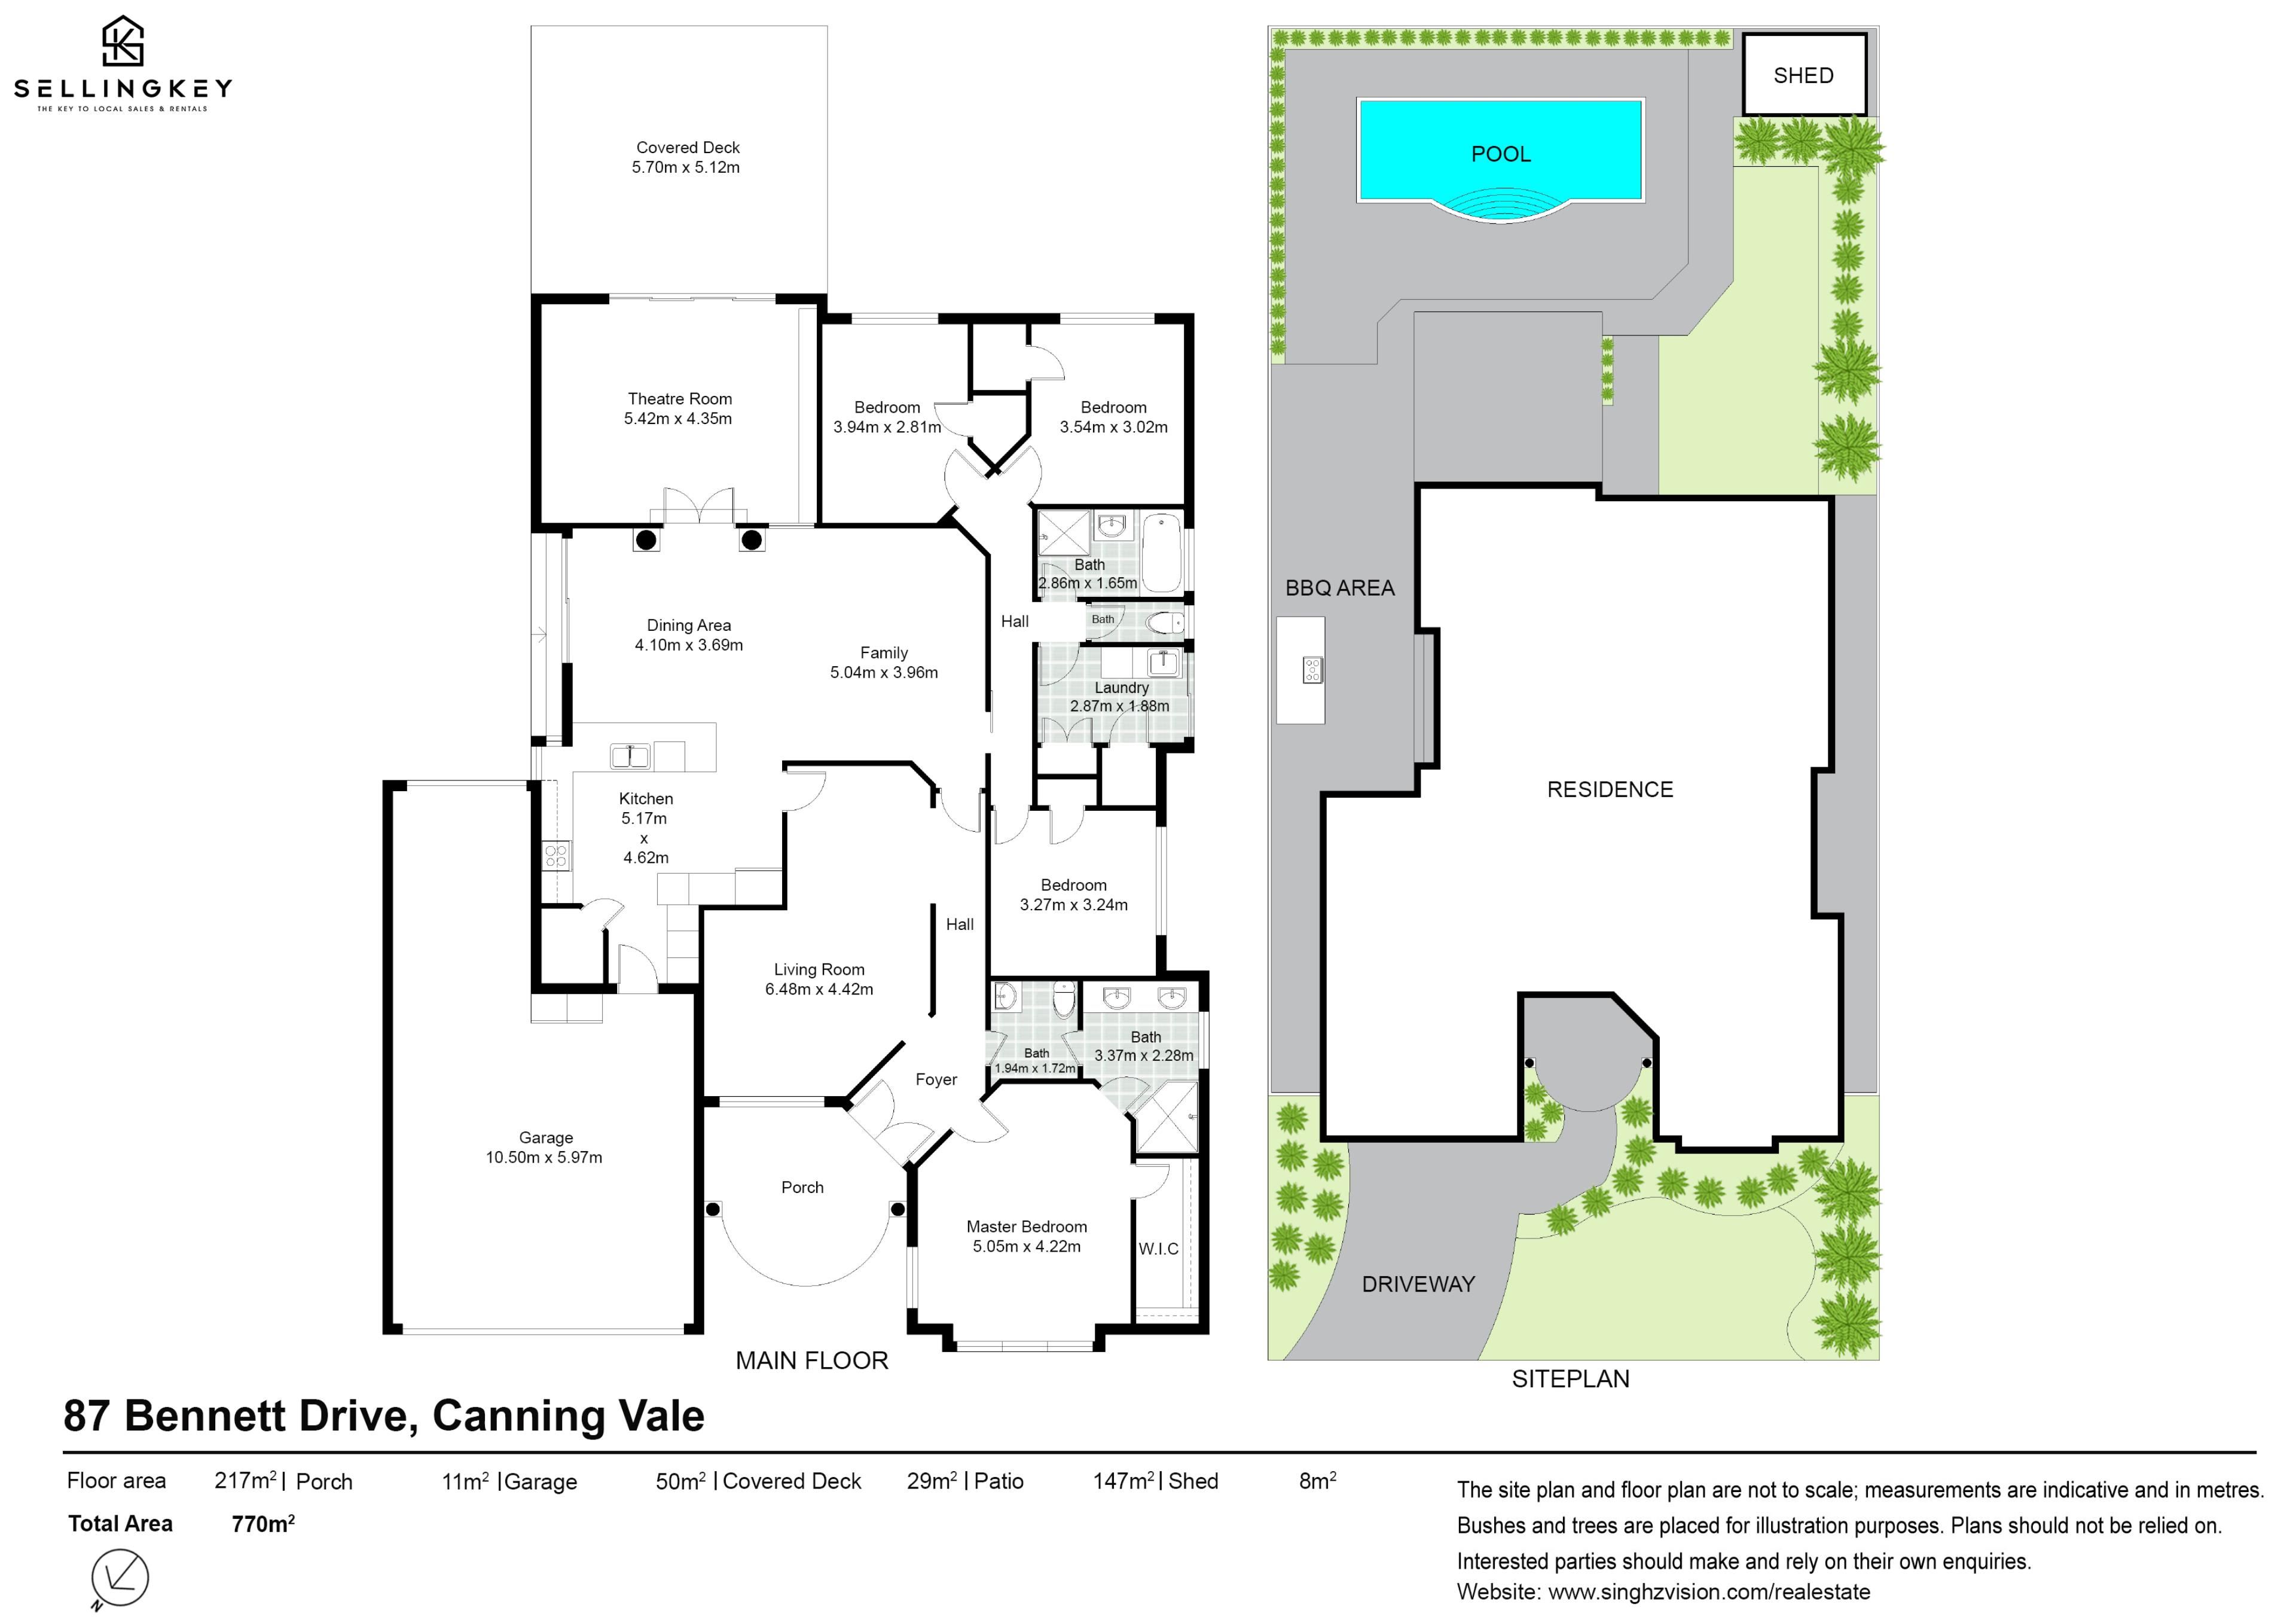
* The spacious master bedroom overlooks the front garden and boasts a large walk-in robe. The private ensuite offers a touch of indulgence with stone benchtop and double vanity, while the separate powder room with dual doors connects conveniently to the hallway into the house.
* Elegant sunken front formal lounge positioned at the entrance, offering a refined space for hosting guests or relaxing in comfort.
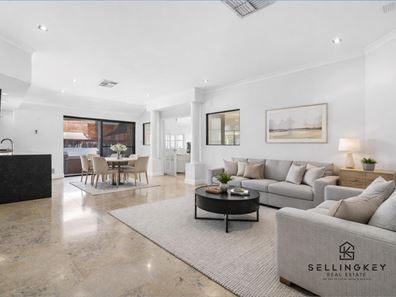
* At the heart of the home is a spacious open plan living, kitchen area designed for both entertaining and relaxed family time. The home is serviced by a ducted evaporative air conditioner, and a gas outlet is available for a heater to ensure year round comfort.
* The kitchen is well-appointed with a built-in pantry, oven and gas stove; making meal preparation easy and enjoyable. Plenty of storage cabinets and a walk-in pantry.
* Bedroom two, three and four includes a built-in robe, providing flexible storage options for the whole family.
* The family bathroom provides a sink, shower and a bathtub, ideal for busy mornings or relaxing evenings.
* Laundry with plenty of storage and linen closet with sliding door access to the side. Separate toilet.
External Features:
* A stylish alfresco finished in decked flooring, combining natural texture, durability, and low-maintenance practicality; perfect for effortless outdoor entertaining.
* The outdoor entertaining area is low-maintenance with limestone pavers and artificial turf, allowing you to enjoy the lifestyle without the upkeep.
* Sparkling below-ground pool complete with filtration pump, offering a resort-style feel in your own backyard.
* Beautifully landscaped, low-maintenance gardens that perfectly frame the classic federation façade of the home.
* Secure three-car garage featuring shopper’s entry for everyday convenience, along with a rear roller door providing easy access to the backyard. The driveway comfortably accommodates up to four vehicles, in addition to the secure garage.
* Dedicated BBQ area on the side, complete with shade cover, creating the perfect space for outdoor cooking and entertaining.
Location highlights:
• 1.5km to Ranford Primary School.
• 1.6km to Campbell Primary School.
• 2km to Canning Vale College.
• 2.3km to Livingstone Marketplace.
This is modern contemporary living at its finest; spacious, refined, and designed for effortless luxury.
Call JD Devgan on 0450 170 006 or Alexander on 0423 919 066 for more information or to arrange an inspection.
Disclaimer:
*Images may include virtual staging for illustrative purposes. Buyers are advised to inspect the property to confirm details.
*ALL distances are estimated using Google Maps. Prospective purchasers should enquire with the relevant authorities to verify the information in this advert.
Property features
-
 Garages
2
Garages
2
-
 Floor area
217m2
Floor area
217m2
Nearby schools
| Providence Christian College | Combined | Non-government | 1.2km |
| Ranford Primary School | Primary | Government | 1.5km |
| Campbell Primary School | Primary | Government | 1.6km |
| Carey Baptist College | Combined | Non-government | 1.6km |
| Canning Vale College | Secondary | Government | 2.0km |
| Bletchley Park Primary School | Primary | Government | 2.1km |
| North Harrisdale Primary School | Primary | Government | 2.1km |
| St Emilie's Catholic Primary School | Primary | Non-government | 2.3km |
| Excelsior Primary School | Primary | Government | 2.8km |
| Piara Waters Primary School | Primary | Government | 2.9km |