86 Swanstone Street, Collie WA 6225
Under Offer
Under offer
3 Bedrooms
1 Bathroom
1 Car
Landsize 1,012m2
House
Contact the agent

Matt Blackford
0405919121
Melanie Shorter
0423943472
LJ Hooker Property South West WA
WHERE BEAUTIFUL LIVING MEETS THE GREAT OUTDOORS
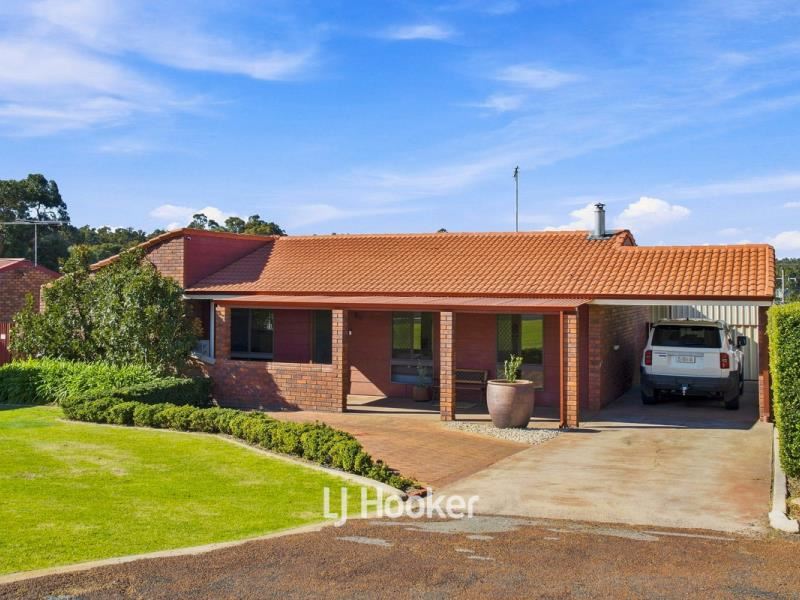
Some homes impress you room by room. Others win you over before you have even reached the back door. Welcome to 86 Swanstone Street a beautifully updated three bedroom brick home that manages to do both.Set on a generous 1,012 metre square block in a sought after North Collie location, the home greets you with immaculate lawns, established gardens and a wide front verandah. It is warm, welcoming, and exceptionally well presented, the kind of place that immediately feels cared for.
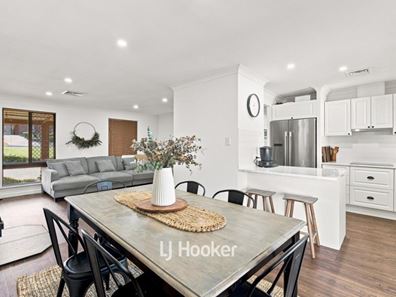
Step inside and the transformation is instant. Fresh paint, modern lighting and rich timber look flooring create a bright, contemporary interior, while the generous open plan layout gives the home an easy sense of space. The living area is made for slowing down. There is plenty of room for everyone to spread out, while the wood fire promises cosy winter evenings with the family gathered together. Flowing naturally into the dining area and kitchen, this is a home designed around everyday connection, whether that means a quiet morning coffee, dinner around the table or friends dropping by for the evening.
The modern kitchen sits at the heart of it all. Crisp white cabinetry, marble look benchtops, subway tiled splash backs and contrasting black fittings give the space a timeless finish. Generous storage, quality appliances, a dishwasher, and breakfast bar seating make it every bit as practical as it is good looking.
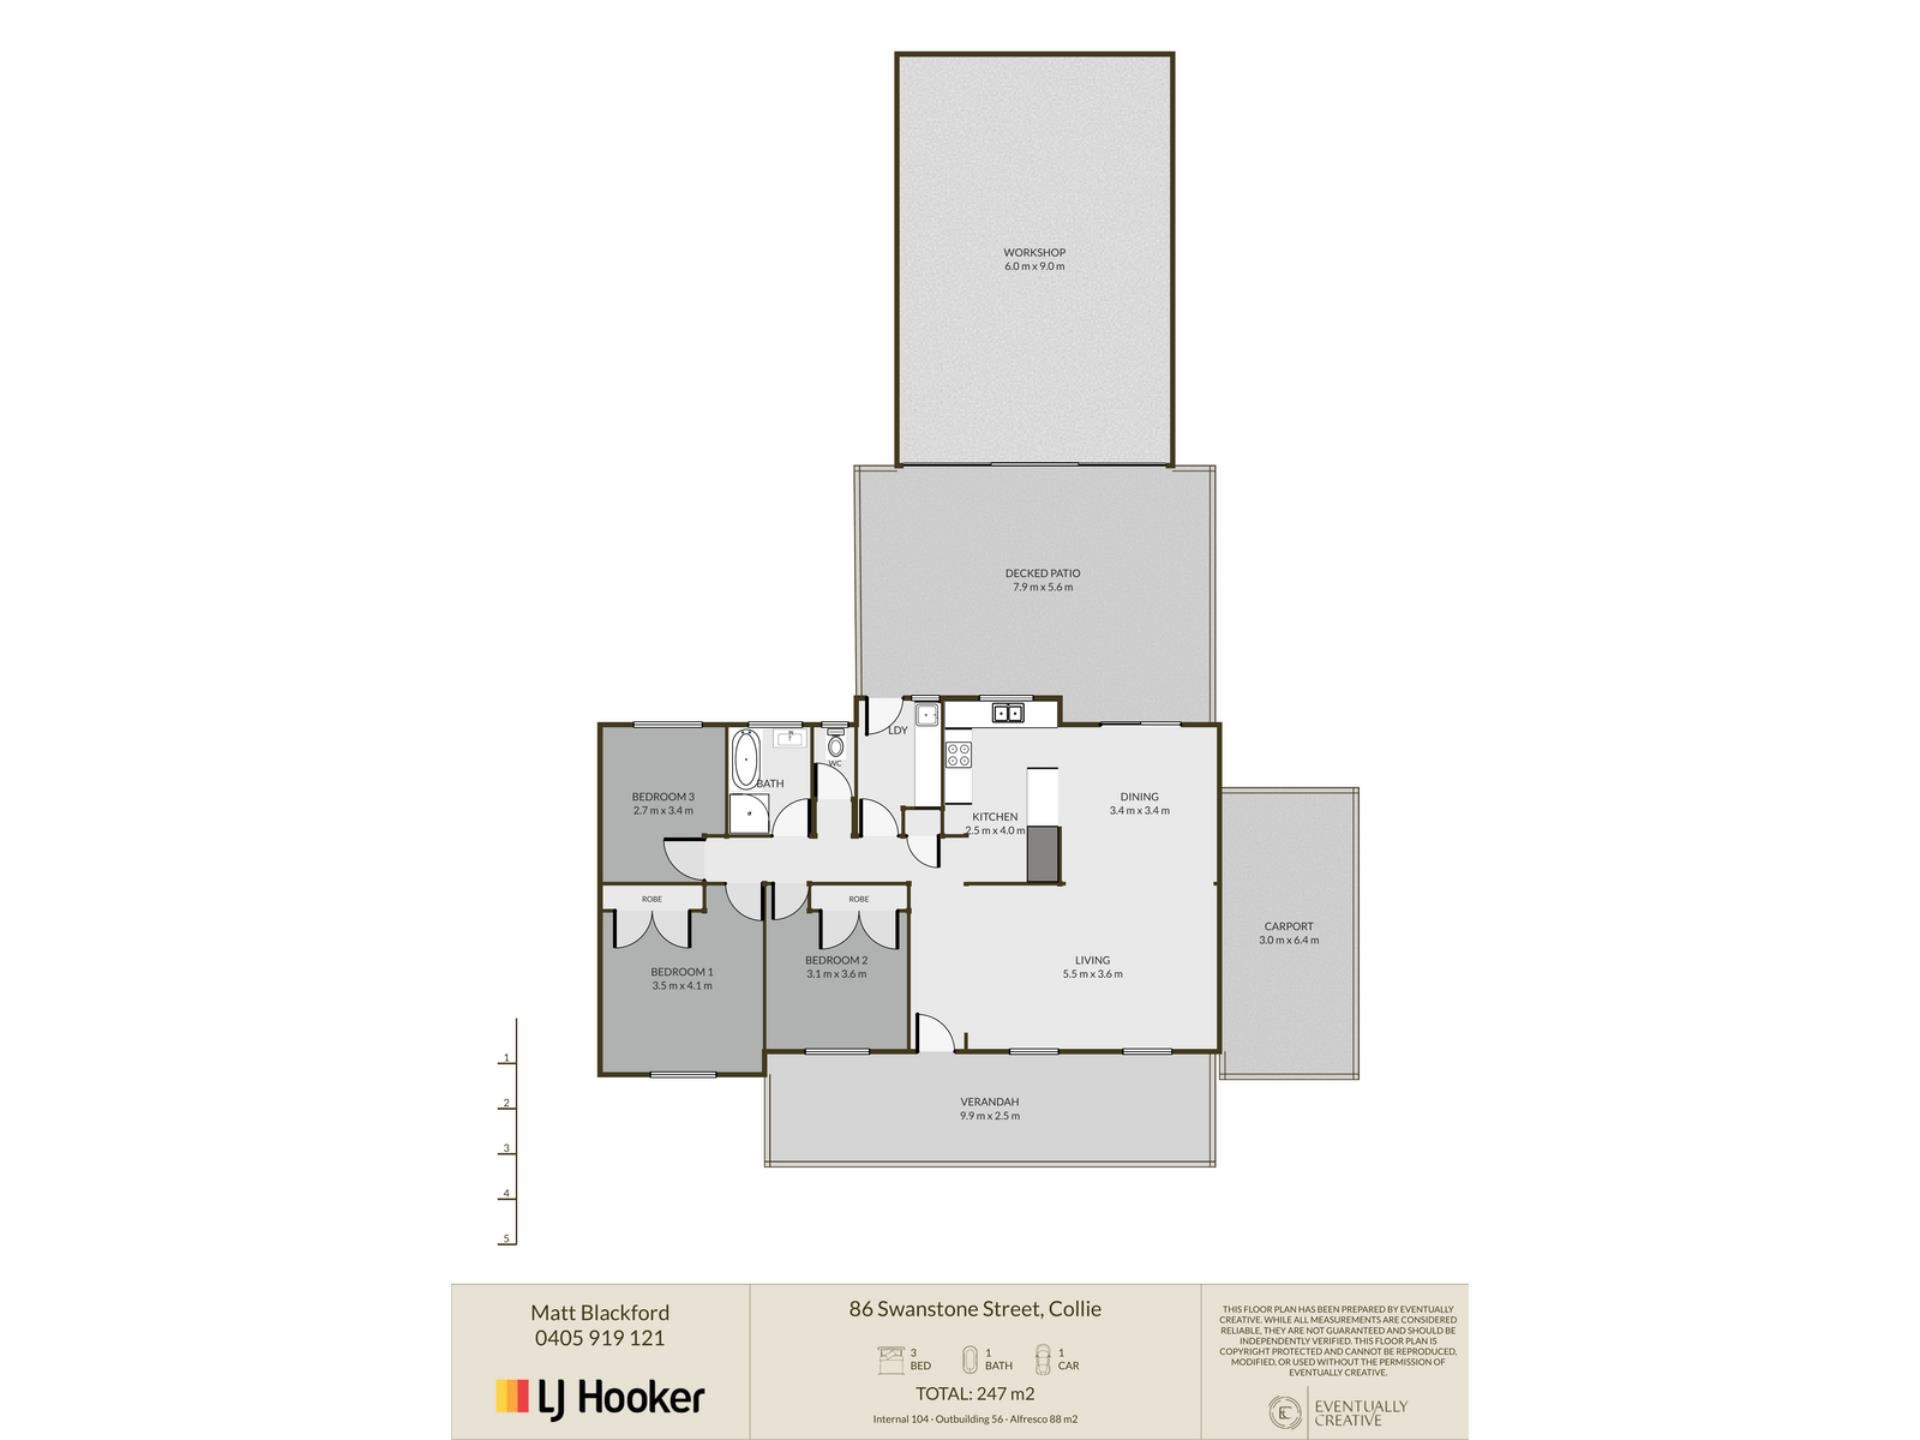
Continue down the hallway and you will find three comfortable bedrooms, giving families room to grow while offering downsizers or couples the flexibility for guests, hobbies or a dedicated home office. The spacious main bedroom includes generous built in storage and a ceiling fan, while the second bedroom also features a built in robe.
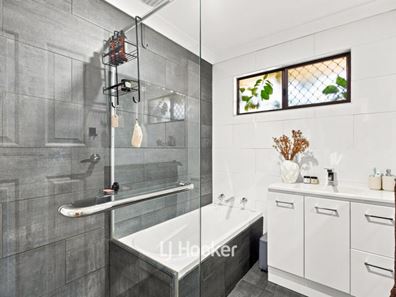
The modern bathroom continues the homes clean, stylish theme with a full sized bath, glass shower screen, contemporary vanity and striking charcoal feature tiling. A separate toilet adds everyday convenience, while the updated laundry offers excellent storage, bench space and direct outdoor access.
Then comes the part that takes this property from impressive to unforgettable.
Open the doors and step onto an enormous covered decked alfresco measuring approximately 7.9 by 5.6 metres. With lighting, ceiling fans and enough room for a full outdoor lounge, barbecue and the longest dining table you can find, this is not simply a patio, it is another living area.
Picture summer lunches stretching into the evening, the television on for the footy, kids running across the lawn and friends gathering around the firepit as the sun drops behind the surrounding hills. This is the sort of backyard people hope to find but rarely do.
Beyond the alfresco, the beautifully maintained yard offers established gardens, a dedicated firepit area, sweeping lawns and plenty of secure space for children and pets to enjoy. The elevated outlook adds a wonderful feeling of openness, while side access leads through to the serious bonus at the rear, a massive powered workshop measuring approximately 6 by 9 metres. Whether you need room for vehicles, tools, storage, weekend projects or the toys that never quite fit anywhere else, this workshop delivers, and then some.
Beautifully presented, extensively updated and ready to enjoy from day one, 86 Swanstone Street offers the comfort homeowners want and the broad appeal investors look for. First home buyers, young families, downsizers and anyone who values exceptional outdoor living will all find something to love here.
But be warned, once you reach that backyard, leaving may be the hardest part.
PROPERTY FEATURES:
• Beautifully updated three bedroom, one bathroom brick home
• Generous 1,012 metre square block in sought after North Collie
• Light filled open plan living and dining
• Modern kitchen with excellent storage, breakfast bar, dishwasher and quality appliances
• Spacious main bedroom with built in storage and ceiling fan
• Built in robe to the second bedroom
• Flexible third bedroom or home office
• Stylishly updated bathroom with full sized bath
• Separate toilet
• Modern laundry with storage, bench space and outdoor access
• Fresh internal paint and updated lighting
• Warm timber look flooring
• Wood fire for cosy winter living
• Expansive covered and decked alfresco, approximately 7.9m by 5.6m
• Alfresco ceiling fans, lighting and generous entertaining space
• Landscaped firepit area
• Large, secure backyard with room for children and pets
• Elevated outlook across the surrounding area
• Side access and single carport
• Massive powered workshop, approximately 6m by 9m
• Established lawns and gardens
• Move in ready presentation
This is a home that delivers far more than its bedroom count suggests. Contact Matt Blackford on 0405 019 121 to arrange your viewing, because properties with this much lifestyle, presentation and practicality do not tend to wait around.
Disclaimer Whilst every care has been taken in the preparation of this advertisement and the approximate outgoings, all information supplied by the seller and the seller’s agent is provided in good faith. Prospective purchasers are encouraged to make their own enquiries to satisfy themselves on all pertinent matters. Images are for illustrative purposes.
Property features
-
 Air conditioned
-
 Carports
1
Carports
1
-
 Floor area
192m2
Floor area
192m2
-
 Verandah
Cost breakdown
-
Council rates: $2,011 / year
-
Water rates: $1,643 / year
Nearby schools
| Fairview Primary School | Primary | Government | 0.4km |
| St Brigid's School | Primary | Non-government | 0.8km |
| Amaroo Primary School | Primary | Government | 1.7km |
| Collie Senior High School | Secondary | Government | 2.2km |
| Wilson Park Primary School | Primary | Government | 3.5km |
| Allanson Primary School | Primary | Government | 6.3km |
| Hope Christian College | Combined | Non-government | 32.0km |
| St Michael's School | Primary | Non-government | 32.1km |
| Brunswick Junction Primary School | Primary | Government | 32.5km |
| River Valley Primary School | Primary | Government | 32.8km |