85 Swan View Road, Swan View WA 6056
Offers Over $1,050,000
New
5 Bedrooms
3 Bathrooms
3 Cars
Landsize 2,044m2
House
Contact the agent

Team Lindsay
0414996706
Earnshaws Real Estate
Space to Breathe, Grow and Create
Some homes don't just sit on the land they rise with it. This one has been doing exactly that since 1975, holding its place proudly on the side of the escarpment, watching the world unfold across the north coastal plain. Morning light pours in from the north, evenings sparkle with a fairyland of lights, and the sense of elevation is more than physical its a feeling. A feeling of outlook, of possibility, of being just that little bit above the everyday. Built with good old fashioned bones, this home has always been about strength, space, and the kind of solidity you can build a future on.Features Include:
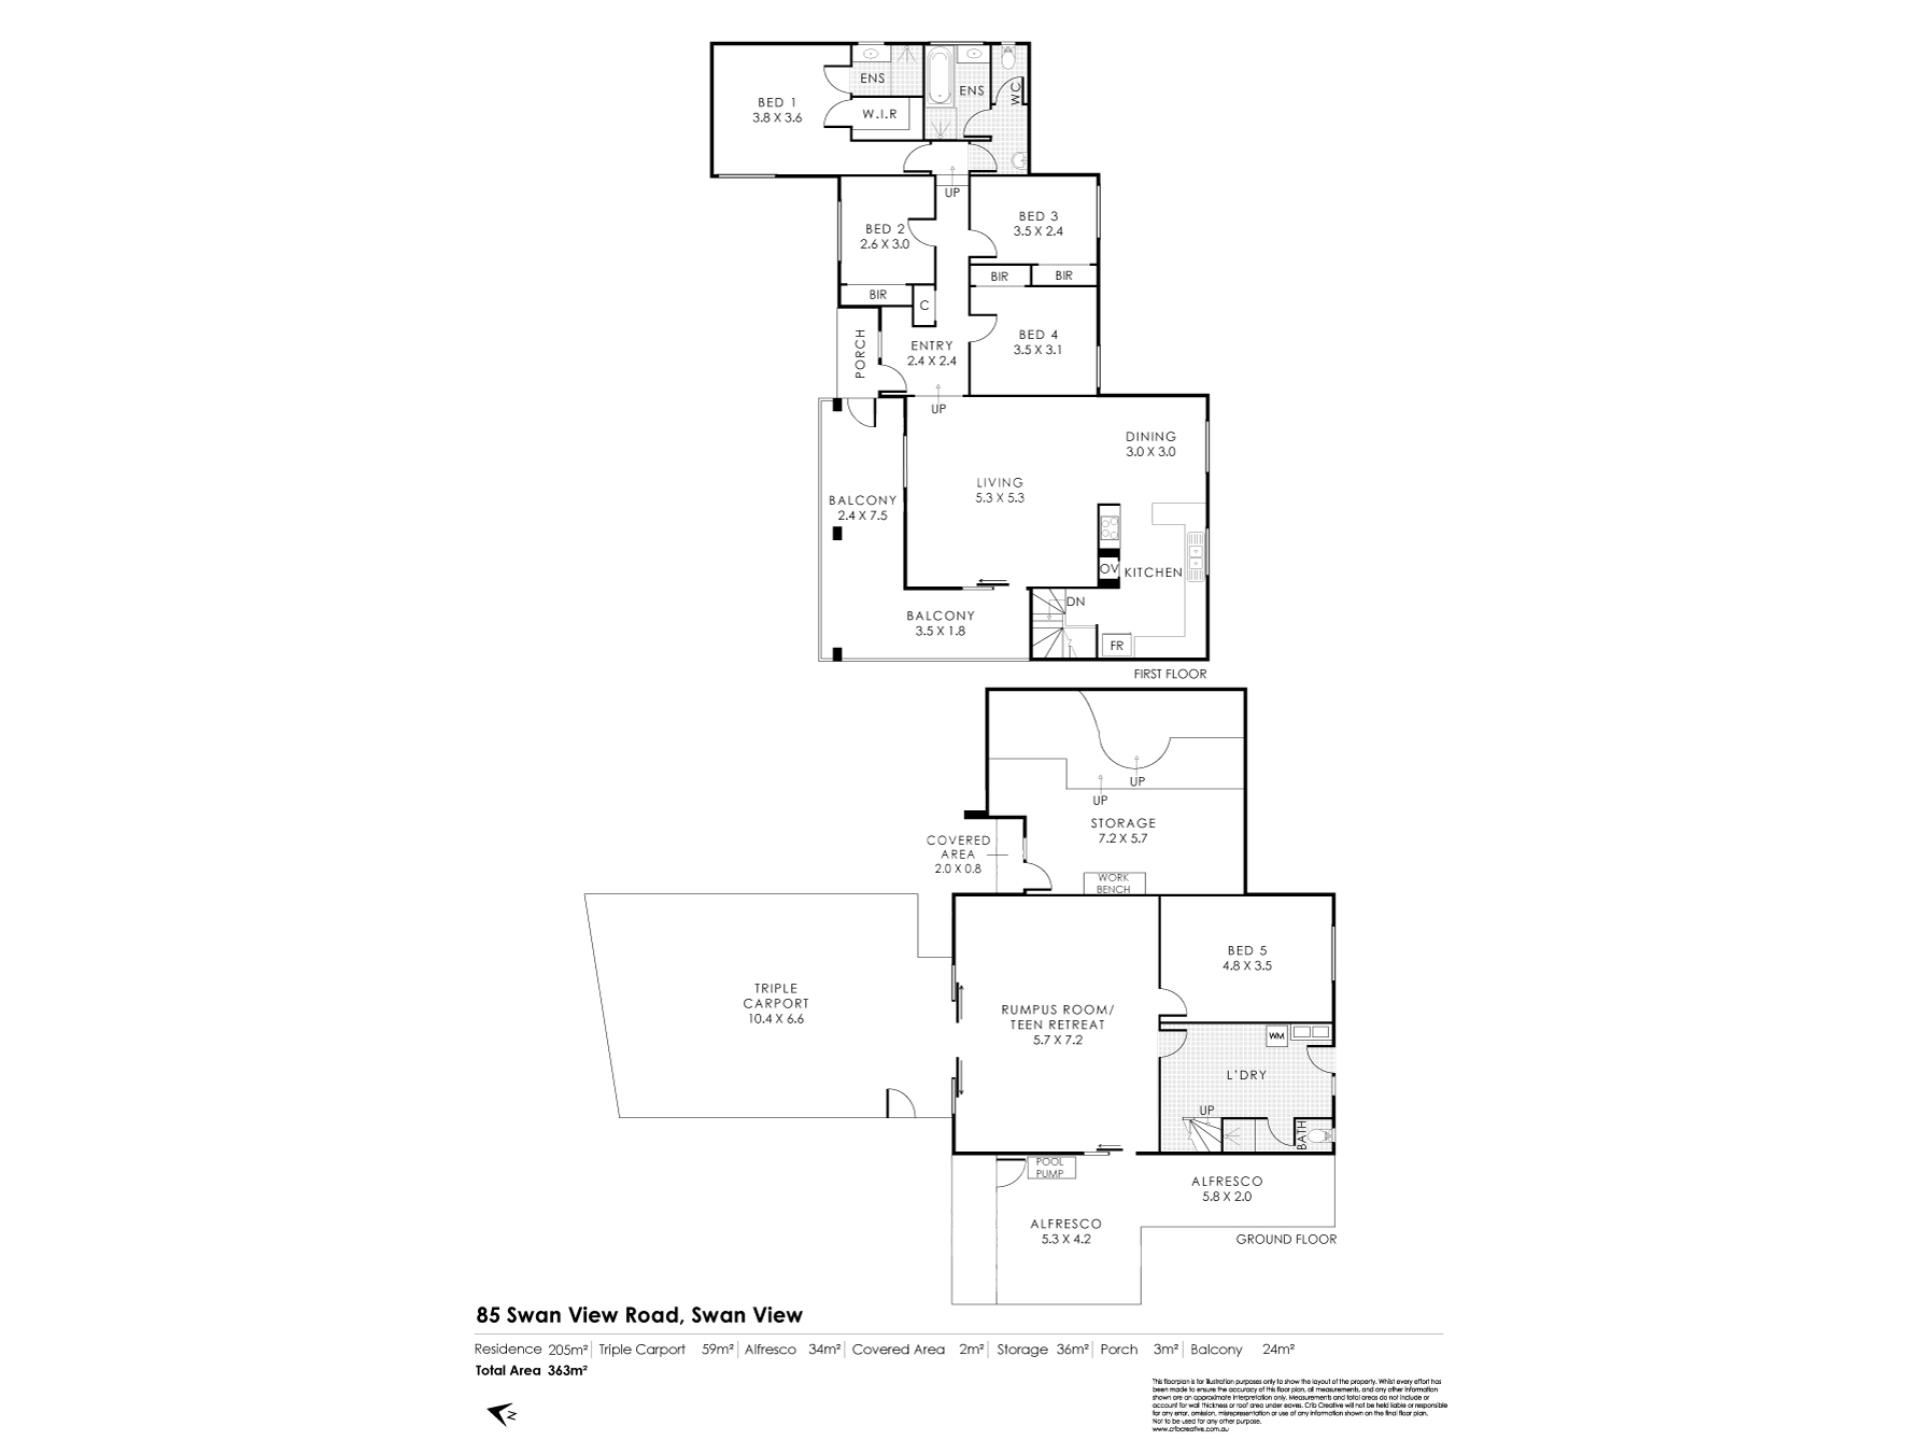
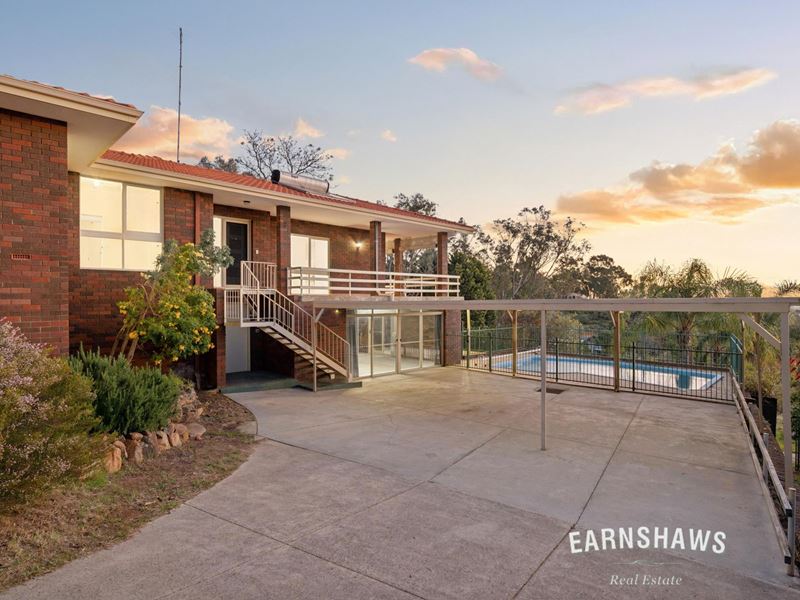
• 1975 built 2 storey brick and tile home
• Perched on the side of the escarpment
• Overlooking the coastal plain below
• 4 bedrooms upstairs all with built in robes
• 2 bathrooms upstairs
• Open plan living kitchen/meal/family
• Freshly painted inside
• New carpets (jarrah floors waiting underneath)
• Balcony off living room
• Rumpus room/teen retreat downstairs
• 1 bedroom and bathroom downstairs
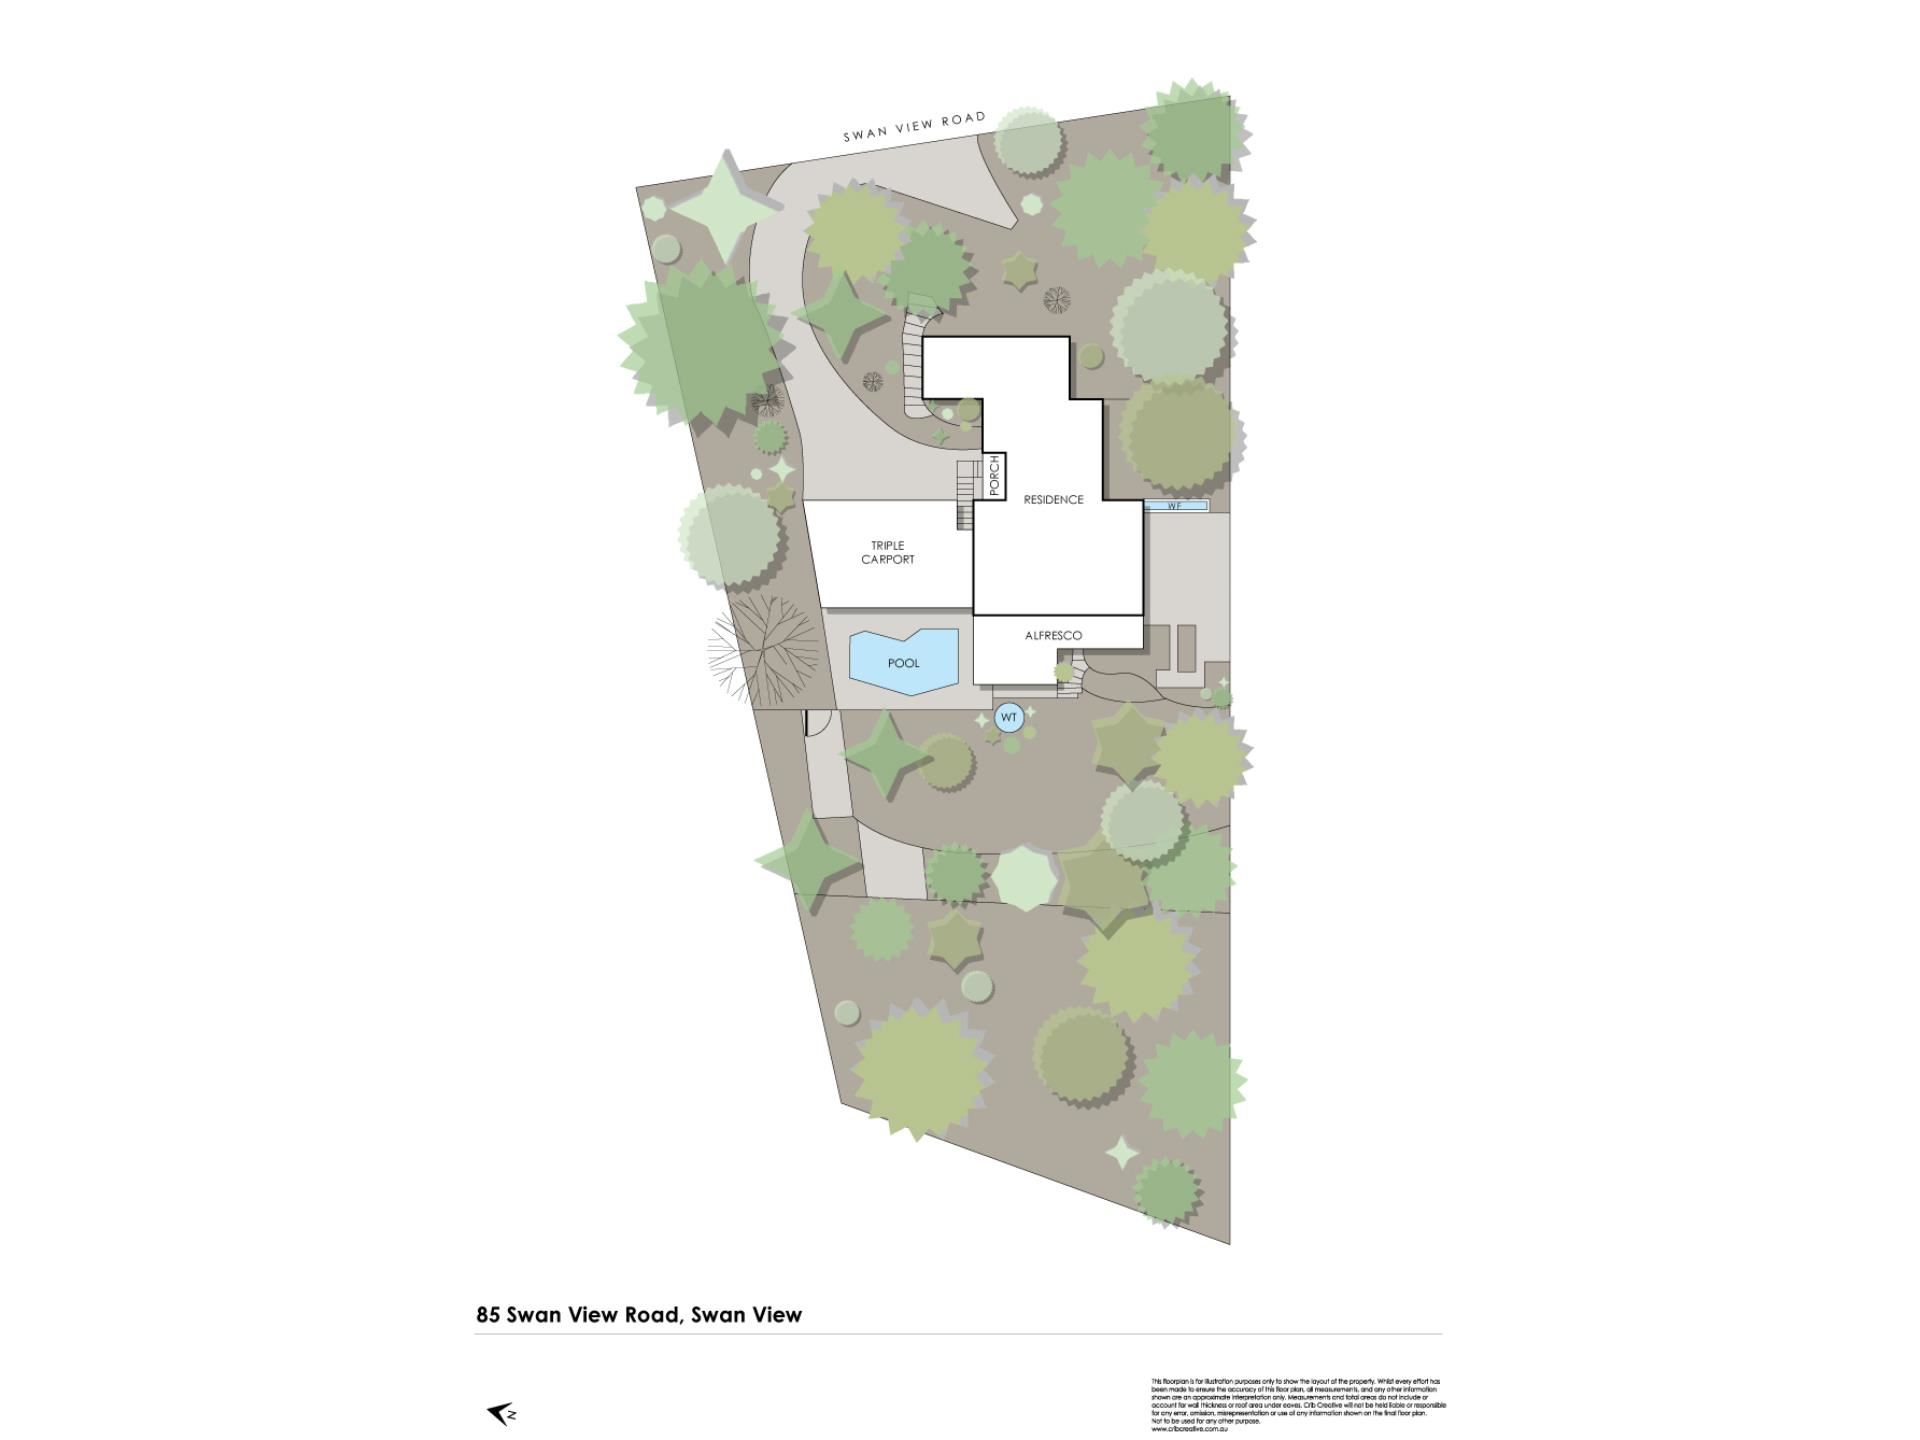
• Below ground fibreglass swimming pool
• Patio entertaining area
• 3 car carport
• Under croft storeroom or work area
• 2,044sqm block just over half an acre
• NOTE: This property is being sold as is. A building and pest inspection report is available.
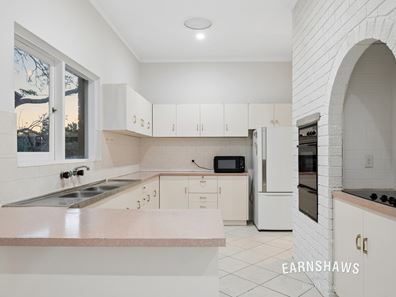
Inside, the home wears its story openly and honestly. The kitchen and bathrooms are original, ready for someone with vision to bring them into the present. Fresh paint brightens every corner, new carpets soften every step, and beneath them lie jarrah floorboards waiting to be rediscovered. Upstairs holds the heart of the home: four bedrooms, all with built in robes, and two bathrooms that have served families well. The open plan kitchen, meals and family area is where life naturally gathers, spilling out onto a balcony that frames the coastline like a living mural. Its easy to imagine what this space could become with a thoughtful renovation.
Downstairs, the home reveals its flexibility. A rumpus room or teen retreat, a fifth bedroom, and a third bathroom create a whole separate zone for growing families, guests, hobbies, or multi generational living. There's an under-croft storeroom or workshop, the kind of space that becomes whatever you need a place to tinker, store, create, or simply escape for a moment of quiet. And outside, the lifestyle continues with a below ground fibreglass pool, patio entertaining, and a four car carport that makes coming and going effortless.
Set on 2,044sqm just over half an acre this property gives you room to breathe, to imagine, and to transform. Its a home you can renovate and make your own, without losing the soul that has held it together for nearly fifty years. A home where elevation meets opportunity. A home with history, heart, and potential ready for its next story.
For more information on 85 Swan View Road, Swan View or for friendly advice on any of your real estate needs please call Team Lindsay on 0439 289 686
* Disclaimer: the team at Earnshaws Real Estate has used our best endeavours to ensure the information here is accurate, but prospective purchasers should always make their own enquiries with the relevant authorities to verify the information in this listing. We accept no liability for any errors, omissions or inaccuracies. All boundary lines, measurements and sizes on our images are approximate.
Property features
-
 Carports
3
Carports
3
-
 Toilets
2
Toilets
2
-
 Ensuite
1
Ensuite
1
-
 Floor area
205m2
Floor area
205m2
Cost breakdown
-
Council rates: $3,500 / year
-
Water rates: $310 / year
Nearby schools
| Swan View Primary School | Primary | Government | 1.2km |
| Greenmount Primary School | Primary | Government | 1.5km |
| Swan View Senior High School | Secondary | Government | 1.6km |
| St Anthony's School | Primary | Non-government | 1.7km |
| Clayton View Primary School | Primary | Government | 2.5km |
| Middle Swan Primary School | Primary | Government | 3.4km |
| Helena College | Combined | Non-government | 3.5km |
| Treetops Montessori School | Combined | Non-government | 3.6km |
| Moorditj Noongar Community College | Primary | Government | 3.7km |
| Darlington Primary School | Primary | Government | 3.7km |