85 Evandale Street, Floreat WA 6014
OFFERS
4 Bedrooms
2 Bathrooms
2 Cars
Landsize 984m2
House
Contact the agent

Mathew St Guillaume
0400049099
James Taylor
0477267566
Boutique Realty Perth
Classic Bones With Big Ambitions!
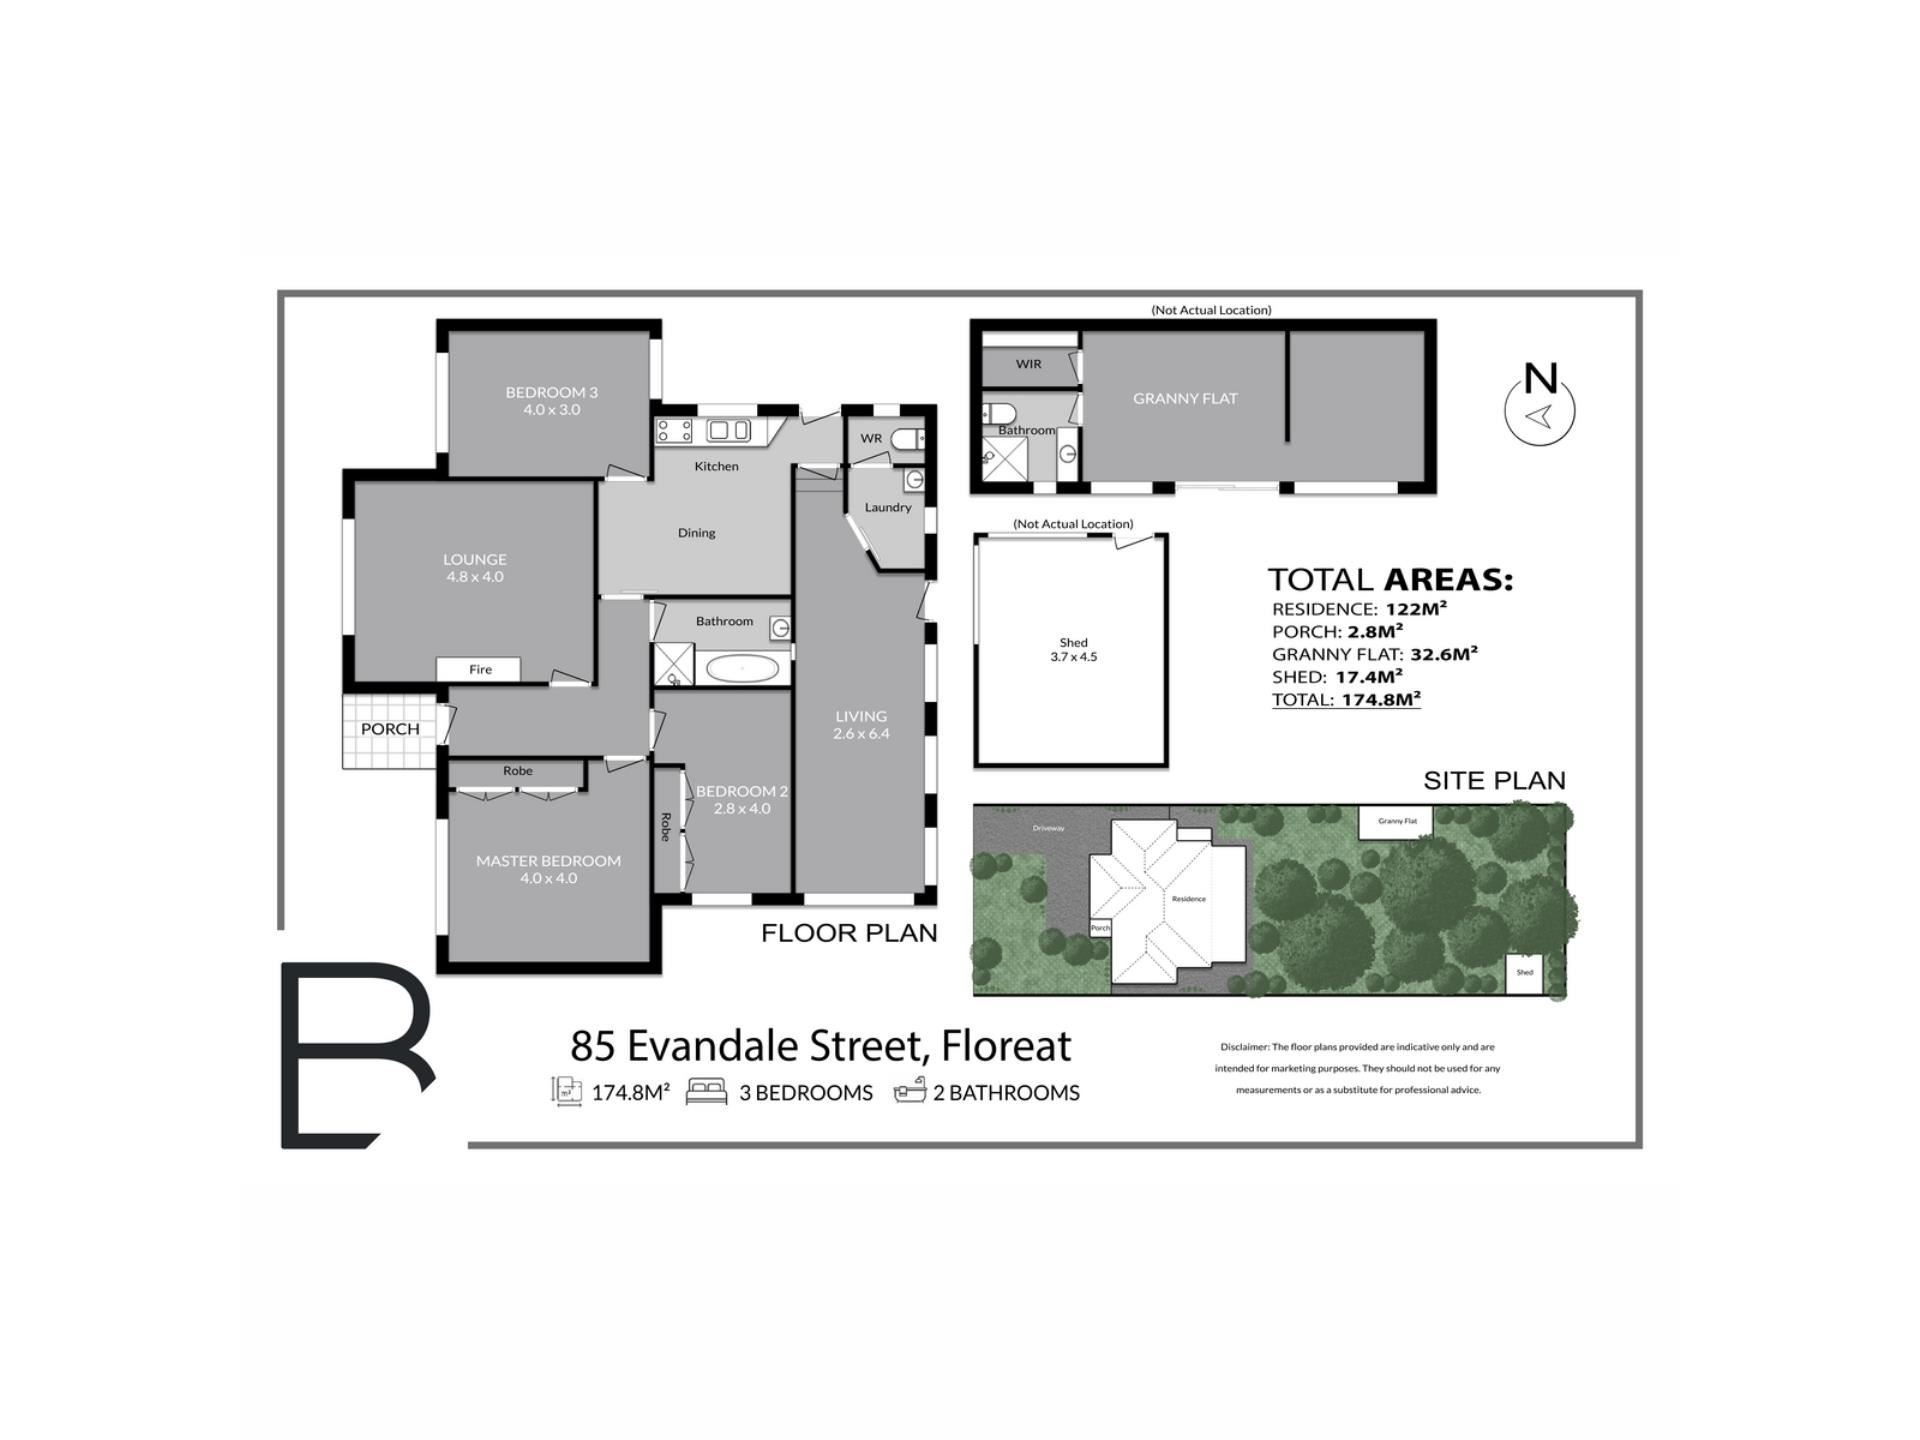
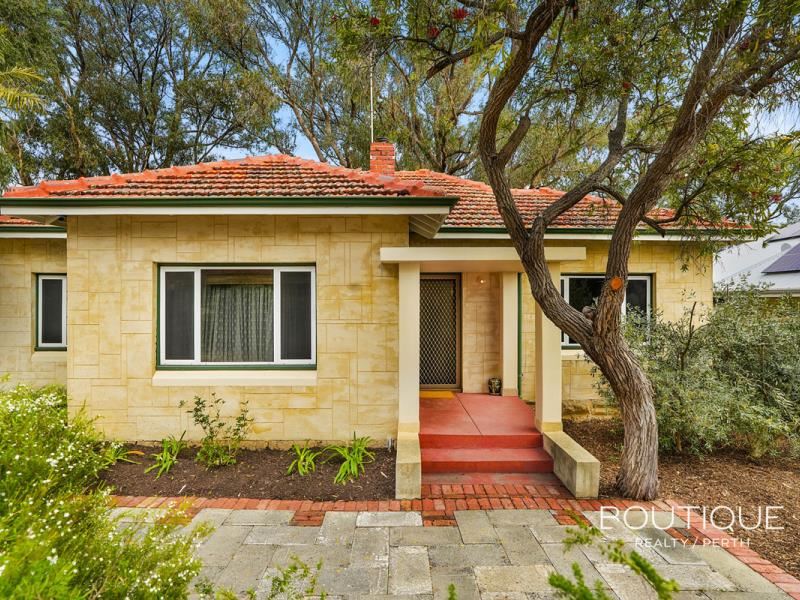
Character, flexibility and a future brimming with possibility collide on this super-generous landholding, where a charming 3 bedroom 1 bathroom main residence comes with one clever plot twist — a separate 1 bed 1 bath “granny flat”, essentially creating a versatile 4x2 family opportunity with options to spare.Comfortable enough as it stands, there is exciting scope to renovate, update and add your own contemporary edge, while the additional quarters opens the door to multi-generational living, guest accommodation or even Airbnb-style short-term accommodation, subject to any necessary requirements, to potentially sharpen those investment credentials.
Then there’s the longer game: retain the extra dwelling if it suits your plans, or harness the sheer scale of the block to contemplate a future modern family abode with room for that study, theatre room, double garage, alfresco-entertaining area, swimming pool and workshop you have always wanted — subject, of course, to the relevant approvals.
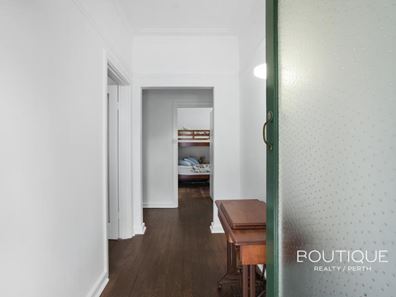
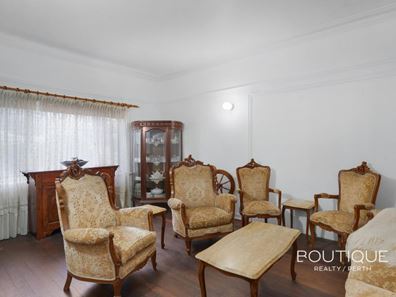
Soaring high ceilings, solid wooden floorboards and feature skirting boards are commonplace throughout, including within a huge front lounge room, warmed by its own wall heater. All three bedrooms are large, inclusive of the master – where full-height built-in wardrobes and storage cupboards are complemented by a lovely view out to the front garden.
The adjacent second bedroom has full-height built-in robes and storage also, as well as a split-system air-conditioning unit for climate control. A practical and central bathroom has a bathtub (with a shower-hose), a separate shower and a floating powder vanity, whilst a separate open-plan dining and kitchen area comprises of double sinks, ample storage space and a stainless-steel gas-upright cooktop/oven.
An enormous light-filled second living room at the back of the house doubles personal options and leads into a laundry with a separate toilet. It also extends outdoors to an enchanting back garden with lots of trees, plenty of shade, a tranquil pond and even a private paved courtyard area for entertaining.
There is a spacious garden – or workshop – shed right in the corner of the backyard, with the self-contained “granny flat” boasting feature ceilings, tiled floors and what is essentially a sitting/study area with access to a “fourth” bedroom and both a walk-in wardrobe and intimate ensuite (with a vanity, shower and toilet) in the opposite direction.
This unique offering is nestled within the intake area for Floreat Park Primary School, as well as falling in the sought-after Shenton College catchment zone. It also sits just footsteps away from cafes, restaurants, bus stops, the picturesque Perry Lakes Reserve, fantastic community sporting facilities (including the Gold Netball Centre and Wembley Sports Park at the end of the street), other public-transport options, Floreat Forum Shopping Centre, Bold Park Aquatic Centre, Wembley Golf Course and more.
With glorious Western Australian beaches (including City Beach), Reabold Hill and the heart of our vibrant Perth CBD also very within arm’s reach, this one is all about living convenience in the heart of leafy Floreat.
Live in it, rent it, improve it, re-invent it or dream considerably bigger down the track — when the land is this expansive and the versatility this good, the hardest part might simply be choosing what to do first!
Other features include, but are not limited to:
• Entry portico
• Front security door
• Feature ceiling cornices in selected rooms
• Established gardens
• Driveway parking space
• R12.5 zoning
• Huge 984sqm (approx.) block with a north-facing frontage
All offers presented on or before 22nd September 2026 if not sold prior
Contact Mathew St Guillaume for more details on 0400 049 099
Are you ready to #experience remarkable
Property features
-
 Garages
2
Garages
2
Cost breakdown
-
Council rates: $3,420 / year
-
Water rates: $1,449 / year
Nearby schools
| Floreat Park Primary School | Primary | Government | 0.8km |
| Jolimont Primary School | Primary | Government | 1.5km |
| Wembley Primary School | Primary | Government | 1.7km |
| Churchlands Primary School | Primary | Government | 1.9km |
| Shenton College | Secondary | Government | 2.0km |
| Shenton College Deaf Education Centre | Secondary | Specialist | 2.0km |
| John Xxiii College | Combined | Non-government | 2.1km |
| Newman College | Combined | Non-government | 2.3km |
| Quintilian School | Primary | Non-government | 2.6km |
| Subiaco Primary School | Primary | Government | 2.7km |