84 Archerfield Parkway, Bushmead WA 6055
Offers Above $1,430,000
Under offer
4 Bedrooms
2 Bathrooms
2 Cars
Landsize 510m2
House
Contact the agent
Lauren Mijatovic
0419943785
KeyHive Real Estate
High-End Architectural Luxury Opposite Bushland Reserve
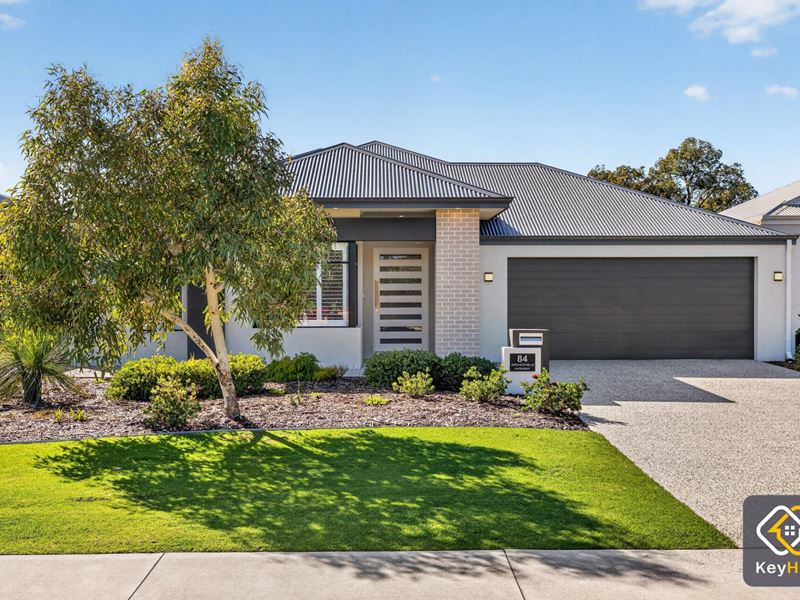
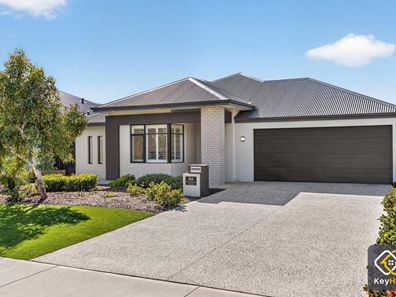
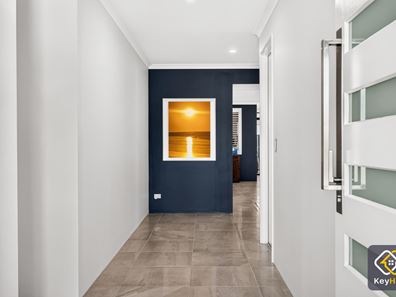
Positioned along one of Bushmead's most desirable parkway strips, 84 Archerfield Parkway represents the pinnacle of modern family living. Built in 2021 to an exacting standard by Home Group, this expansive 4-bedroom residence sits proudly on a 510m block, capturing serene, uninterrupted views over protected native bushland directly across the street.From the street, the home commands attention with its grand elevation, feature brickwork, and oversized double garage. Step inside to an immediate sense of scale and volume, anchored by soaring 31-course ceilings that sweep through the main entry, the expansive open-plan living hub, and the luxurious master suite.
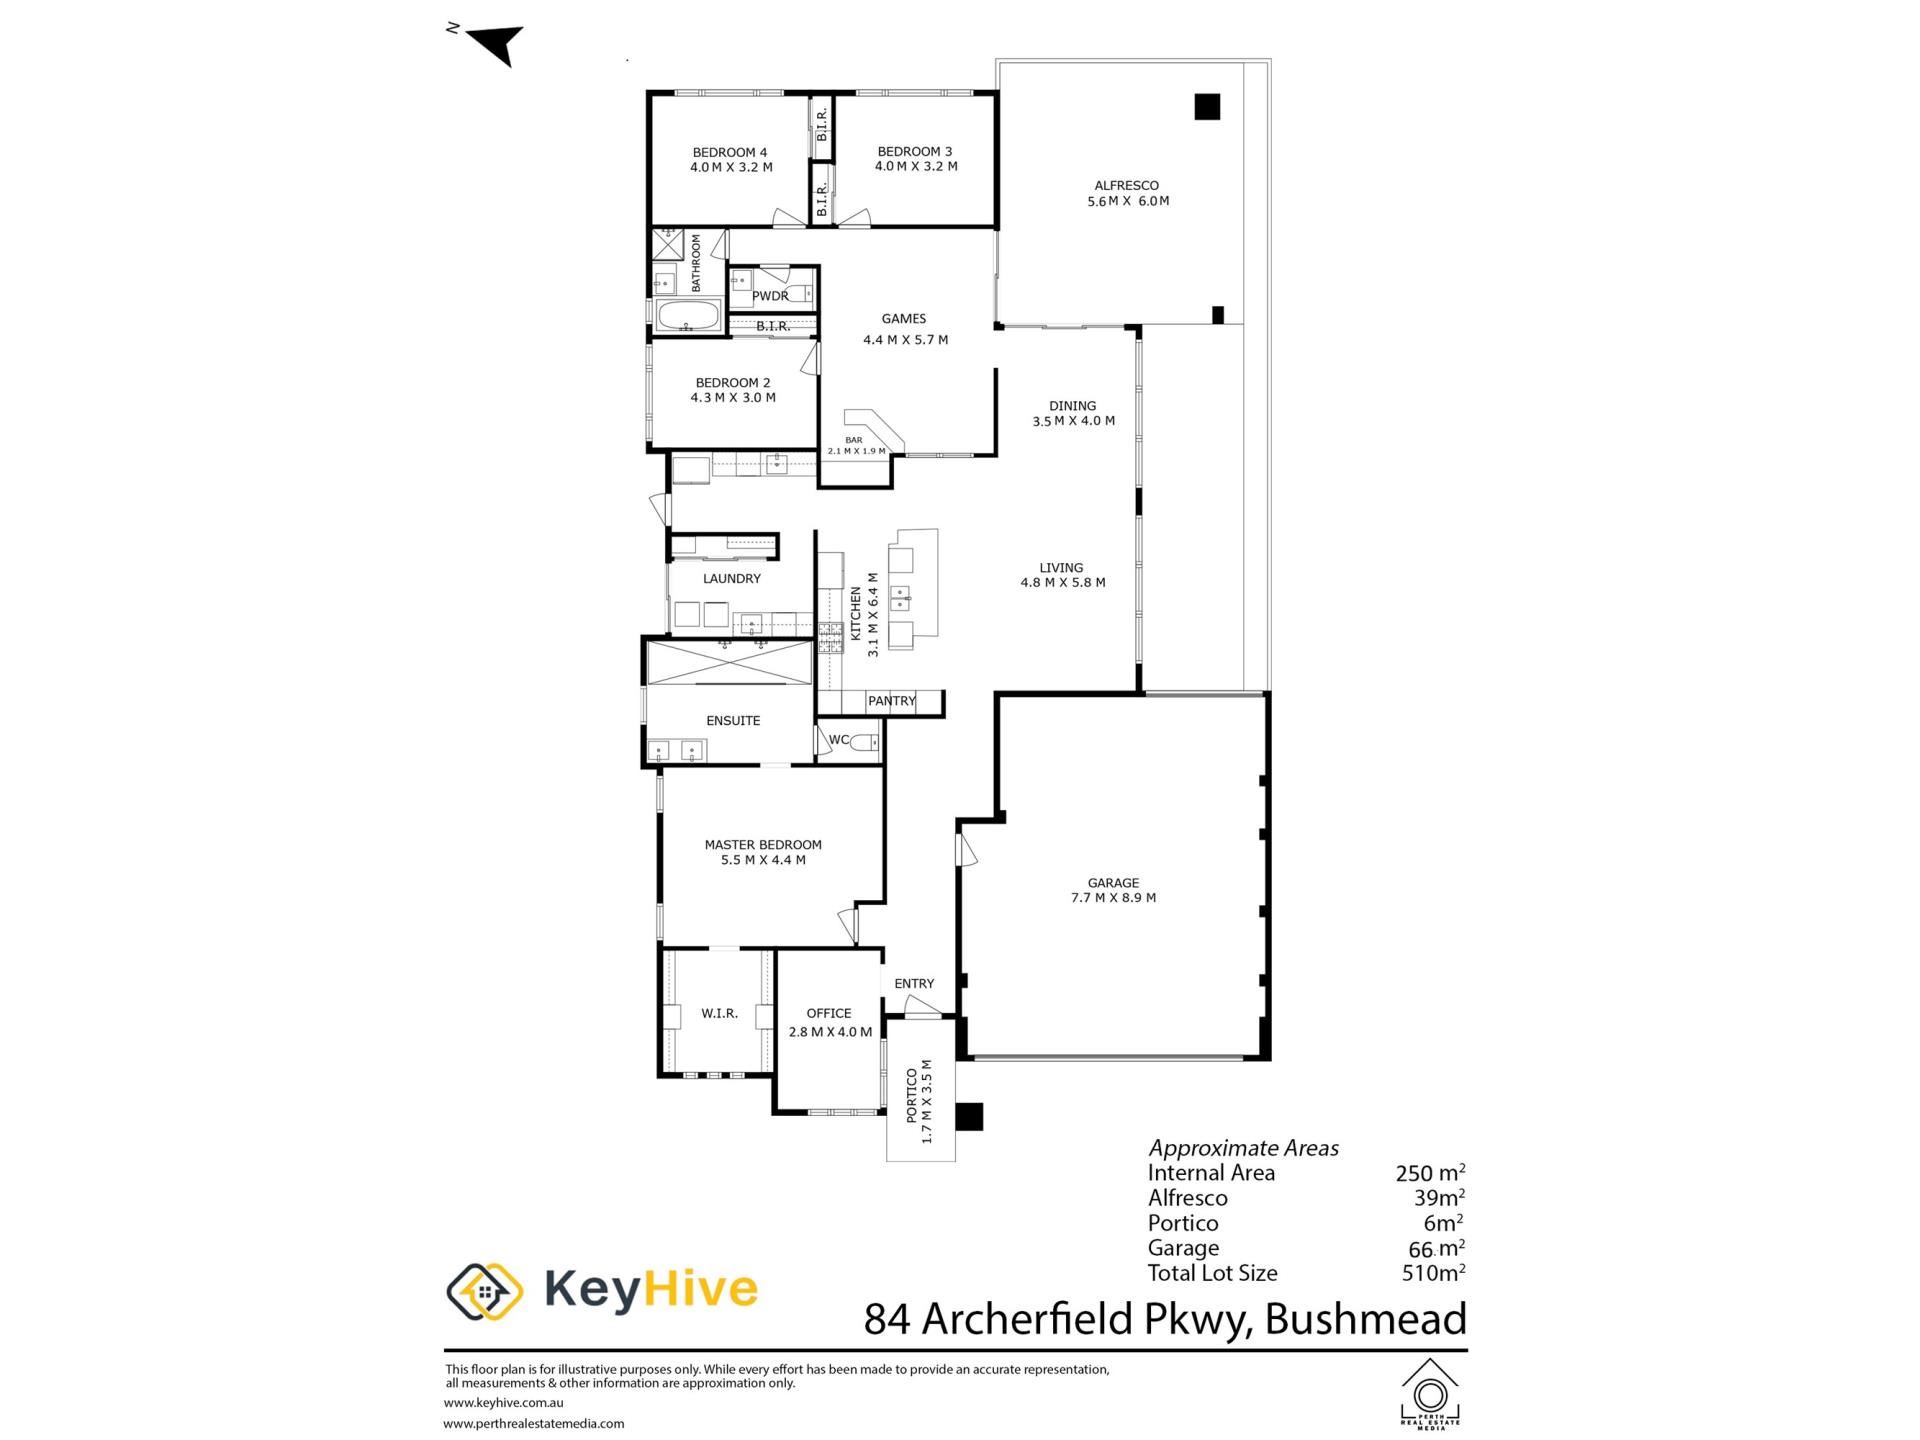
At the heart of the home, the chef-inspired kitchen features sleek stone surfaces, quality appliances, and a separate walk-in scullery, keeping prep work out of sight while entertaining. The central living and dining space flows into a dedicated games room complete with a custom built-in bar, creating the ultimate venue for hosting friends, weekend sports, or family celebrations. A separate, stylish guest powder room adds a practical touch of luxury for visitors.
Designed as a true sanctuary, the master suite impresses with high 31-course ceilings, a spacious walk-in wardrobe, and a resort-inspired ensuite featuring a double shower. The secondary bedrooms are all generously proportioned with built-in robes, while the oversized laundry features a massive 3-door built-in robe, providing exceptional storage solutions across the entire residence.
Outdoors, an undercover alfresco with a ceiling fan overlooks a sleek, low-maintenance backyard finished in contemporary exposed aggregate concrete. Complete with a high-efficiency solar panel system to keep running costs minimal, this home delivers executive comfort, space, and lifestyle without compromise.
KEY FEATURES:
- High Ceilings: Soaring 31-course ceilings to the entry, open-plan living, and master suite
- Energy Efficiency: Solar panel system installed for minimal power bills
- Master Suite: Oversized suite with large walk-in robe, and luxury ensuite with double shower
- Gourmet Kitchen & Scullery: Stone benchtops, premium appliances, and a dedicated walk-in scullery
- Dedicated Games Room: Custom built-in bar for seamless entertaining
- Powder Room: Separate guest powder room off the central living area
- Secondary Bedrooms: Built-in robes to all minor bedrooms
- Massive Storage: Large laundry featuring a huge 3-door built-in linen/storage robe
EXTERIOR AND COMFORT:
- Elevation: Grand front facade with feature brickwork
- Garaging: Oversized double automatic garage with internal shopper's entry
- Outdoor Entertaining: Undercover alfresco patio with ceiling fan
- Ground Cover: Sleek exposed aggregate concrete around the home
- Climate Control: Ducted reverse-cycle air conditioning throughout
*Disclaimer- some photos have been virtually staged for advertising purposes
Property features
-
 Air conditioned
-
 Garages
2
Garages
2
Nearby schools
| Maida Vale Primary School | Primary | Government | 2.2km |
| Helena Valley Primary School | Primary | Government | 2.2km |
| High Wycombe Primary School | Primary | Government | 2.6km |
| Edney Primary School | Primary | Government | 2.7km |
| Matthew Gibney Catholic Primary School | Primary | Non-government | 2.8km |
| Clayton View Primary School | Primary | Government | 3.1km |
| St Anthony's School | Primary | Non-government | 4.1km |
| Mary's Mount Primary School | Primary | Non-government | 4.2km |
| Gooseberry Hill Primary School | Primary | Government | 4.2km |
| Greenmount Primary School | Primary | Government | 4.2km |