83C York Street, Tuart Hill WA 6060
Offers Invited
New
3 Bedrooms
2 Bathrooms
2 Cars
Landsize 259m2
House
Contact the agent

Alayna Templeman
0431028432
Davey Real Estate
Location. Lifestyle. Living.
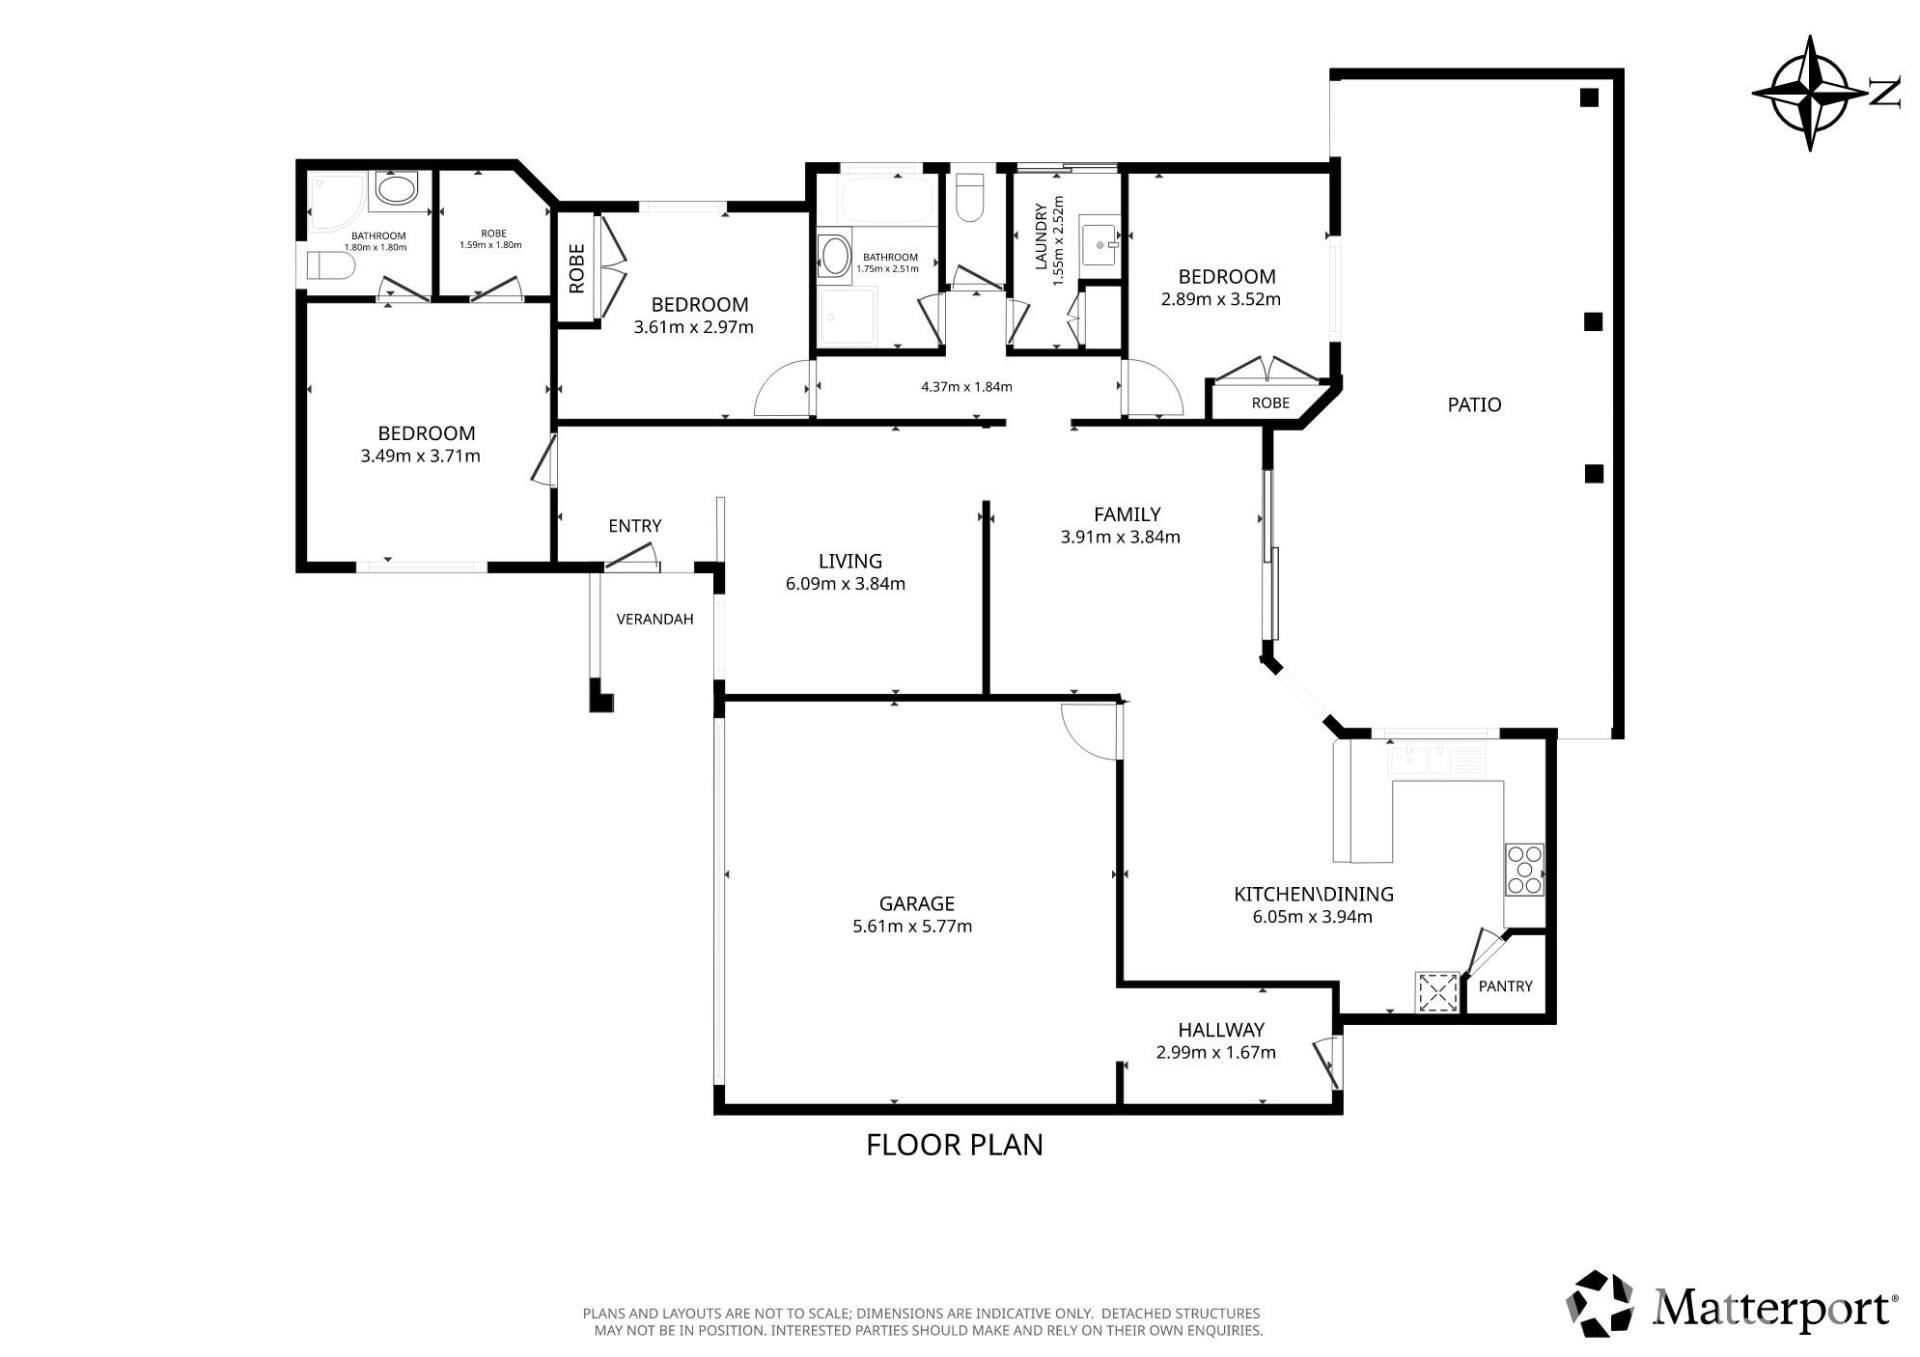
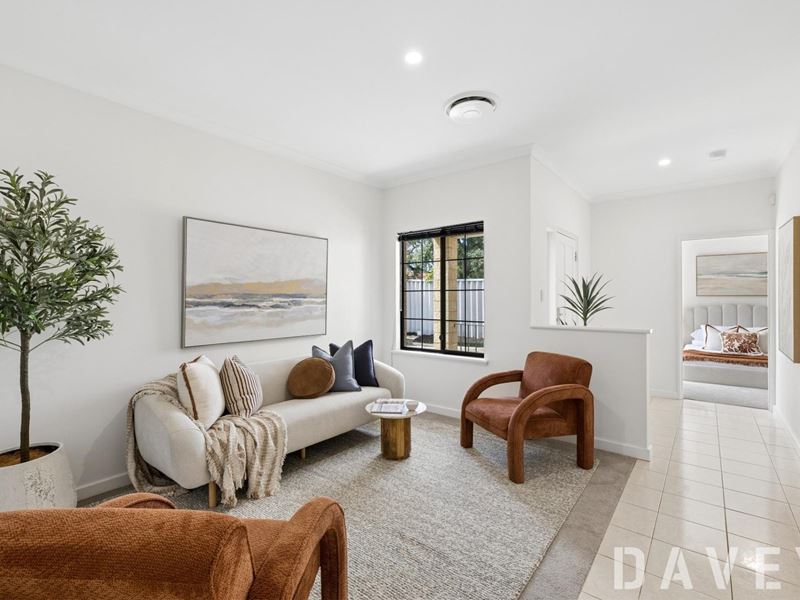
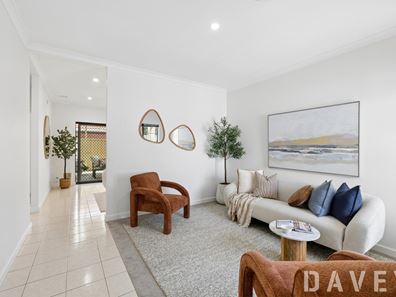
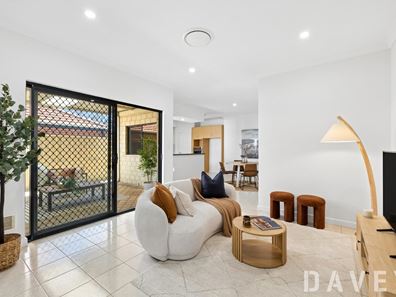
Positioned in a gorgeous pocket of Tuart Hill, this well-presented 3 bedroom, 2 bathroom home offers a comfortable lifestyle with space to spread out and everyday conveniences close at hand. With two separate living areas, high ceilings throughout and plenty of natural light, the home presents an appealing opportunity for both owner-occupiers and investors alike, offering a versatile option to suit a wide range of buyers.The home features 32-course ceilings throughout, including the garage, complemented by fresh new LED downlights and a combination of tiled flooring to the main living areas and new carpets to all three bedrooms and the formal lounge. Ducted evaporative air conditioning throughout, along with a gas bayonet to the main living area, provides added comfort throughout the seasons.
At the heart of the home is a generous kitchen with plenty of bench and cupboard space, making it a practical space for everyday cooking and entertaining. Equipped with a Westinghouse stainless steel oven and grill, five-burner gas cooktop, integrated rangehood, overhead cabinetry, double sink, corner walk-in pantry and a dedicated microwave recess, there's plenty to appreciate.
Accommodation is well considered, with 3 bedrooms, each featuring built-in double wardrobes. The master bedroom is complete with a walk-in robe and private ensuite, while the main bathroom offers full-height tiling, a bathtub and heat lamp. The ensuite is similarly finished with full-height tiling and a heat lamp.
A separate formal lounge provides an additional living space, while the main living and dining area connects through to the huge covered alfresco, creating an easy setting for relaxed outdoor entertaining. The laundry features built-in cabinetry, a stainless steel trough and a separate linen cupboard, providing practical storage.
Further features include an electric garage door, convenient shopper's entry and side access through the garage, a recently serviced security system and reticulated gardens.
Set within a lovely pocket of Tuart Hill, you'll enjoy the convenience of having local amenities, parks, cafés and everyday essentials all within easy reach. Just a 300m stroll to Robinson Reserve, you'll have access to open green space, sporting facilities and recreational areas right nearby.
Enjoy the local cafés, delicatessens and eateries along Main Street, with local shopping and essential services close by. You're also well positioned to access public transport, nearby shopping precincts and the Perth CBD, making this a convenient location for those wanting to enjoy a connected lifestyle without compromising on neighbourhood charm.
*No Strata Fees
Approx Rates:
Council: $2,015.99 p.a
Water: $1,357.19
For more information or to arrange a private viewing, please contact Alayna Templeman on 0431 028 432.
Features
• 3 bedrooms, 2 bathrooms
• Two separate living areas
• 32-course ceilings throughout (including garage)
• Spacious kitchen with walk-in pantry
• Westinghouse oven and five-burner gas cooktop
• Huge covered alfresco
• Master bedroom with walk-in robe and ensuite
• Built-in double wardrobes
• Ducted evaporative air conditioning
• New carpets and LED downlights
• Full-height bathroom tiling
• Separate laundry with storage
• Electric garage door with shopper's entry and side access
• Garage store
• Security system (recently serviced)
• Reticulated gardens
• Robinson Reserve and Sporting Complex - 300m
• Scarborough Beach - 9km
• Glendalough Train Station - 3km
• Karrinyup Shopping Centre - 6km
• Perth CBD - 8km
Disclaimer - Whilst every care has been taken in the preparation of this advertisement, all information supplied by the seller and the seller's agent is provided in good faith. Prospective purchasers are encouraged to make their own enquiries to satisfy themselves on all pertinent matters. Images are for illustrative purposes. All measurements are approximate.
Property features
-
 Garages
2
-
 Toilets
2
-
 Ensuite
1
-
 Floor area
169m2
-
 Outdoor entertaining
-
 Built in wardrobes
-
 Alarm
Cost breakdown
-
Council rates: $2,015 / year
-
Water rates: $1,357 / year
Nearby schools
| Servite College | Secondary | Non-government | 1.0km |
| St Kieran Catholic Primary School | Primary | Non-government | 1.1km |
| Osborne Primary School | Primary | Government | 1.1km |
| Tuart Hill Primary School | Primary | Government | 1.1km |
| Nollamara Primary School | Primary | Government | 1.2km |
| West Coast Steiner School | Primary | Non-government | 1.2km |
| Balcatta Primary School | Primary | Government | 1.5km |
| Our Lady Of Lourdes School | Primary | Non-government | 1.6km |
| St Lawrence Primary School | Primary | Non-government | 1.7km |
| St Denis School | Primary | Non-government | 2.1km |