83 Wellington Street, Mosman Park WA 6012
Sneak Preview Wednesday - Enquire For Details!
New
5 Bedrooms
3 Bathrooms
3 Cars
Landsize 830m2
House
Contact the agent

Trent Vivian
0432392387
Gill Vivian
0415853926
Vivian's Real Estate
Spacious Character-Filled Residence for Multi-Generational Living
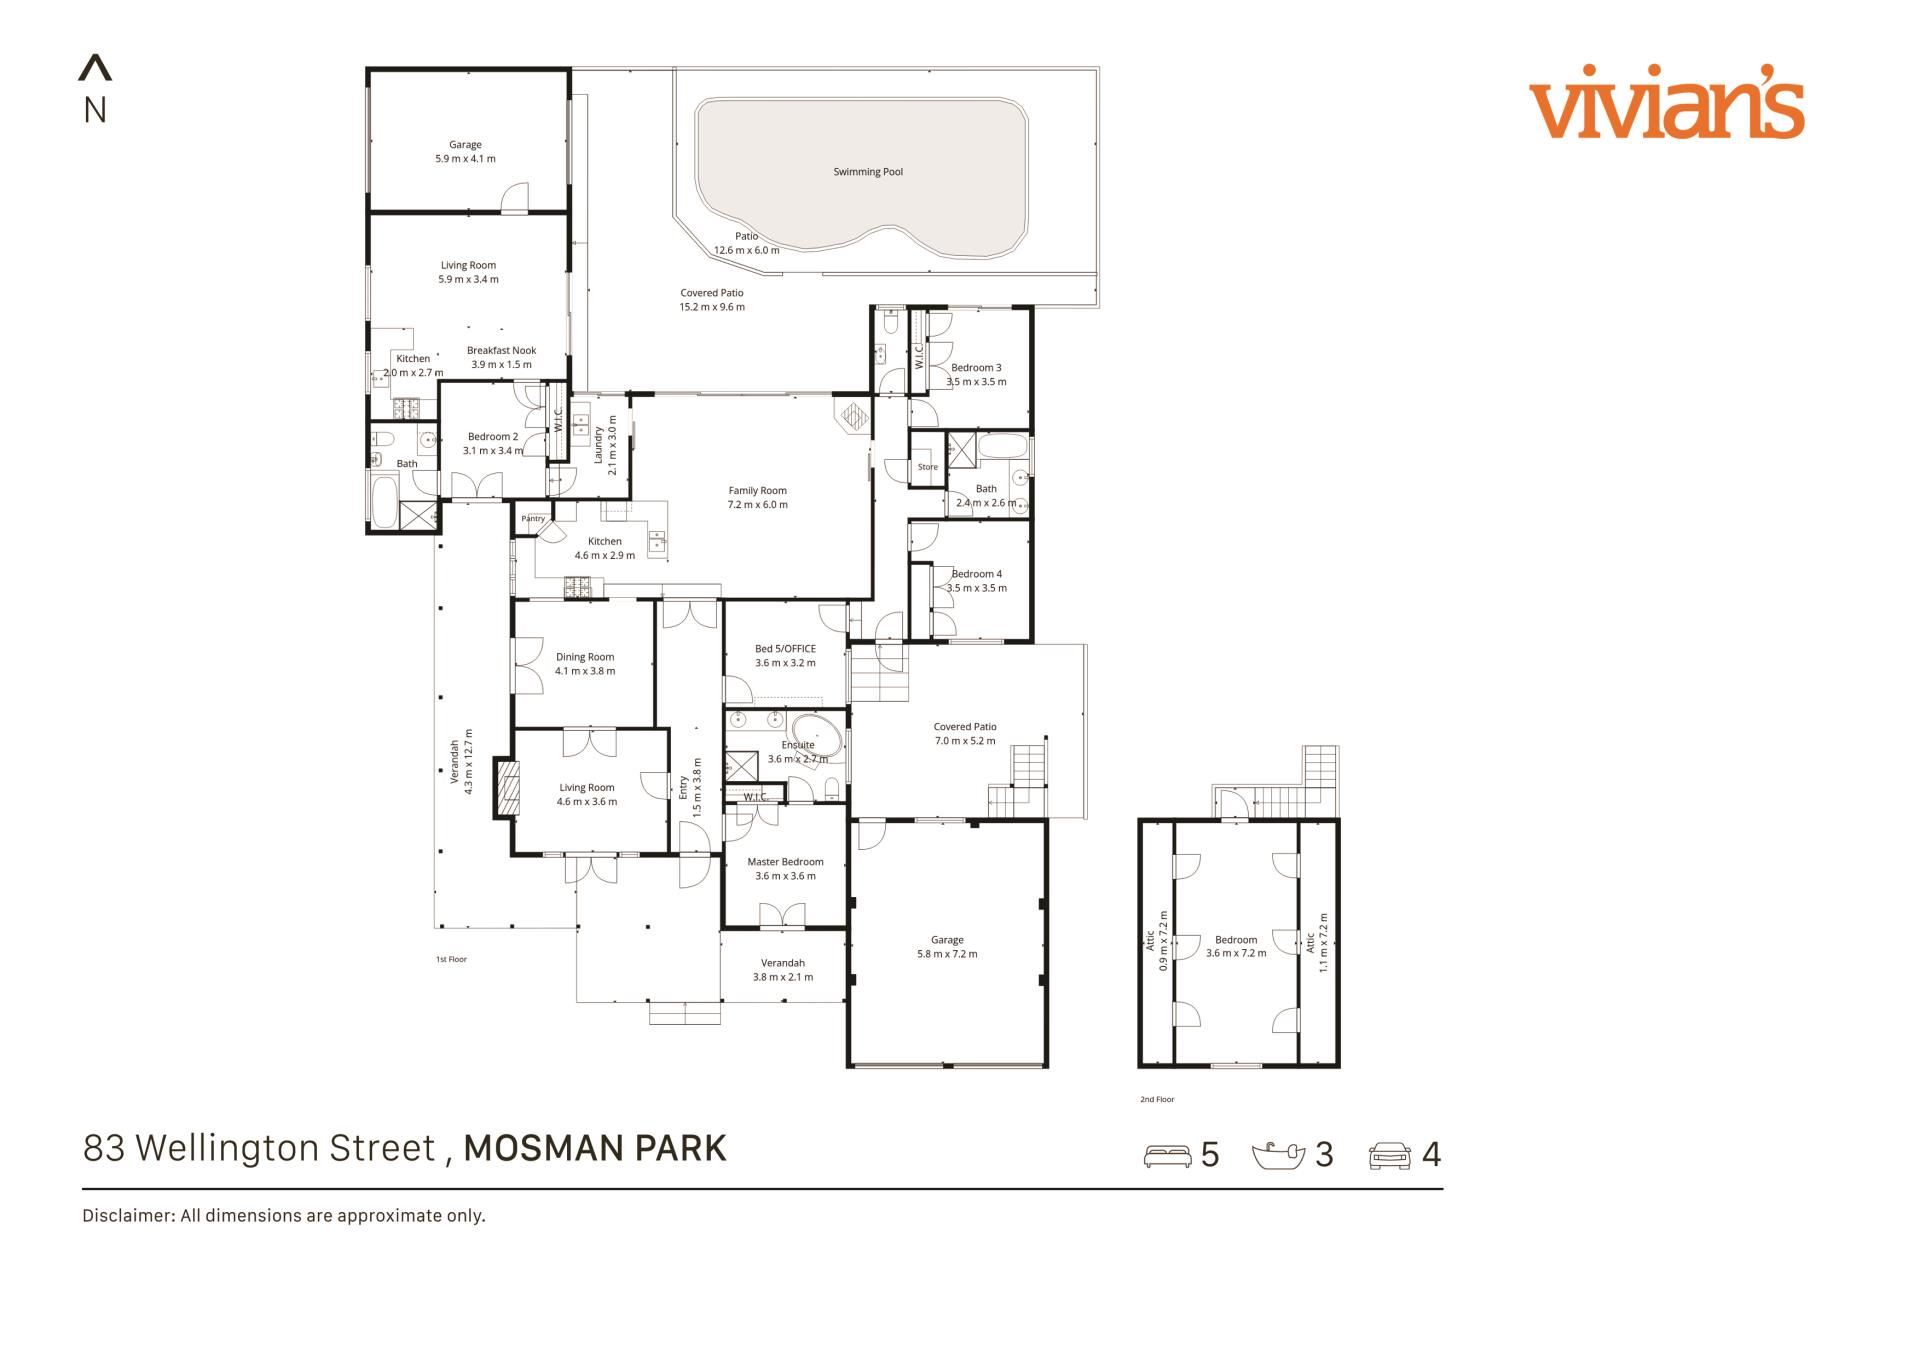
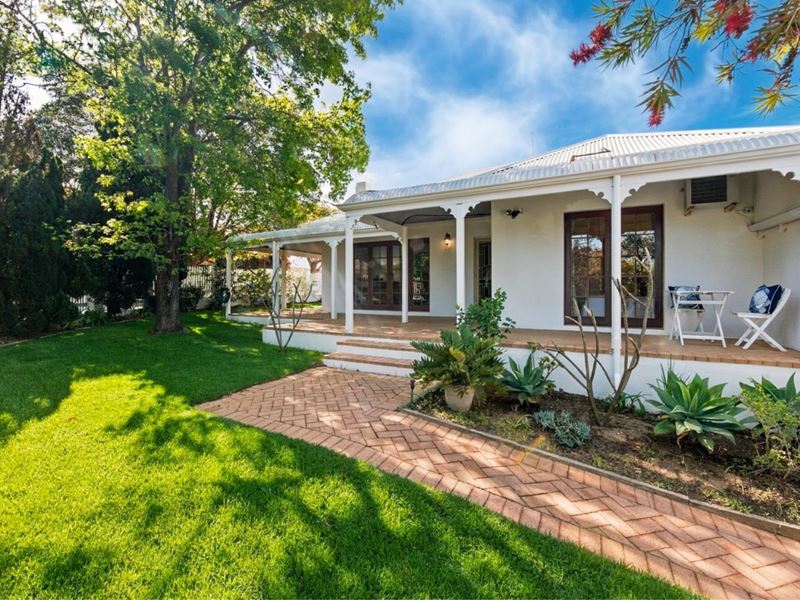
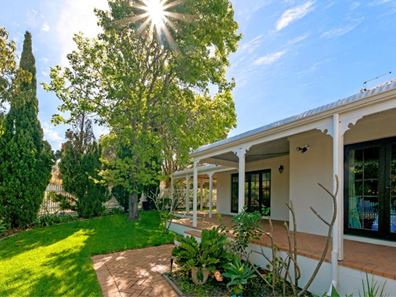
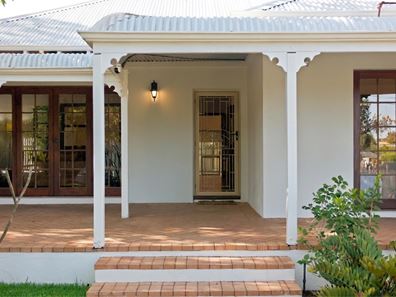
Welcome to 83 Wellington Street, Mosman Park. A home that captures the essence of family living, beautifully retaining the timeless charm and magic of a bygone era. Positioned on a generous 830sqm corner landholding spanning two lots and adjoining Horgan Street, this character-filled residence offers the space, comfort and style to bring multiple generations together under one roof.Entry through a timeless white picket fence, greeted by lush green grass and with a curved colourbond verandah you will already feel at home before walking through the front door.
Greeting you at the front door is jarrah floors, high ceilings and wide hallways. The master suite has a spacious ensuite featuring dual vanities, a spa bath and separate shower. A beautiful formal lounge, centered around a fireplace, flows effortlessly through to the formal dining room.
At the heart of the home, the spacious kitchen connects effortlessly to an expansive open-plan living and dining zone, with another fireplace creating a warm and inviting space for everyday family living and entertaining alike. Large doors open to a spectacular north-facing alfresco retreat, where a magnificent swimming pool forms the centerpiece of an outdoor setting designed entertaining and unforgettable celebrations.
In the minors' quarters, you will find two generously proportioned bedrooms with fresh carpeting, serviced by a well-appointed family bathroom featuring dual vanities, a shower and bath. Here you will also find a third minor room or perfect office.
On a completely separate wing, there is a fully self-contained granny flat, complete with its own garage, a kitchenette, ensuite featuring a spa bath, shower and toilet, offering the perfect retreat for extended family, guests or independent living. Enhancing its independence and flexibility, the granny flat also enjoys direct access from the front of the property via elegant double French doors.
Finally, a secure double garage is complemented by a studio retreat above, opening seamlessly onto a private courtyard, an ideal space for creative pursuits, a home office or guest accommodation.
What we love about this property:
• Lush, established gardens and manicured lawns
• Charming timber french doors
• Reticulated gardens
• High ceilings
• Jarrah floors
• Large swimming pool
• Corner / double block
• Studio
• Multi-generational living
What we love about this location:
• Approx 80m to Brown Park
• Approx 280m to Mosman Park Primary School
• Approx 728m to Mosman Park Bowls Club
• Approx 589m to Phil & Toms Cafe
• Approx 502m to Iona Presentation College
• Approx 638m to The Mosman Park Shopping Center
• Approx 959m to Victoria Street Train Station
• Approx 1km to St Hilda's Anglican School for Girls
• Approx 1.2km to Cottesloe Beach
Please note that while every best effort is made to ensure rates are correct at the time of listing, they are provided for reference only and may be subject to change.
Council Rates: $ 4,749.88 per annum approx.
Water Rates: $ 2,326.18 per annum approx.
To truly appreciate everything this exceptional home has to offer, an inspection is a must. Opportunities like this are rare and won't last long. For further information or to arrange a viewing, please contact Trent Vivian on 0432 392 387 or Gill Vivian on 0415 853 926.
We are your Western Suburb Specialists! Living and breathing Mosman Park.
Property features
-
 Garages
3
Garages
3
-
 Toilets
3
Toilets
3
-
 Ensuite
2
Ensuite
2
Cost breakdown
-
Council rates: $4,749 / year
-
Water rates: $2,326 / year
Nearby schools
| Mosman Park Primary School | Primary | Government | 0.4km |
| Mosman Park School For Deaf Children | Primary | Specialist | 0.4km |
| Iona Presentation College | Combined | Non-government | 0.7km |
| St Hilda's Anglican School For Girls | Combined | Non-government | 1.1km |
| The Beehive Montessori School Inc | Combined | Non-government | 1.2km |
| Cottesloe Primary School | Primary | Government | 1.4km |
| Presbyterian Ladies College | Combined | Non-government | 2.3km |
| North Fremantle Primary School | Primary | Government | 2.3km |
| Richmond Primary School | Primary | Government | 2.5km |
| North Cottesloe Primary School | Primary | Government | 2.8km |