83 Viridian Boulevard, Eglinton WA 6034
Listed price: Under Offer
Sold
Sold: 27 Sep 2026
3 Bedrooms
2 Bathrooms
2 Cars
Landsize 397m2
House
Contact the agent

Phil Wiltshire
0408422863
RE/MAX Extreme
SOLD BY PHIL WILTSHIRE
Positioned just a stone’s throw from the tranquil blue waters of the Indian Ocean, 83 Viridian Blvd, Eglinton offers a rare opportunity to secure a premium coastal residence in one of the area's most up-and-coming pockets. This spacious three-bedroom, two-bathroom dream home has been finished to an exceptional standard, delivering a level of quality and sophistication that has to be seen to be fully appreciated. Perfectly suited to retirees, downsizers, empty nesters and discerning young professionals, this low-maintenance property offers an elevated lifestyle where coastal convenience meets refined, easy living.Proudly positioned in the vibrant Amberton Beach Estate, this striking home blends great design with an unbeatable coastal lifestyle. Within 350 meters to the ocean, a leisurely stroll leads you to Lighthouse Park, the buzzing Amberton Beach Bar, the new Eglinton Primary School, and of course the sparkling shoreline, ideal for sun-soaked weekends whilst the kids build sandcastles and play in the surf! With shops, medical facilities, gyms, cafés, and dining options all just minutes away, every convenience is right at your fingertips. Commuters will love the easy access to the train station and Romeo Road entry point, making city trips wonderfully simple.
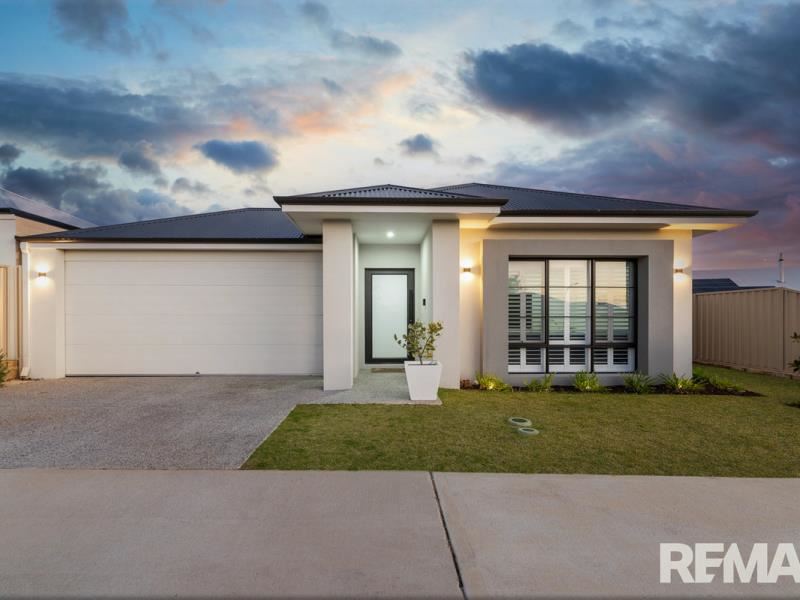
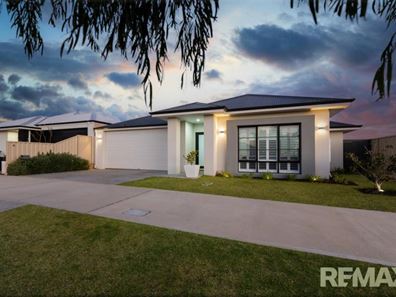
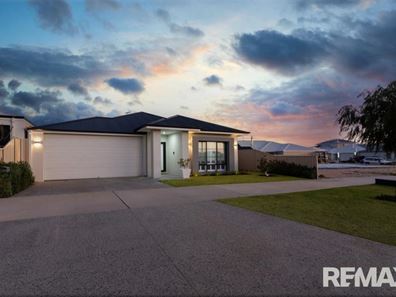
Looking out to a quaint little park and cool ocean views on the horizon, the modern front elevation is instantly appealing to the eye, framed by perfectly manicured gardens, native coastal plants and spongy green lawns. The two-toned rendered façade and portico showcase a look of grandeur, whilst the warm lighting sets the mood for what lies within. Opening up to lofty high ceilings, vinyl plank wood look flooring and fresh neutral décor, you are greeted with a calming ambience as soon as you set foot into this impeccable home.
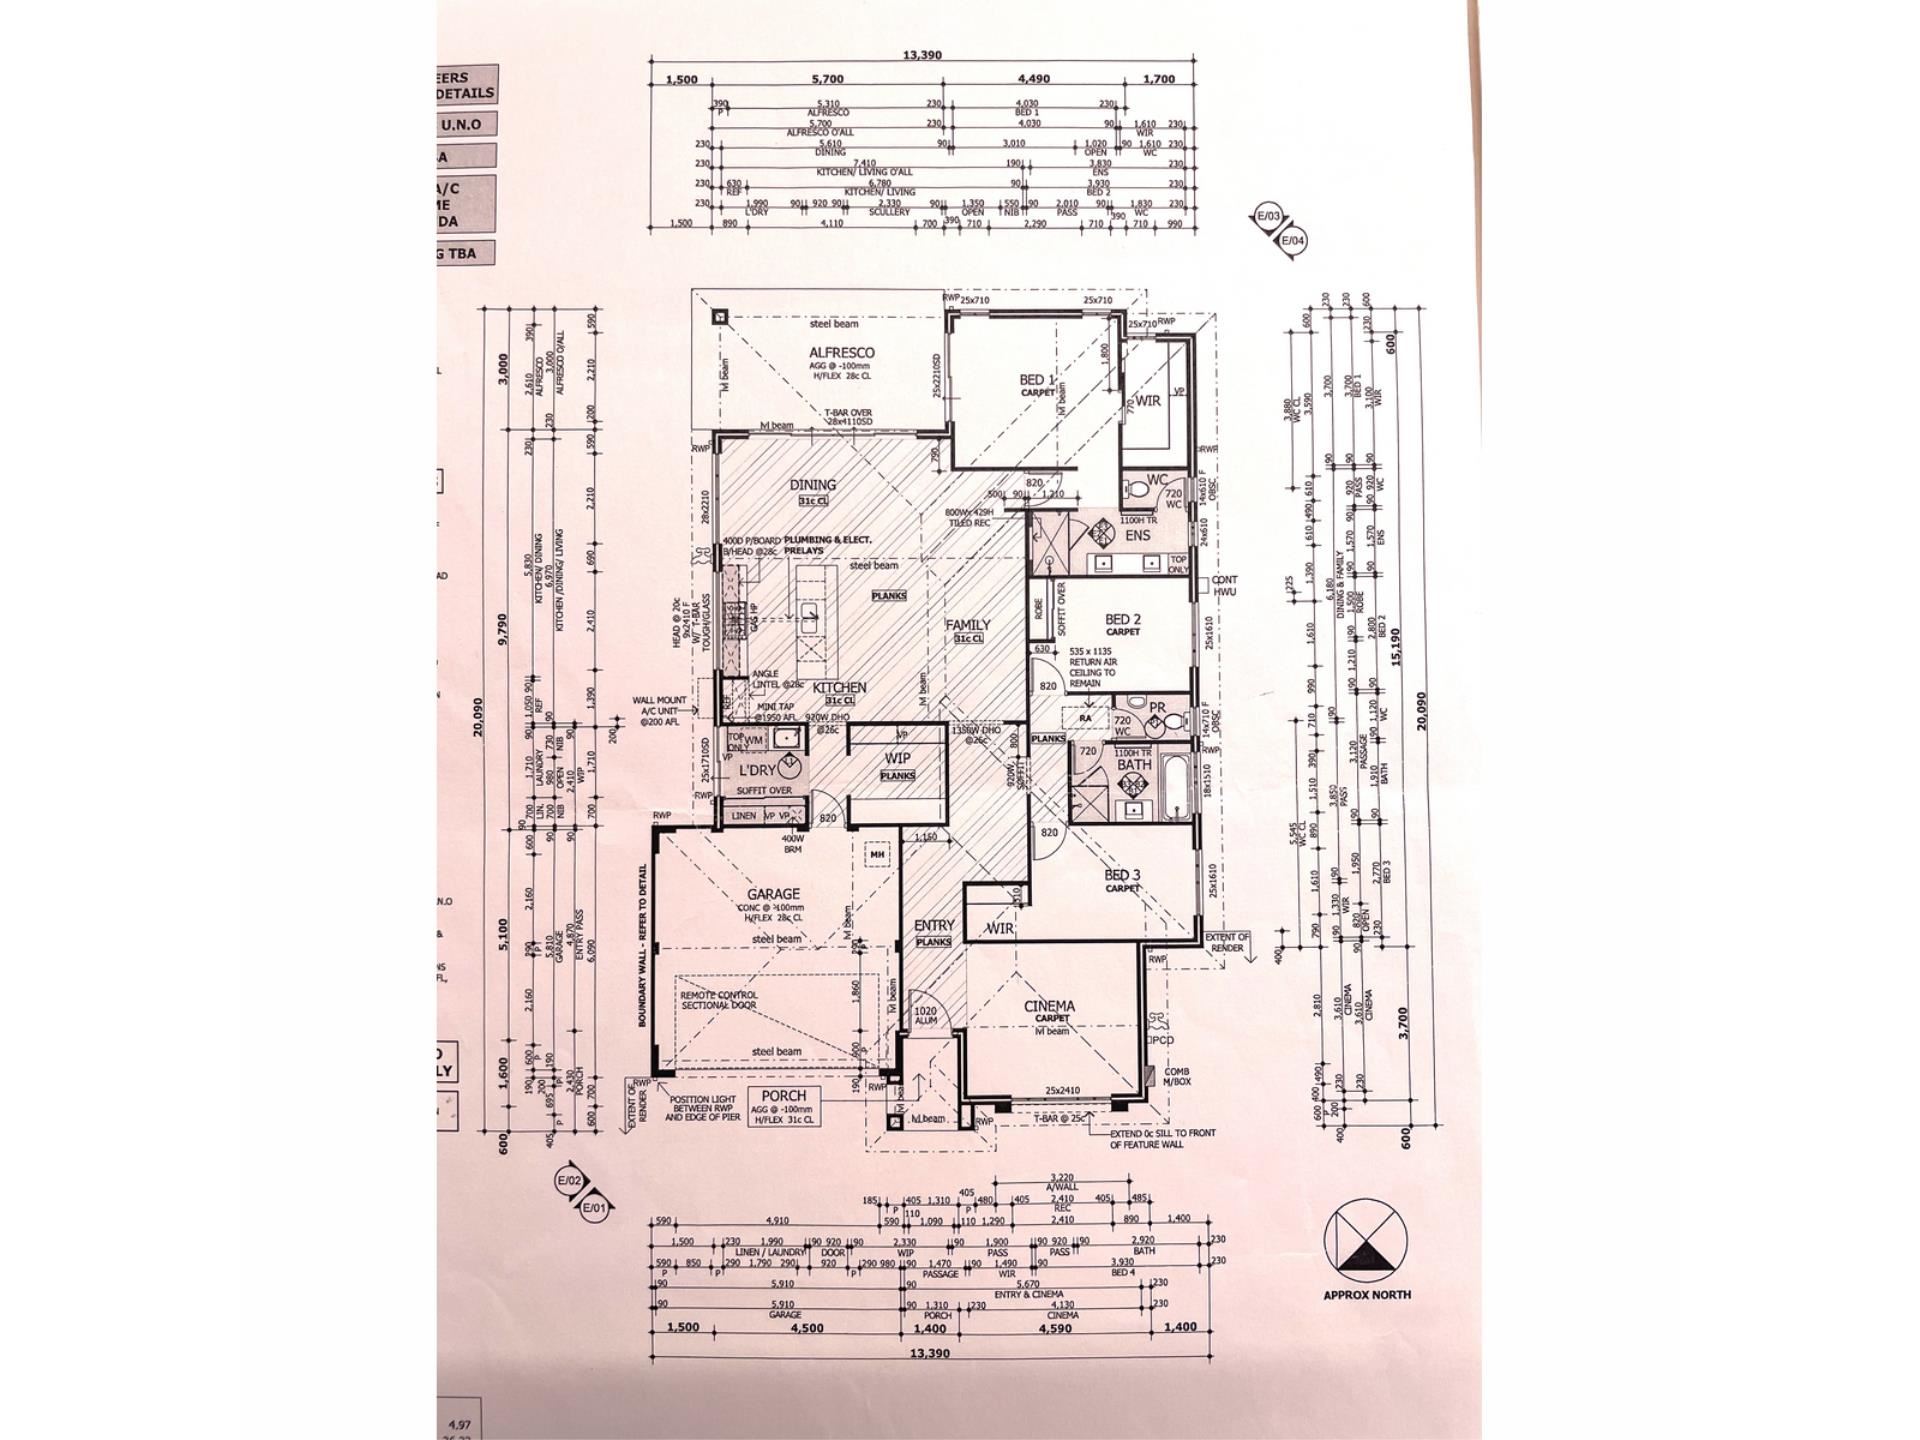
Secluded at the rear of the property, the master suite is a true parents' retreat, featuring a large walk-in robe, crisp white plantation shutters, elegant sheer curtains and immediate outdoor access to the alfresco — ideal for your morning coffee ritual. The adjoining ensuite is stylish in design, combining contemporary finishes with a touch of luxury, and features a generous double vanity, timber cabinetry and modern fixtures & fittings. A spacious walk-in shower is enhanced by terrazzo-inspired tiling, a frameless glass screen and a handy niche for all your toiletries.
The two additional bedrooms are both queens with ample robe space, well suited to teenagers or visiting guests. They are serviced by the family bathroom, which has also been finished to the highest standard.
At the heart of the home, the deluxe kitchen combines sleek design with everyday functionality. Crisp white benchtops are beautifully complemented by warm timber overhead cabinetry, a statement pendant light and a window splashback that frames the garden outside. Matte black tapware, a gas cooktop, quality stainless steel oven and dishwasher round out the space, while the generous island bench offers a great spot for casual meals or entertaining guests. Adjoining the kitchen, a well-appointed scullery adds further convenience, offering additional bench space, storage and prep area to keep small appliances, pantry items and everyday essentials out of sight.
Bright and welcoming, the open-plan living and dining area is designed for easy, everyday family life and meals. Beautiful timber-look flooring flows throughout, complemented by soft neutral tones and plenty of natural light from plantation shutters and a sliding door that opens out to the alfresco. A feature barn door adds an architectural touch, while the space seamlessly connects indoor and outdoor living, making it a wonderful spot for relaxing or entertaining guests.
Completing this home is a beautifully finished alfresco, ideal for entertaining family and friends year-round. The exposed aggregate surrounds add a touch of class, while artificial turf extends across the backyard, offering a private, low-maintenance space that stays green all year. High fencing ensures complete privacy, making this the perfect setting to relax, unwind or host a weekend BBQ under the stars - all while the sound of crashing waves drifts in on a cool coastal breeze.
Extras Include: Double garage (heightened) + side access, fitted laundry + linen, 18x solar panels + 2.5Kw battery backup, ducted reverse cycle air-con (including linear vents), 2x TV brackets, additional TV + power points, LED lighting, plantation shutters, retractable hosepipe, clothesline, synthetic lawns (back) and so much more!
THE SPECIFICS:
Year Built: 2022
Builder: Celebration Homes
Land Area: 397sqm
Living Area: 176sqm / Total 232sqm
Council/Land Rates: Approx per annum $2100
Water Rates: Approx per annum $1900
Call The Phil Wiltshire Team to submit your offer!
Property features
-
 Garages
2
Garages
2
-
 Floor area
176m2
Floor area
176m2
Nearby schools
| St James' Anglican School | Combined | Non-government | 3.6km |
| Northshore Christian Grammar School | Combined | Non-government | 3.7km |
| Alkimos Beach Primary School | Primary | Government | 3.7km |
| Alkimos College | Secondary | Government | 5.0km |
| John Butler Primary College | Primary | Government | 5.2km |
| Yanchep Secondary College | Secondary | Government | 5.2km |
| Alkimos Primary School | Primary | Government | 5.4km |
| Yanchep Lagoon Primary School | Primary | Government | 5.5km |
| Yanchep Beach Primary School | Primary | Government | 6.4km |
| Yanchep Rise Primary School | Primary | Government | 6.7km |