83 Sussex Street, Maylands WA 6051
EOI Buyers from the Early $1M's
3 Bedrooms
2 Bathrooms
2 Cars
Landsize 278m2
House
Contact the agent

Natalie Hoye
0405812273
Alannah Ashton
0435470437
Red Fox Property Group
Modern luxe with weekends off
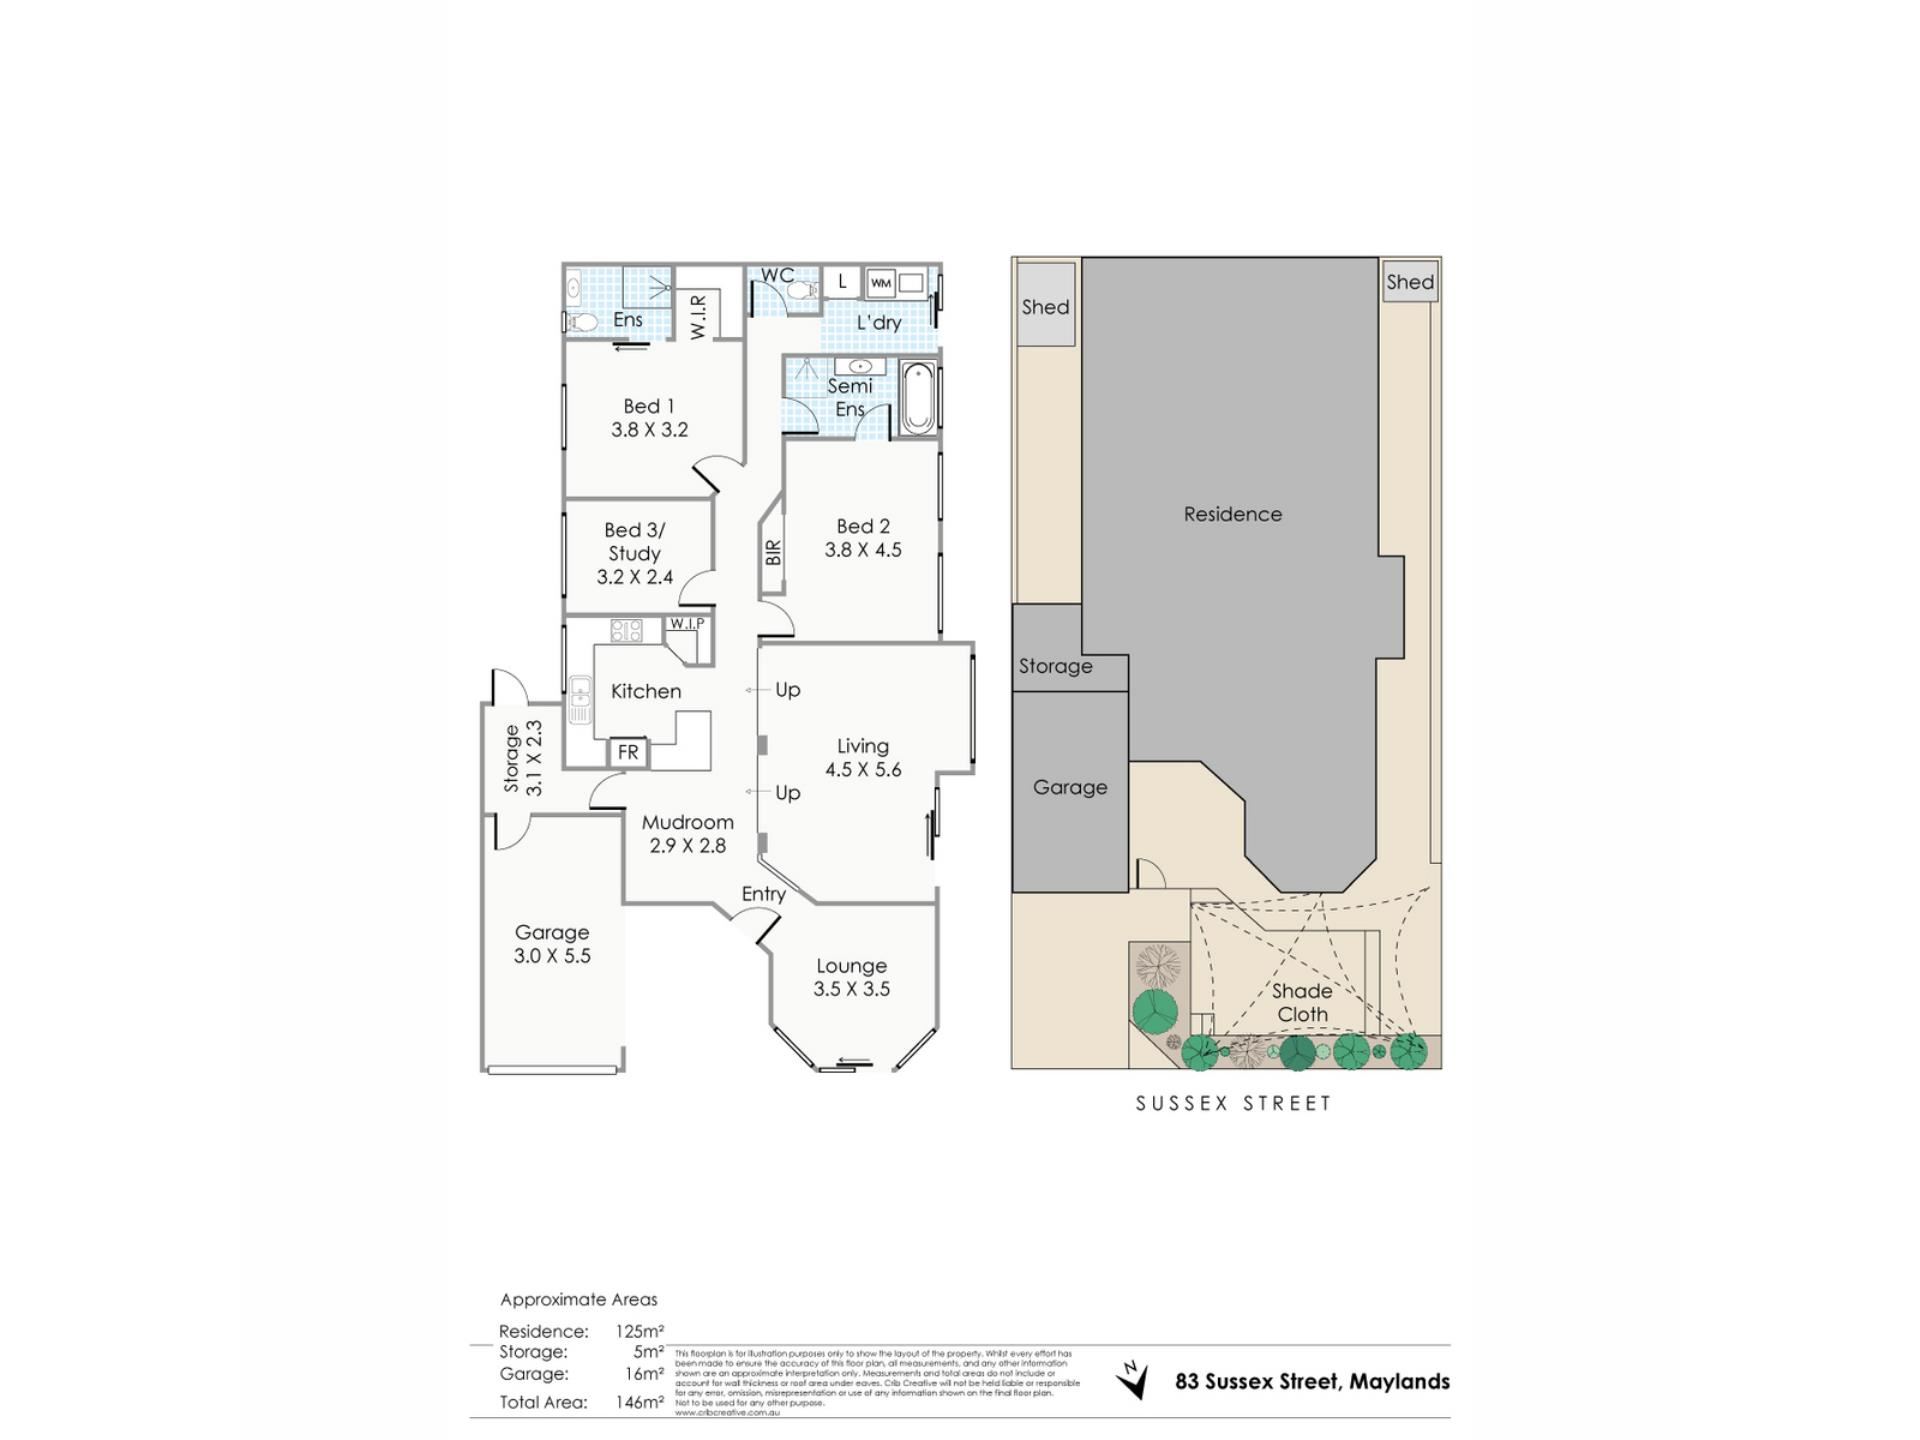
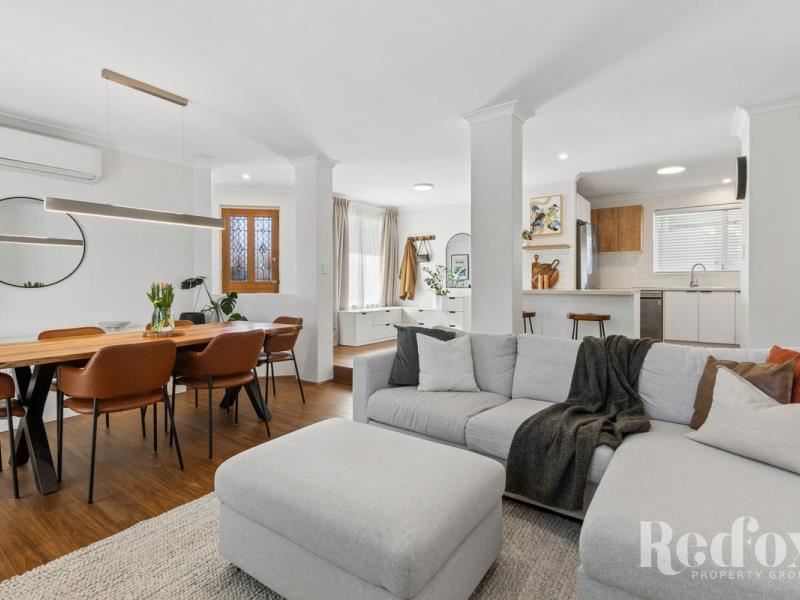
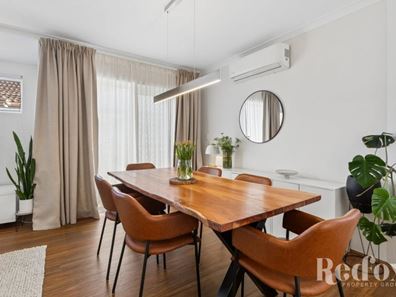
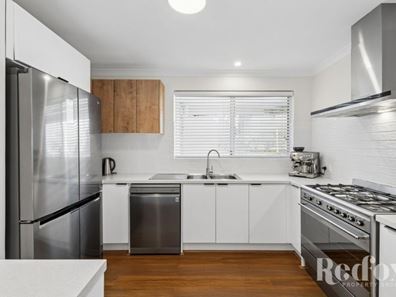
A cleverly designed home punching well above its footprint.Don’t you just love a juicy surprise? This home is tucked away behind a high wall, which only makes the big flex moment when you walk through the door all that more exhilarating: it’s been totally and completely renovated from top to lovely bottom. A low-maintenance overachiever, it delivers on style and practicality while also being ridiculously easy to live in. All at once. The leadlight front door is very this postcode, but then opens to a fresh, contemporary interior where crisp finishes, warm timber-look floors, and smart design choices make all your moments feel a little more polished. The kitchen is, frankly, a show off with a generous breakfast bar for morning coffees and post-night out debriefs, a pantry that will swallow up the clutter, 900mm SMEG 5-burner cooktop/oven for the ambitious (or UberEats reheaters, no judgement), and enough storage to keep countertops blissfully free of the usual. The open-plan dining and main living areas form the heart of the home, with direct access to the side of the property and a split-system air conditioner for year-round comfort, while the separate front living room opens onto a private courtyard- perfect for relaxed entertaining or quiet afternoons.
The bedrooms are thoughtfully separated from the main living spaces, with the generous main suite creating a peaceful retreat of its own, complete with a private ensuite and split-system air conditioning for year-round comfort. The very spacious guest bedroom is equally well considered, enjoying its own semi-ensuite and split-system air conditioning - bringing a little boutique hotel energy for visiting family and friends. Then, there are extras! Renovated laundry, dedicated mudroom-style drop zone leading to a secure walk-in storeroom, a carport with remote-controlled roller door, plus the bonus of a dedicated gravel parking area to the front. It’s a home that’s answered everything before you’ve even had to ask.
Location-wise, this is one of those addresses that quickly turns you into a fabulous and proper regular. Beaufort Street is a skip at just 400m away, meaning coffee, cocktails, catch-ups, and the best dinner plans are all comfortably within strolling distance. Grab a morning flat white from Chef & Co (400m) or Little Picture Cafe (1.3km), settle in for a long lunch at Bistro Massilia (500m), book dinner at Cecchi's (350m), Chakra (1.3km), or Kasama's (1.2km), or satisfy a take away craving with Fish Boss (1km) and Jessie's Curry Kitchen (4.5km) both ready to save the day. The vibrant Maylands strip (1km) is also super close to home, while the sought-after Inglewood precinct is virtually at your doorstep. Daily essentials are equally effortless, with Coles Inglewood (550m) and Aldi (850m) just around the corner, and Meltham Train Station only 850m away when the city calls. Speaking of which, Perth CBD sits approximately 5.5km from home and Perth Airport around 8km away, making work trips and weekends away brilliantly convenient. Families will appreciate being close to Inglewood Primary School (1km), Chisholm Catholic College (1.6km) and John Forrest Secondary School (2.3), but let's be honest: regardless of your stage of life, the real luxury here is spending less time commuting and more time deciding where you're eating tonight.
Ready for the glow-up without the upkeep?
Hit Natalie or Alannah up now (call or email). Or rock up to the home open.
*****
Buyers from Early $1M's are encouraged to come and inspect this property with all offers presented as received and responded to on or before the campaign end date of 12.00pm Tuesday, the 25th of August 2026 (IF NOT SOLD PRIOR). The seller reserves the right to accept an offer prior to the campaign end date.
Total Strata Lot Size: 278sqm
Build Year: Circa 1997
Council Rates: $2,254.81 per annum approximately (2026/2027)
Water Rates: $1,276.05 per annum approximately (2025/2026)
No Strata Fees & No Common Property
Rental Estimate: $800 per week
Property features
-
 Garages
2
Garages
2
-
 Patio
Patio
-
 Gas HWS
Cost breakdown
-
Council rates: $2,254 / year
-
Water rates: $1,276 / year
Nearby schools
| Inglewood Primary School | Primary | Government | 0.7km |
| St Peter's Primary School | Primary | Non-government | 1.2km |
| Chisholm Catholic College | Secondary | Non-government | 1.2km |
| Hillcrest Primary School | Primary | Government | 1.5km |
| St Columba's School | Primary | Non-government | 1.7km |
| Mount Lawley Primary School | Primary | Government | 1.7km |
| Maylands Peninsula Primary School | Primary | Government | 1.7km |
| Bayswater Primary School | Primary | Government | 1.8km |
| John Forrest Secondary College | Secondary | Government | 1.9km |
| Perth College | Combined | Non-government | 2.1km |