83 Cockman Cross, Stratton WA 6056
$749,000+
New
3 Bedrooms
1 Bathroom
1 Car
Landsize 505m2
House
Contact the agent

Abbey Fisher
0406916321
Glen Newland
0433657895
Professionals Stirling Clark
Modern & Move in Ready
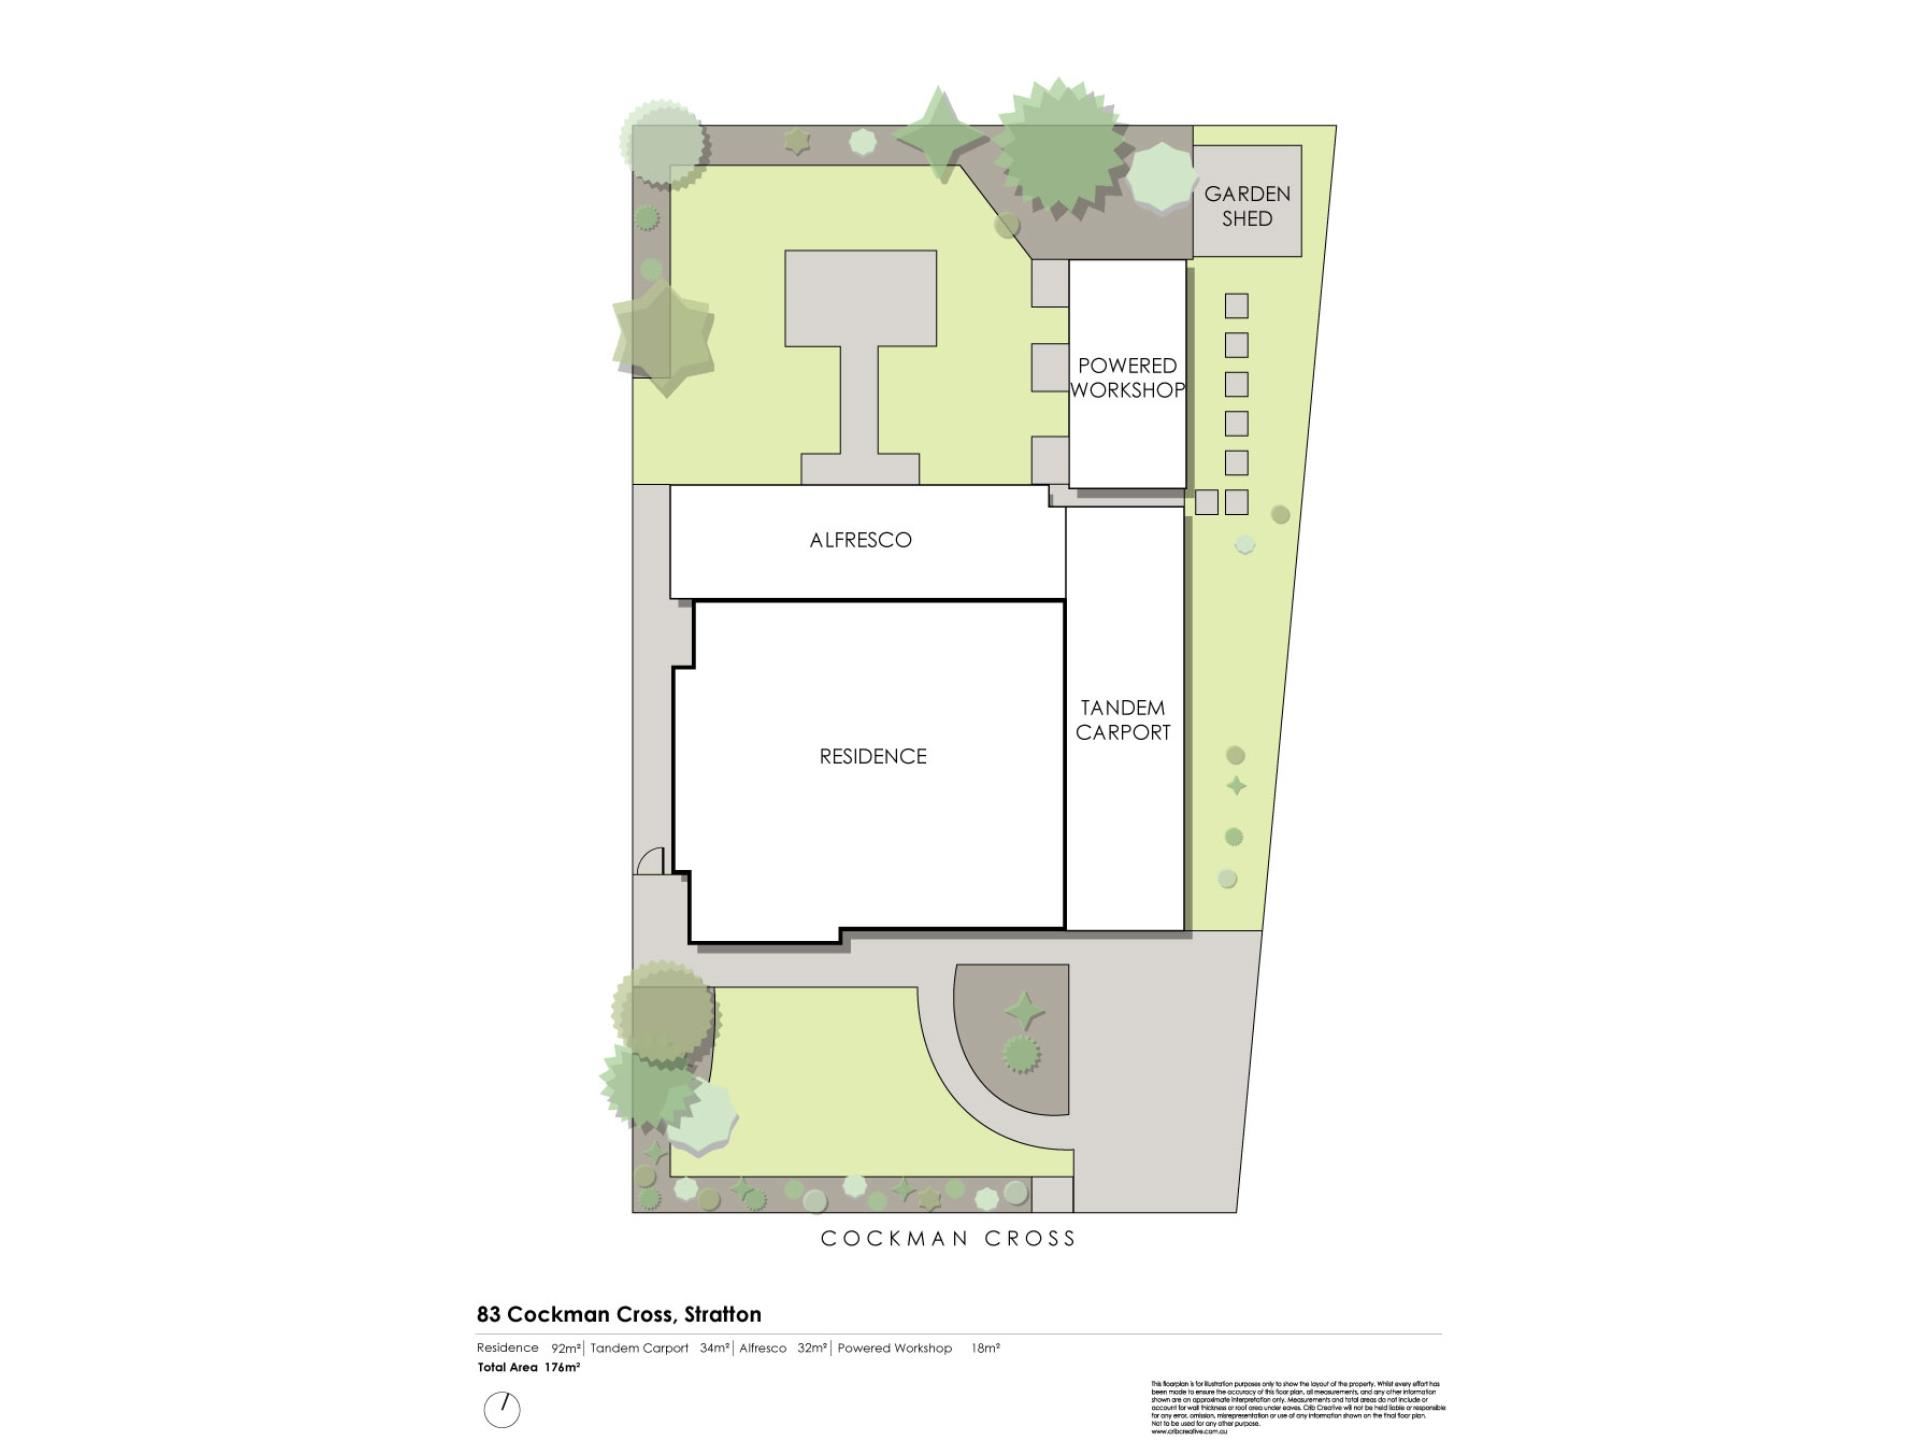
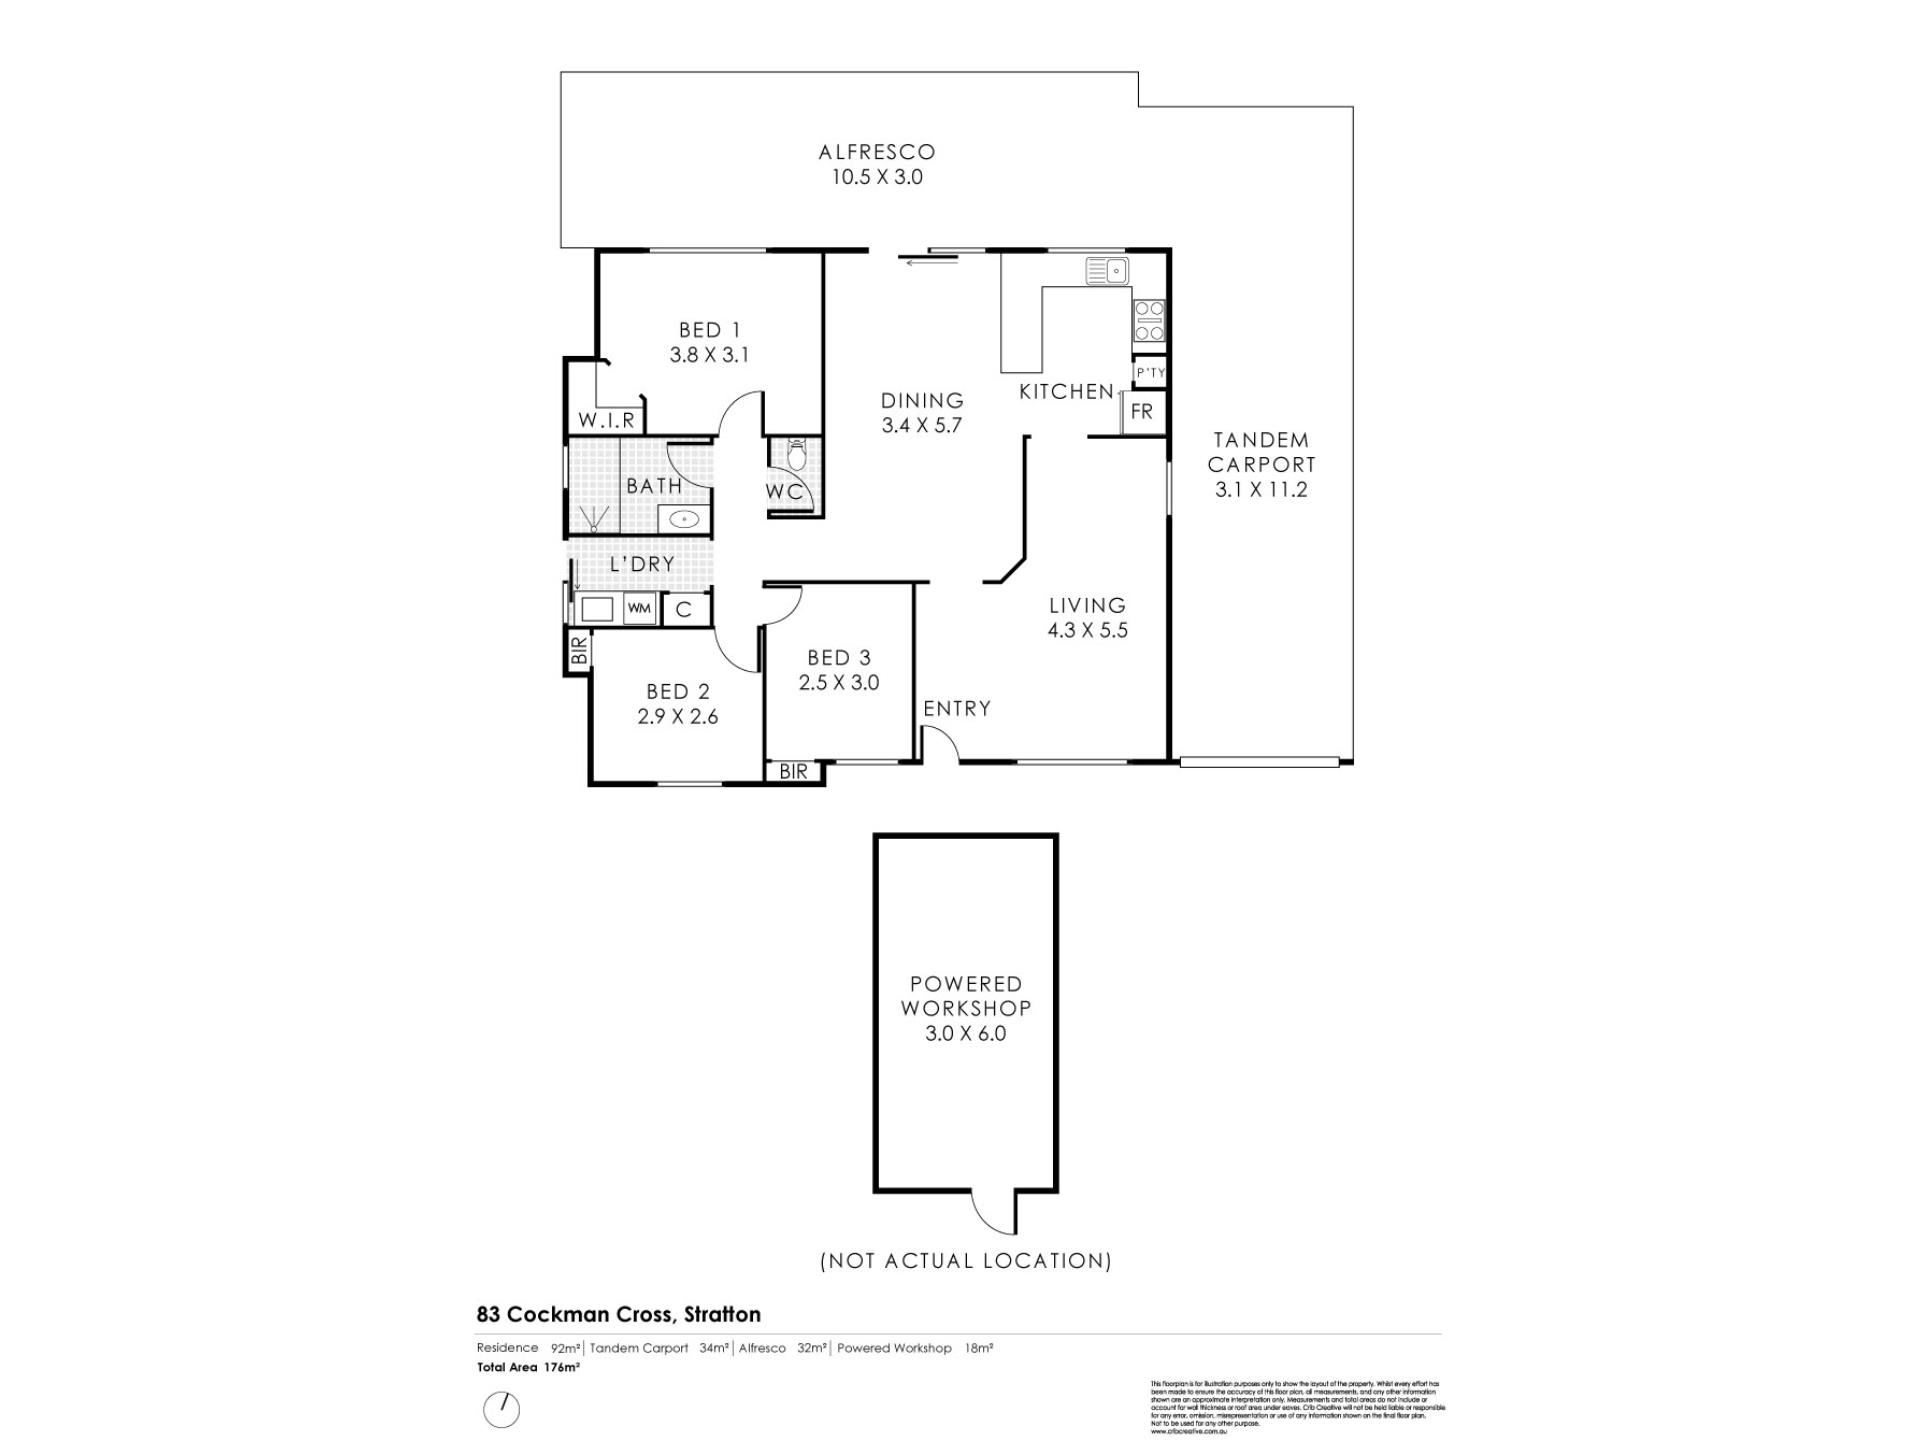
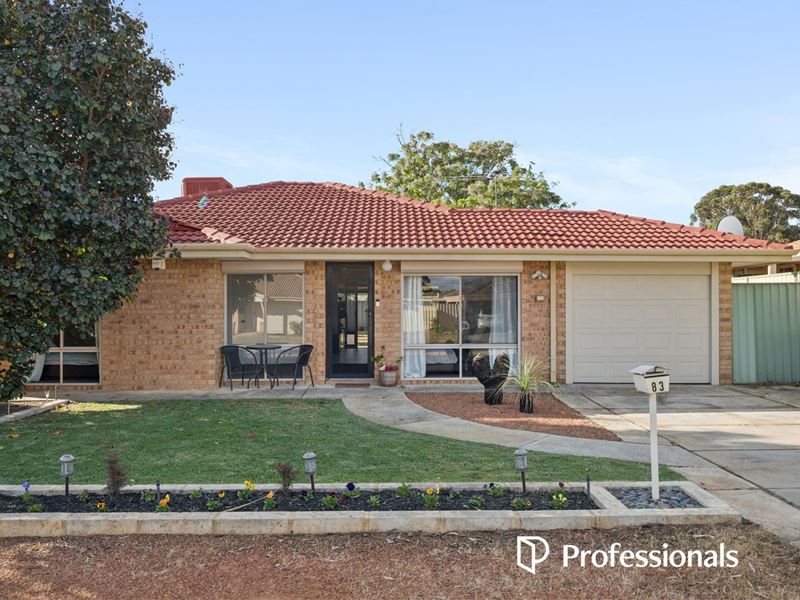
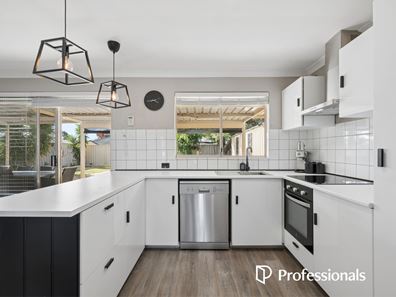
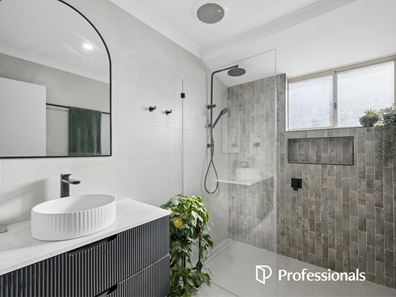
Beautifully updated with modern finishes throughout, this home offers far more space than its three-bedroom, one-bathroom layout might suggest, with multiple living areas flowing to a large entertaining patio, a generous powered workshop, plus plenty of lawn for kids and pets, all framed by landscaped gardens, creating an impressive place to call home.The recently renovated kitchen offers plenty of drawer space, overhead storage, and a built-in pantry, while the stylish bathroom features floor-to-ceiling tiles, a floating vanity, a frameless shower, and matte black fittings. With all the hard work done, you can move straight in and enjoy, with plenty of extra features below adding to the appeal.
• Separate front lounge plus an open-plan kitchen, dining and living area
• Updated kitchen with a fresh, modern finish with built-in pantry, overhead cabinetry and plenty of drawer space
• Stainless steel dishwasher, electric stovetop, recessed oven
• Master bedroom with walk-in robe and split system air conditioner
• Secondary bedrooms with built-in robes
• Stylish bathroom with floor-to-ceiling tiles, frameless shower, dual rainfall and handheld shower head
• Separate toilet off hallway
• Laundry updated with bench recessed sink and built-in storage
• Large patio with café blinds
• Landscaped front and rear gardens
• Secure carport with automatic door tandem parking - perfect for trailer/boat storage
• Plenty of additional parking to the front
• Roller shutters to all front windows
• Security screen doors to front and back door
• Recently updated flooring, paint and window treatments
• Ducted evaporative air conditioning throughout and 2 split system air conditioners
• Alarm system
Conveniently positioned close to everyday essentials, this home is just minutes from Roe Highway and approximately 10 minutes from Midland Gate Shopping Centre, with a bus stop a short walk down the road connecting you to Midland Train Station for an easy trip into the CBD.
Whether you're starting out, downsizing or simply looking for a home with nothing left to do, this one is sure to impress - Contact Abbey Fisher today!
Disclaimer: Whilst every care has been taken in the preparation of this advertisement, accuracy cannot be guaranteed. To the best of our knowledge the information listed is true and accurate however may be subject to change without warning at any time and this is often out of our control. Prospective tenants & purchasers should make their own enquiries to satisfy themselves on all pertinent matters. Details herein do not constitute any representation by the Owner or the agent and are expressly excluded from any contract.
Scammers are actively targeting real estate transactions. Due to the increasing number of attempted frauds in our industry and in the interest of protecting your funds we will not provide our trust account details via email. Please contact our agency to confirm deposit details prior to doing any transfers. Aggressive behaviour and any form of verbal or physical abuse towards our employees will not be tolerated. Our teams are working as hard as they can, please be patient as we do our best to assist you.
Property features
-
 Garages
1
Garages
1
-
 Floor area
96m2
Floor area
96m2
Nearby schools
| Middle Swan Primary School | Primary | Government | 0.4km |
| Moorditj Noongar Community College | Primary | Government | 1.9km |
| Swan View Senior High School | Secondary | Government | 2.6km |
| St Brigid's Primary School | Primary | Non-government | 2.6km |
| Swan Christian College | Combined | Non-government | 2.6km |
| Swan View Primary School | Primary | Government | 2.7km |
| Midvale Primary School | Primary | Government | 3.1km |
| St Anthony's School | Primary | Non-government | 3.5km |
| La Salle College | Secondary | Non-government | 3.6km |
| Greenmount Primary School | Primary | Government | 3.7km |