82 Kimberley Way, Parkwood WA 6147
Listed price: From $949,000
Sold
Sold: 01 Sep 2026
3 Bedrooms
1 Bathroom
2 Cars
Landsize 710m2
House
Contact the agent
Mike Pattinson
0402012855
Harcourts Property Specialists
ATTENTION EVERYBODY INCLUDING TRADIES - Prime 710sqm
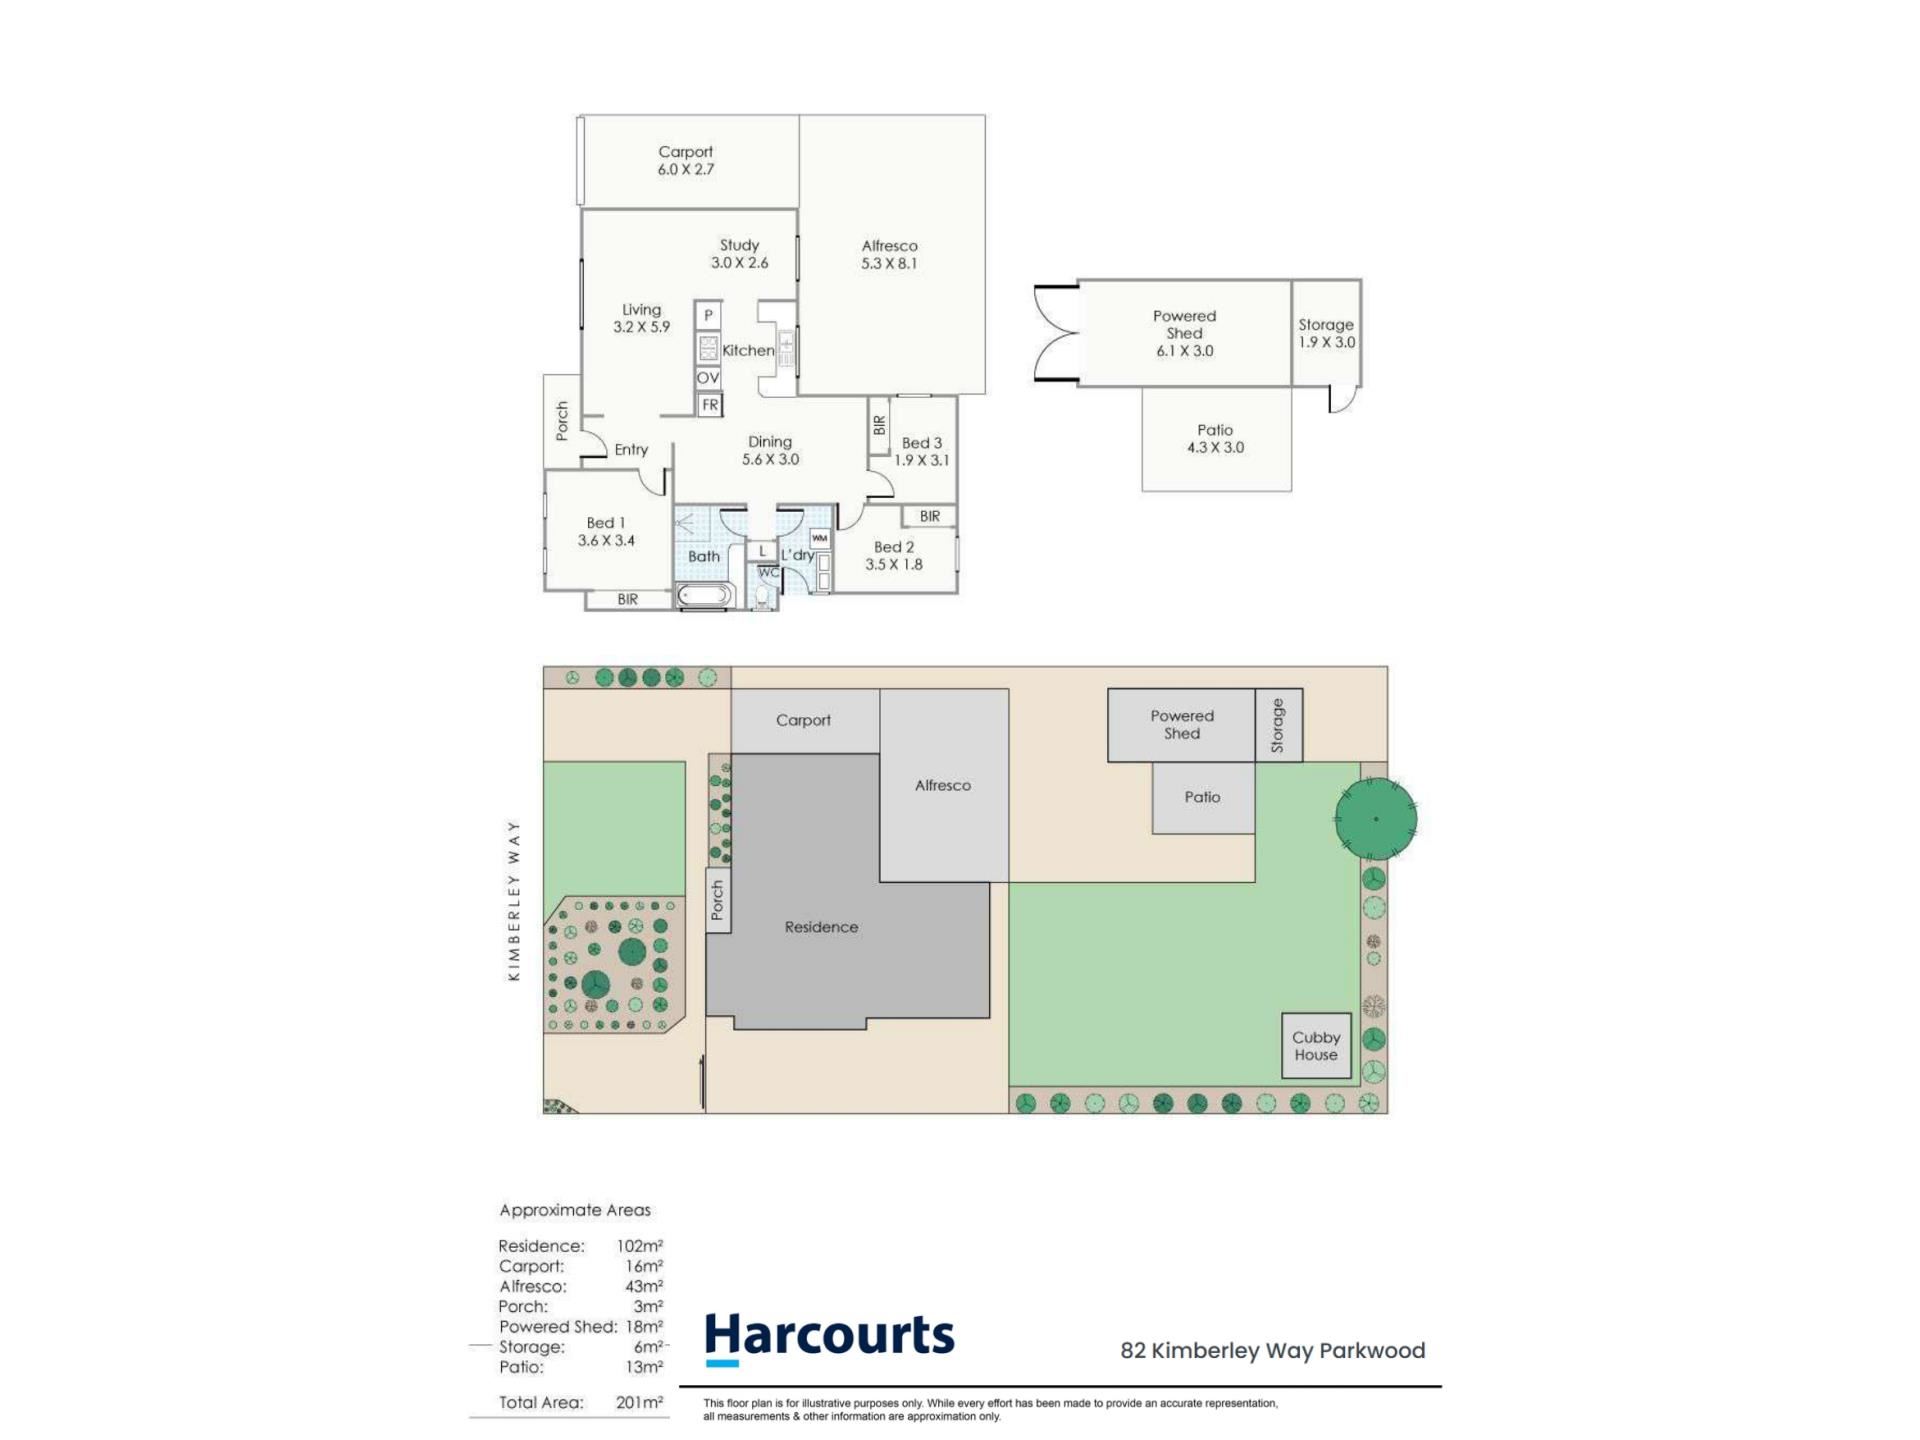
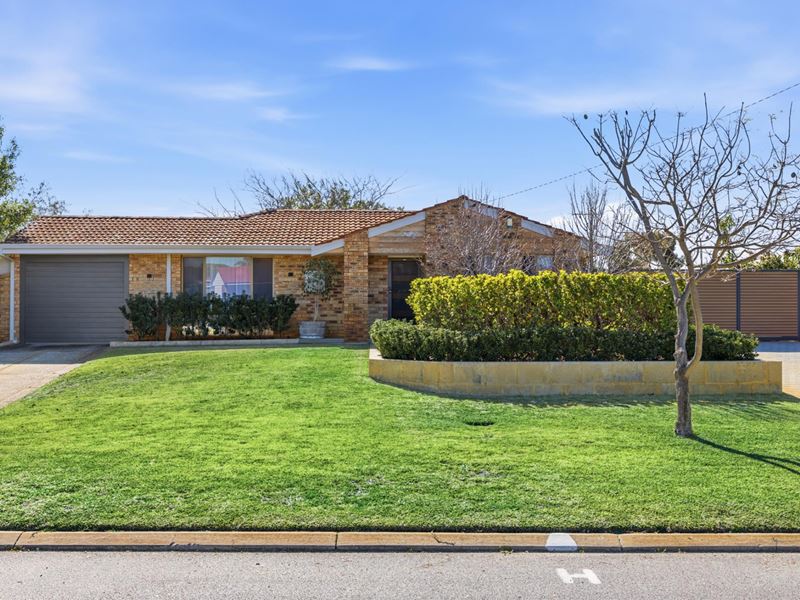
Team Mike P & Sandra D are pleased to present this home for sale in Parkwood with the perfect balance of comfort and location, #82 Kimberley Way. Don't miss the opportunity to make this delightful property your new home and experience all that this wonderful residence has to offer.There's something refreshing about a home that simply gets it right - modern updates, and a substantial 710sqm block size that's becoming increasingly difficult to find. Great 3-bedroom home offering a comfortable layout with just the right mix of style and practicality, presenting an exciting opportunity.
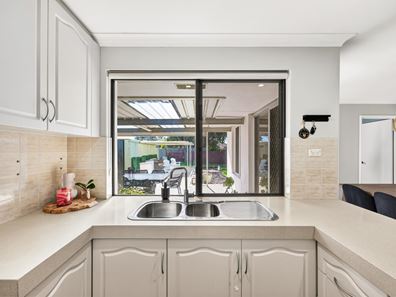
At the heart of the home is the kitchen thoughtfully designed and does exactly what you need it to-with stone bench top, ample storage, wall oven separate grill, electric cooktop, and a newly designed Butler's pantry extension. A Practical and welcoming space for everyday living.
All three bedrooms are well-sized, with the large master standing out, with mirrored robe and air conditioning for year-round comfort. The family bathroom includes both a bathtub, & separate shower cubicle making it ideal for young families.
Parking is truly where this property shines. A secure double length lock-up carport with remote door access provides excellent protection for your vehicles, while the bonus second driveway with a remote-controlled sliding gate offers exceptional side access - perfect for, tradie/car enthusiasts/caravans/trailers/boats or additional vehicles. Particularly interesting for the Tradie/Handyman - there is already and a powered workshop 3m x 6m - just ideal.
Step outside and appreciate the true value of this impressive 710sqm block. The expansive backyard provides endless opportunities to create your dream outdoor lifestyle. Wide open and full of potential, it's a space you can shape over time-whether that's extending, adding a granny flat (STCA), another shed, or designing and building the home you've always envisioned. A special mention that it is also very perfect for the kids to play and spend time.
With limited homes of this calibre on the market, this is your chance to start out on the right foot in a tightly held suburb with excellent growth potential.
INTERNAL FEATURES:
• Main bedroom with mirror sliding door robe, wall mounted split system air conditioner, with feature wood paneling wall
• Bed 2 & 3 with ceiling fans, and wall cupboards
• Toilet - off the laundry
• Main Bathroom - Spacious with glass shower cubicle, separate family friendly bathtub, heated towel rail, heat-light and stone vanity with bench space
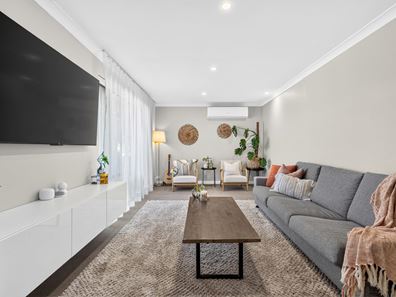
• Front Living Room, spacious in size with carpet and wall split system air conditioner
• Kitchen - Stone bench-tops, double sink, electric hot plate cooking, wall oven and grill, loads of cupboards, draws, and a wall pantry.
• Butler's pantry area conveniently off the kitchen to create that extension of use for more bench space, under bench cupboards, draws, wall shelves & double pantry - a clever design indeed
• Meals - open plan, skylight, with laminate flooring and access directly out onto your patio entertaining
• Laundry - with direct access to drying area
EXTERNAL FEATURES:
• 2 separate Driveways - One with Double length Carport with remote door access
- 2nd Driveway with remote sliding gate access
• Rear Patio entertaining for those summer gatherings and family get togethers
• Fully enclosed secure & spacious rear yard
• Automatic Reticulation with Bore (***no water cost for watering***)
• Workshop shed with power approx. 3m x 6m
• Garden shed
• Expansive backyard offering space, flexibility and future potential
• 2nd Patio area
• Kids cubbyhouse
Fantastic family friendly location with Vellgrove Park close by, easy access to Roe Hwy, Lynwood Senior High School, Parkwood Primary school, Leisureplex, Library, Riverton Forum shopping centre, Medical, Curtin Uni, Canning River and Perth Airports.
Conveniently located to the Popular:
- 1.3 km drive to Lynwood Senior High School & Soccer Academy
- 1.3 km to Parkwood Primary School
- 2.4 km to Riverton Shopping Centre
- 3.1 km to Riverton Leisureplex
- 4.5 km to Lo Quay River Café
- 3.7 km to Rustico Gourmet Grocer
- 3.7 km to S.A.M Tutoring Riverton
- 15 km to Perth CBD
Don't miss this outstanding opportunity to secure a home with room to grow, invest and create your future.
Please call your Exclusive listing agents "Team Mike P & Sandra D" 0402 012 855/0408 655 622
Property features
-
 Shed
Shed
-
 Garages
2
Garages
2
-
 Toilets
1
Toilets
1
-
 Land frontage
22.24
Land frontage
22.24
-
 Outdoor entertaining
Cost breakdown
-
Council rates: $2,005 / year
-
Water rates: $1,145 / year
Nearby schools
| Parkwood Primary School | Primary | Government | 0.8km |
| Lynwood Senior High School | Secondary | Government | 0.8km |
| Fountain College | Combined | Non-government | 1.4km |
| Bannister Creek Primary School | Primary | Government | 1.4km |
| St Jude's Catholic School | Primary | Non-government | 1.7km |
| Oneschool Global Wa | Combined | Non-government | 1.8km |
| Al-Ameen College | Combined | Non-government | 1.8km |
| Rostrata Primary School | Primary | Government | 1.9km |
| Riverton Primary School | Primary | Government | 2.3km |
| Riverton Education Support Centre | Primary | Specialist | 2.3km |