8 Whimbrel Way, Harrisdale WA 6112
Offers From $1,699,000
5 Bedrooms
3 Bathrooms
2 Cars
Landsize 612m2
House
Contact the agent

Ronnie Singh
0430161765
First National Real Estate RS Group
Luxury Family Living with Space, Style & Resort-Style Entertaining
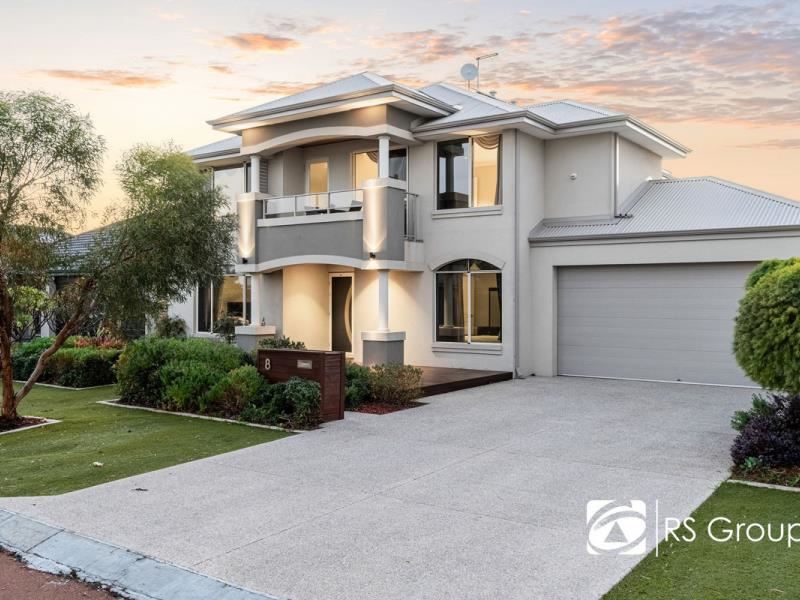
*** Private Inspections available upon request ***Welcome to 8 Whimbrel Way, Harrisdale—an exceptional double-storey residence where generous proportions, thoughtful design and quality finishes come together to create the ultimate family lifestyle. Positioned in one of Harrisdale's most sought-after locations, this impressive home offers the perfect combination of everyday comfort, flexible living and outstanding entertaining spaces.
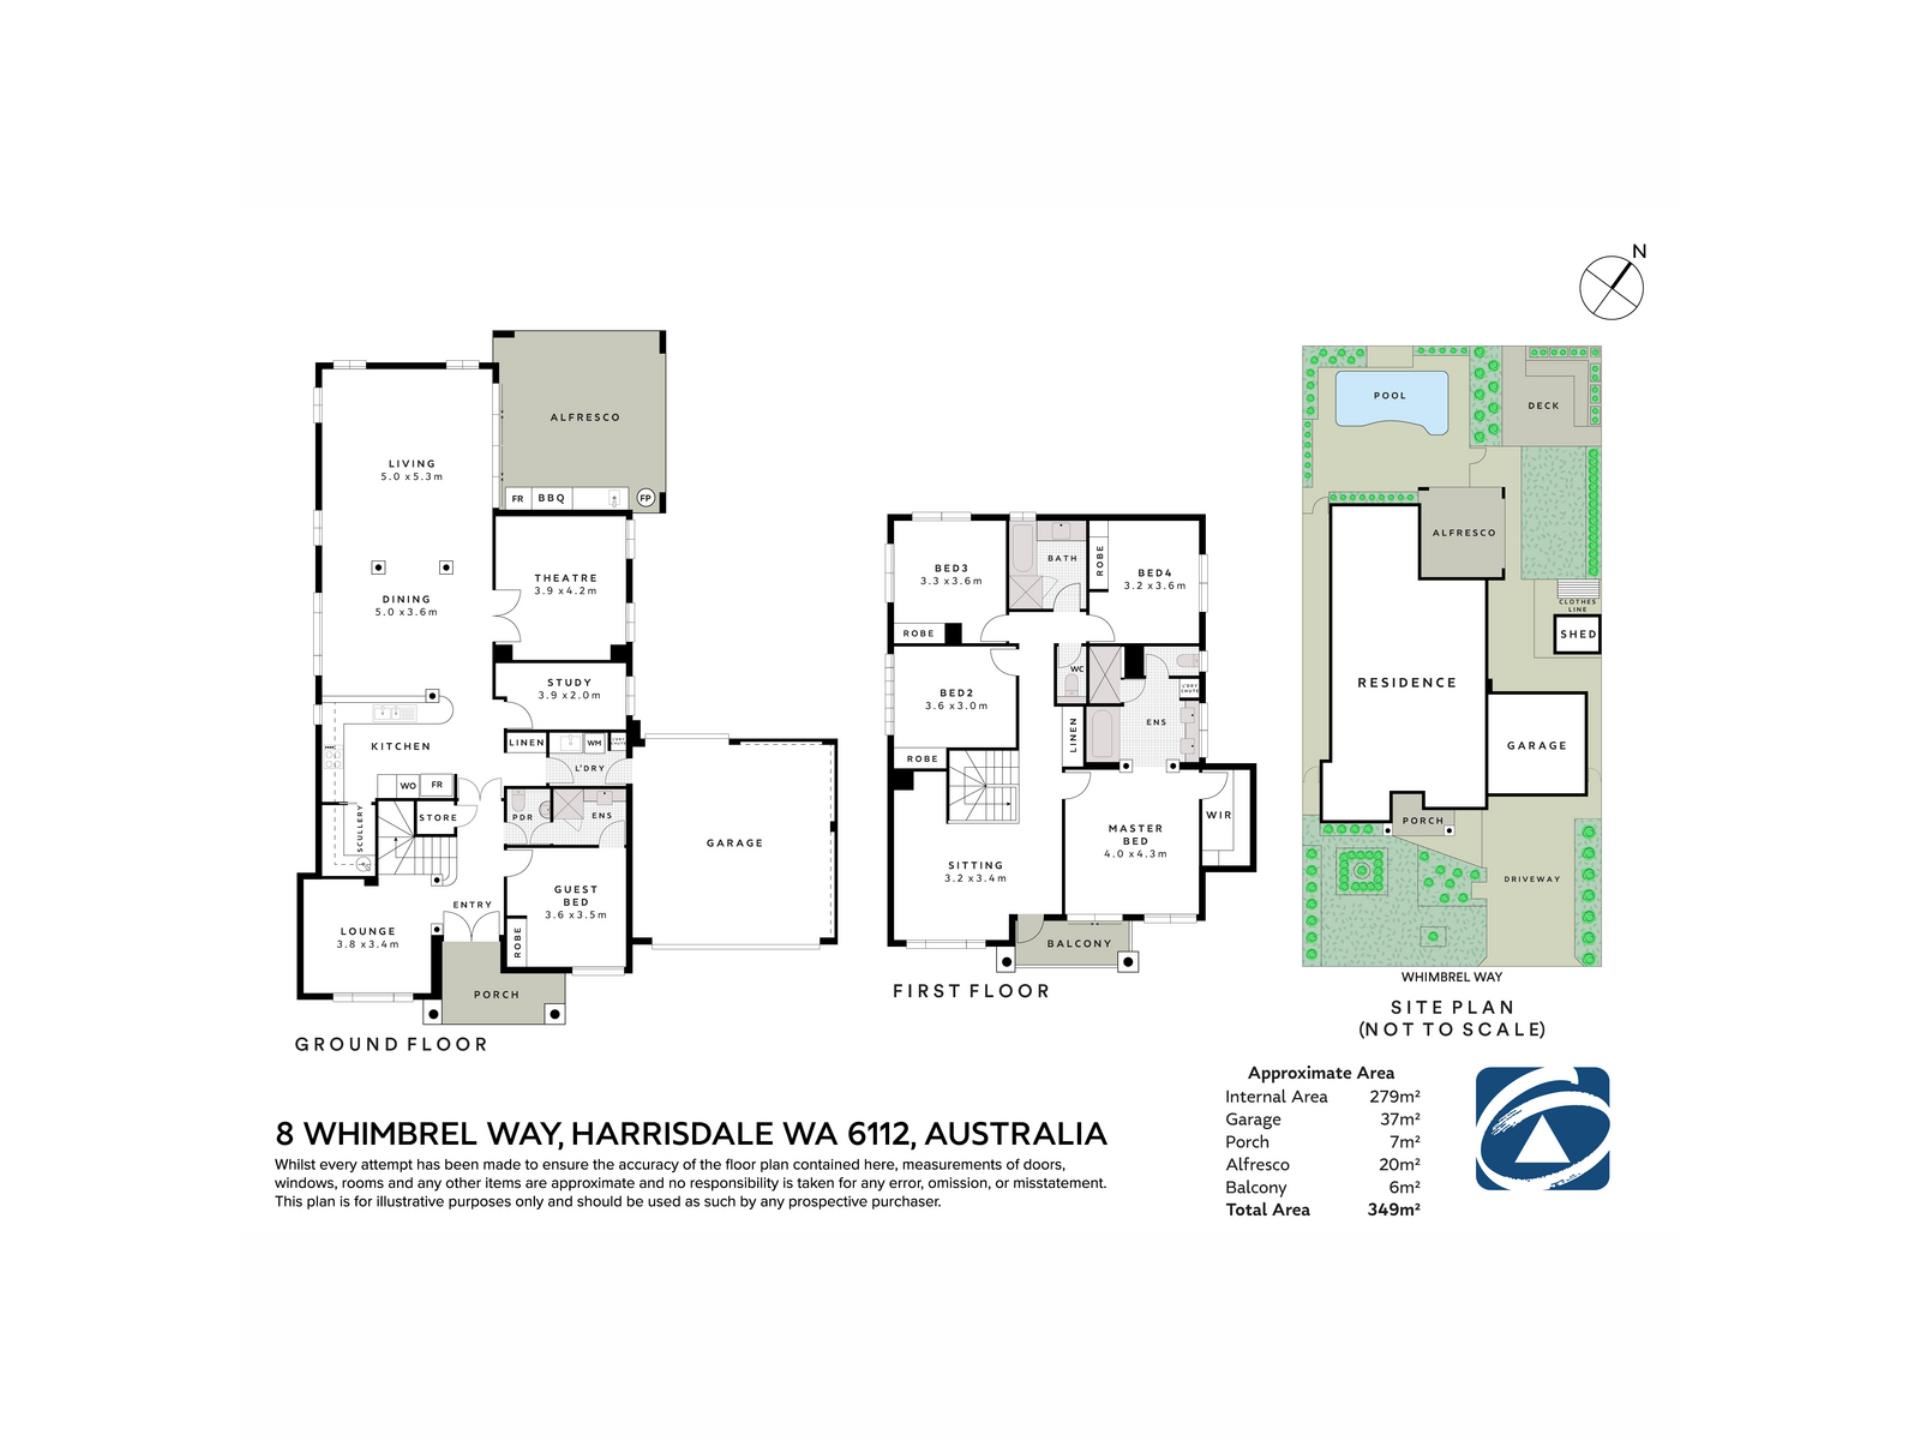
From the moment you arrive, the home's striking street presence and welcoming entrance set the tone for what lies beyond. Step inside to discover an intelligently designed floorplan offering an abundance of space for growing families, with multiple living zones ensuring everyone has room to relax, unwind and enjoy.
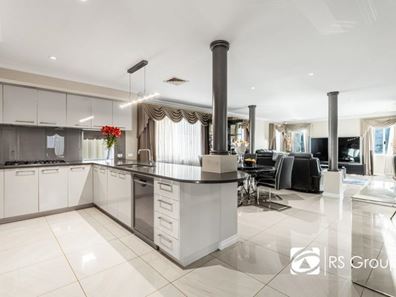
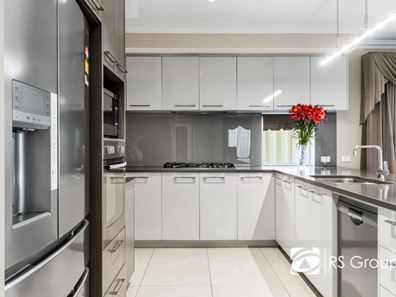
At the heart of the home is the expansive open-plan living and dining area, seamlessly connecting with the well-appointed kitchen featuring a large island bench, walk-in scullery, generous storage and quality appliances. Whether preparing family meals or entertaining guests, this space has been designed to bring people together.
Movie nights become a memorable experience in the dedicated theatre room, while the separate lounge at the front of the home provides the perfect retreat for quiet relaxation. A spacious study offers an ideal work-from-home environment or children's homework zone, adding even greater flexibility to the home's versatile layout.
One of the standout features is the thoughtfully designed guest accommodation located on the ground floor. Complete with its own ensuite, this private bedroom is ideal for extended family, visiting guests or multi-generational living.
Upstairs continues to impress with a spacious family retreat complete with its own kitchenette, creating a fantastic second living area for teenagers or guests. The luxurious master suite is a true sanctuary, featuring an oversized bedroom, private balcony, spacious walk-in robe and a beautifully appointed ensuite with double vanities, oversized shower and a relaxing bathtub. Three further generous bedrooms are serviced by a stylish family bathroom, ensuring everyone enjoys their own space and comfort.
Step outside and you'll discover a true entertainer's paradise. The spacious undercover alfresco overlooks a sparkling swimming pool and beautifully positioned deck, creating a resort-style setting that's perfect for weekend BBQs, summer gatherings or simply relaxing with family and friends.
Offering approximately 349sqm of total living, multiple indoor and outdoor living areas, five generous bedrooms, three bathrooms and an exceptional family-friendly floorplan, this home delivers the lifestyle so many buyers are searching for.
Conveniently located within easy reach of Harrisdale's highly regarded schools, local parks, shopping centres, public transport and everyday amenities, this is an outstanding opportunity to secure a premium family home in an exceptional location.
Homes of this calibre are rarely available, don't miss your opportunity to experience everything 8 Whimbrel Way has to offer.
School Catchment
North Harrisdale Primary School (1.3km)
Harrisdale Senior High School (1.5km)
RATES:
Council: $3774.60 approx
Water: $1,671.58 approx
Features:
*Built Year: 2014 Circa
*Double-Storey Family Home
*Double Door Grand Hallway Entrance
*Open Plan Living & Dining Area
*Ducted Reverse Cycle Air Conditioning
*LED Downlights Throughout
*Laundry with Linen Storage
*Double Garage
Living & Entertaining
*Theatre Room
*Separate Front Lounge
*Upstairs Family Retreat
*Upstairs Kitchenette
*Dedicated Home Office / Study
Kitchen
*Expansive Island Breakfast Bar
*Stone Benchtops
*Quality Stainless Steel Appliances
*Gas Cooktop
*Built-In Oven & Microwave Recess
*Walk-In Pantry
*Separate Scullery
*Abundant Bench & Cupboard Space
Master Suite
*Private Balcony
*Spacious Walk-In Robe
*Luxury Ensuite
*Double Vanity
*Bathtub
Bedrooms
*Ground Floor Guest Bedroom with Private Ensuite
*Bedrooms 2, 3 & 4 with BIRs
*Upstairs Family Bathroom
*Separate Powder Room Downstairs
Outdoor Living
*Spacious Undercover Alfresco
*Built-In Outdoor Kitchen
*Built-In BBQ
*Sink
*Sparkling Below-Ground Swimming Pool
*Outdoor Entertaining Area
*Easy-Care Backyard
LIFESTYLE
550m - Oakleigh Park
600m - Harrisdale Swamp
1.4km - Stockland Harrisdale
1.4km - Timber Cafe
2.1km - Robot Park
2.9km - Rossiter Pavilion
14km - Westfield Carousel
25km - Perth Airport
25km - Perth CBD
Property features
-
 Garages
2
Garages
2
Nearby schools
| Carey Baptist College | Combined | Non-government | 1.0km |
| North Harrisdale Primary School | Primary | Government | 1.1km |
| Harrisdale Primary School | Primary | Government | 1.3km |
| Harrisdale Senior High School | Secondary | Government | 1.3km |
| Piara Waters Primary School | Primary | Government | 1.4km |
| Providence Christian College | Combined | Non-government | 2.2km |
| Bletchley Park Primary School | Primary | Government | 2.4km |
| Aspiri Primary School | Primary | Government | 2.8km |
| Ranford Primary School | Primary | Government | 3.1km |
| St John Bosco College | Combined | Non-government | 3.1km |