

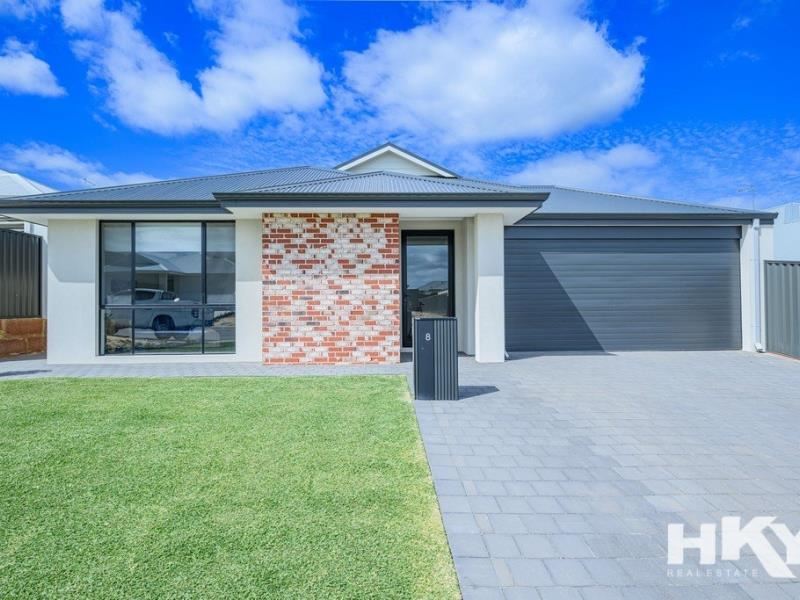
8 Walker Road, Bullsbrook WA 6084
Mid $900,000's
4 Bedrooms
2 Bathrooms
2 Cars
House
Contact the agent

Dan Taylor
0410511728
HKY Bullsbrook
A PLACE TO CALL HOME.
Why settle for ordinary when you can secure a home that delivers space, quality, style and impressive modern features throughout? Located in the highly sought-after Kingsford Estate, Bullsbrook, this beautifully appointed four-bedroom, two-bathroom residence has been designed with family living in mind and is ready for you to move straight in.From the moment you step inside, the sense of space is undeniable. Full-height 31-course ceilings throughout the home, complemented by impressive 28-course internal and external hinged doors, full-height windows and full-height robes, create a feeling of openness and quality that sets this property apart.
The heart of the home is the expansive kitchen, dining and family area, where quality finishes and thoughtful design come together. The stunning kitchen boasts an impressive 2.73m stone island bench, a 3.7m stone back bench, full stone splashback, integrated under-cabinet lighting and soft-close cabinetry. Add the convenience of a scullery and fridge plumbing, and you have a kitchen designed to impress even the most discerning home chef.
The generous bedrooms provide plenty of room for the whole family, with built-in robes to all bedrooms, while the master suite features a large walk-in robe and a beautifully appointed ensuite complete with a glassless shower, recessed niche and heat lamp.
Comfort and efficiency have also been taken to another level, with a zone-controlled reverse-cycle e-Zone air conditioning system and an impressive 26.68kWh battery storage system supported by 22 solar panels producing 9.68kW. Outside, the large secure rear yard, extra-wide driveway and access path around the entire home add practicality to this exceptional family package.
This property includes:
•Highly sought-after Kingsford Estate, Bullsbrook
•480sqm Block
• Spacious four-bedroom, two-bathroom family home
• Four generous bedrooms with built-in robes
• Large master bedroom with walk-in robe
• Stylish ensuite featuring a glassless shower, recessed niche and heat lamp
• Separate activity room
• Expansive kitchen, dining and family area
• Impressive full-height 31-course ceilings throughout
• 28-course internal and external hinged doors
• Full-height windows and robes
• Stunning kitchen with 2.73m stone island bench
• 3.7m stone back bench
• Full stone splashback
SPACE. STYLE. QUALITY. ENERGY EFFICIENCY.
This is the complete family package, combining impressive proportions, premium finishes and modern comforts in one of Bullsbrook’s most sought-after estates.
Forget the stress of building and the expense of trying to recreate these features yourself. Simply move in, make yourself at home and enjoy everything this outstanding property has to offer.
A home of this calibre deserves your attention. Don’t miss it!
The growing Bullsbrook community continues to attract families and investors, with significant infrastructure and development planned for the area. Improved connectivity via the Stock Road link provides convenient access towards the Tonkin Highway, making commuting easier, while future developments are set to further enhance the local lifestyle.
To the fullest extent permitted by law, the agent has exercised skill, due care, and diligence in compiling this advertisement, based on all information obtainable at the time of preparation. Should any aspect of the information provided have, or potentially have, an impact on your decision to purchase this property, prospective buyers are strongly encouraged to conduct their own independent enquiries to verify its accuracy before submitting an offer. Please note, under Western Australian legislation, there is no statutory cooling-off period when purchasing a residential property.
Property features
-
 Garages
2
Garages
2
Nearby schools
| Bullsbrook College | Combined | Government | 1.0km |
| Anne Hamersley Primary School | Primary | Government | 8.8km |
| Malvern Springs Primary School | Primary | Government | 11.2km |
| Aveley Secondary College | Secondary | Government | 11.8km |
| Ellen Stirling Primary School | Primary | Government | 12.6km |
| Immaculate Heart College | Combined | Non-government | 12.7km |
| Aveley North Primary School | Primary | Government | 12.8km |
| Holy Cross College | Combined | Non-government | 13.0km |
| Upper Swan Primary School | Primary | Government | 13.0km |
| Arbor Grove Primary School | Primary | Government | 13.3km |