

8 Touchell Retreat, Atwell WA 6164
FIXED DATE SALE
New
4 Bedrooms
2 Bathrooms
2 Cars
Landsize 755m2
House
Contact the agent

Tom Carlin Team
0403198014
Carlin Team
SPACE TO SPREAD OUT, STYLE TO FALL IN LOVE WITH
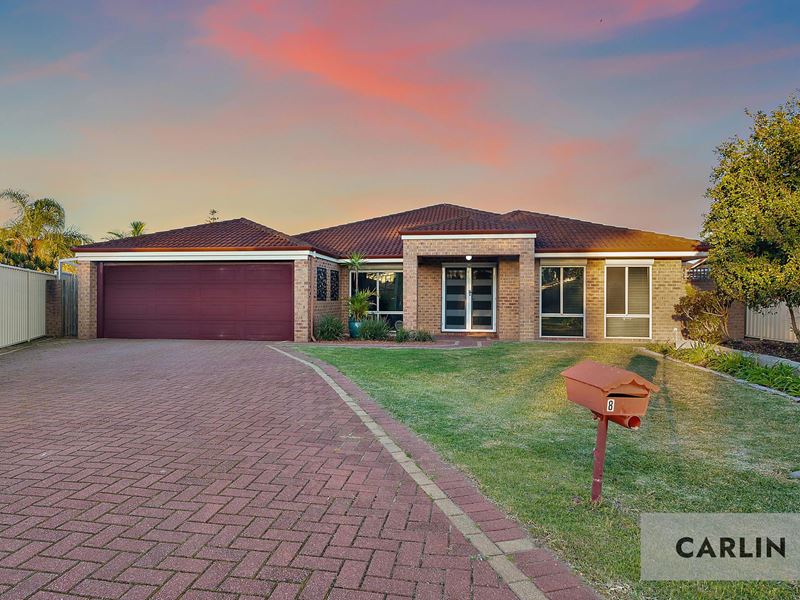
FIXED DATE SALE - ALL OFFERS PRESENTED MONDAY 7TH SEPTEMBERSome homes whisper. This one talks. Set on a big, beautiful 755sqm block in one of Atwell's most sought-after pockets, 8 Touchell Retreat is the total package - space, style, and a floorplan that actually works for real family life.
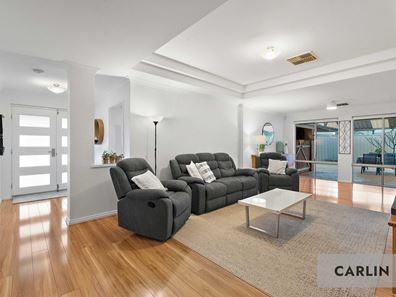
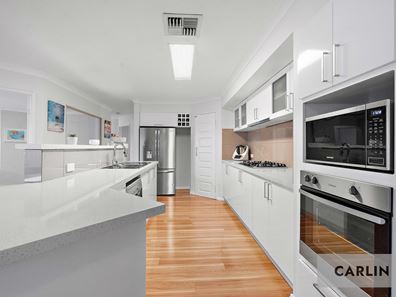
Walk in and feel it instantly, light pours through a smart, flowing layout with living zones for every mood. Want quiet? The formal front lounge has you covered. Want everyone together? The open-plan family and dining area rolls straight into a kitchen that steals the show - sleek stone benchtops, gas cooktop, dishwasher, built-in oven and microwave, all wrapped in glossy cabinetry that makes cooking feel like a treat, not a chore.
Through the lovely french doors open to a separate games or theatre room, ready to become a kids' hideaway, a home office, or your own private cinema. Every bedroom is generously proportioned, and the master is nothing short of a retreat - plush carpet, a walk-in robe and a resort-worthy ensuite with a freestanding bath, oversized rain shower, striking timber vanity and plantation shutters. The kids (or guests) are just as spoiled, sharing a stylish second bathroom that makes busy mornings a breeze.
Then there's the outdoors - and this is where the wow-factor really lands. A sweeping, near full-length gabled patio sets the stage for entertaining in any weather, spilling out onto a huge grassed backyard with room to move, room to play, and room for your dream pool
Ducted reverse-cycle air conditioning keeps things comfortable all year, and a double garage plus generous driveway means parking is never a second thought.
the location is unbeatable. You're minutes from parks and reserves, an easy walk or drive to Atwell Primary School and the highly regarded Atwell College, and a short hop to Cockburn Central Train Station on the Mandurah Line for a stress-free commute.
Property Amenities: 4 bedrooms | 2 bathrooms | 2 car garage | 755sqm block | Renovated kitchen with stone benchtops, gas cooktop, dishwasher, built-in oven & microwave | Multiple living areas including formal lounge, open-plan family/dining, seperate study and separate games/theatre room | Master suite with walk-in robe and luxury ensuite (freestanding bath, walk-in shower, feature vanity, plantation shutters) | Second well-appointed bathroom | Ducted reverse-cycle air conditioning | Timber-look flooring throughout living areas | Full-length gabled alfresco patio | Expansive grassed backyard | Double garage plus driveway parking
DISCLAIMER: This advertisement has been written to the best of our ability based upon the seller's information provided to us. Whilst we use our best endeavours to ensure all information is correct, buyers should make their own enquiries and investigations to determine all aspects are true and correct.
Property features
-
 Garages
2
Garages
2
-
 Toilets
2
Toilets
2
Nearby schools
| Atwell Primary School | Primary | Government | 0.7km |
| Atwell College | Secondary | Government | 0.7km |
| Jandakot Primary School | Primary | Government | 1.5km |
| Harmony Primary School | Primary | Government | 1.5km |
| Success Primary School | Primary | Government | 2.0km |
| Emmanuel Catholic College | Secondary | Non-government | 2.2km |
| Havenport Msl College | Combined | Non-government | 2.7km |
| Lakeland Senior High School | Secondary | Government | 3.5km |
| Mater Christi Catholic Primary School | Primary | Non-government | 3.6km |
| Hammond Park Primary School | Primary | Government | 3.7km |