

8 Tobermory Boulevard, Ellenbrook WA 6069
From $849,000
4 Bedrooms
2 Bathrooms
2 Cars
Landsize 544m2
House
Contact the agent

Carolyn May
0438073488
Abel Property Sales
WHERE FAMILY, LIFESTYLE AND POSSIBILITIES COME TOGETHER!
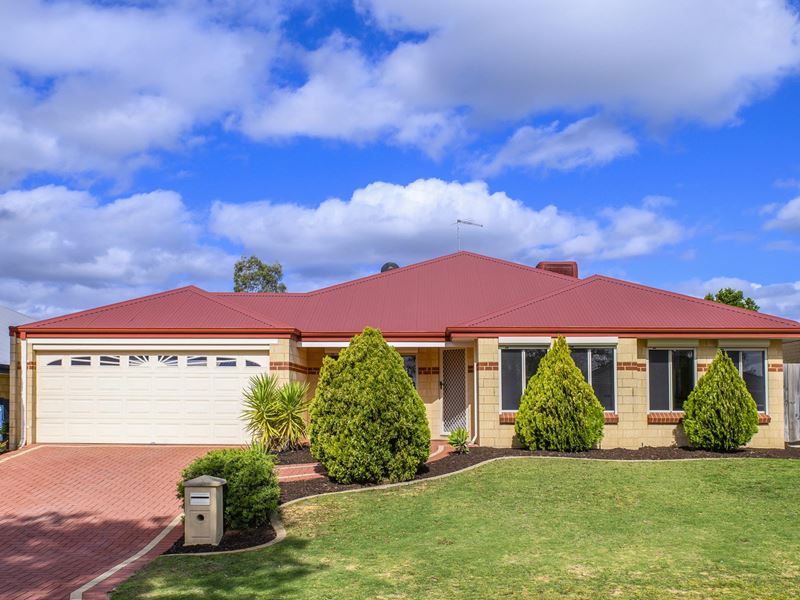
A beautifully presented family home with room to grow, entertain and make it your own.From its welcoming street appeal right through to the generous backyard, this impressive four-bedroom, two-bathroom home has been meticulously maintained and thoughtfully designed to give the whole family space to live, relax and enjoy.
Step inside and you'll immediately appreciate the sense of space. The open-front living room provides a welcoming first impression and can be enjoyed as a private retreat when you want some quiet time, or close off from the main living areas when required.
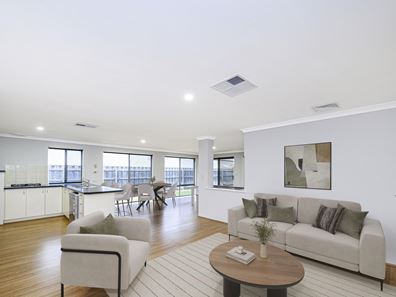
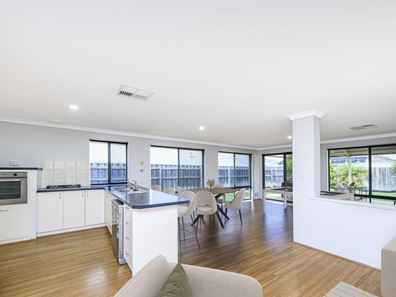
At the heart of the home is an expansive open-plan family, kitchen, dining and games area, creating the perfect hub for everyday family life and entertaining. Warm, rich timber flooring flows through the main living spaces, adding character and a wonderfully inviting feel.
The master suite is a standout, complete with a bonus parents' retreat - the perfect space for a quiet sitting area, home office or private sanctuary. Quality, sumptuous carpet, roller blinds and a generous walk-in robe are complemented by a well-appointed ensuite featuring shower, vanity and WC.
The kitchen is designed with family living in mind, offering a gas cooktop, oven, pantry, brand-new dishwasher, microwave shelf, abundant cabinetry and generous bench space. Large full-height windows flood the open-plan living zone with natural light while creating a seamless connection with the outdoors.
The separate games room provides another versatile living zone - ideal for the kids, a second lounge, playroom or somewhere for everyone to spread out.
All three minor bedrooms offer built-in robes and quality carpet, while the family bathroom is conveniently positioned between the bedrooms. The laundry offers excellent functionality, including a linen cupboard and easy access to the outdoor drying area.
Comfort is assured year-round with ducted air conditioning throughout.
And then there's the backyard - where this property really opens up the possibilities.
A huge covered patio provides the perfect setting for year-round entertaining, whether it's relaxed family dinners, weekend gatherings or simply enjoying the outdoors. Beyond the entertaining area, the generous backyard offers exciting potential, with room to add a swimming pool or build a workshop, subject to council approval (STCA).
For the tradie, hobbyist or anyone needing extra space, the two-car garage with drive-through access is a fantastic bonus and adds another level of flexibility that is increasingly hard to find.
From the roller shutters to the front windows and security screens to the doors, right through to the immaculate presentation inside and out, this is a home where you can see the care and pride of ownership.
The features keep coming:
Four generous bedrooms
Two bathrooms
Three separate living zones
Spacious open-plan family, kitchen and dining area
Separate front living room
Dedicated games room
Master bedroom with parents' retreat
Walk-in robe and ensuite
Built-in robes to minor bedrooms
Quality carpets and rich timber flooring
Kitchen with gas cooking and ample storage
Brand-new dishwasher
Large full-height windows
Ducted air conditioning
Security screens to doors
Roller shutters to front windows
Huge covered outdoor entertaining patio
Large, well-maintained backyard
Double garage with drive-through access
Potential for a pool or workshop STCA
If space, versatility and future possibilities are on your wish list, this is a property you'll want to see for yourself.
Beautifully maintained, exceptionally functional and ready for its next chapter, this is a home that offers the space today's family needs - with the exciting potential to make it even more.
Come and see why this much-loved home could be the perfect place for your family to call home.
Built 2006
Block size 544 m2
House living 151m2 + Garage + Patio
Council Rates $2535.18
Water Rates $1207.90
Phone Carolyn May today on 0438073488 to view your potential new home
Property features
-
 Air conditioned
-
 Garages
2
Garages
2
-
 Floor area
151m2
Floor area
151m2
Cost breakdown
-
Council rates: $2,535 / year
-
Water rates: $1,207 / year
Nearby schools
| Ellen Stirling Primary School | Primary | Government | 0.4km |
| Holy Cross College | Combined | Non-government | 0.4km |
| Arbor Grove Primary School | Primary | Government | 0.8km |
| Aveley Secondary College | Secondary | Government | 1.6km |
| Malvern Springs Primary School | Primary | Government | 1.6km |
| Ellenbrook Secondary College | Secondary | Government | 1.8km |
| Aveley North Primary School | Primary | Government | 2.2km |
| Ellenbrook Christian College | Combined | Non-government | 2.2km |
| St Helena's Catholic Primary School | Primary | Non-government | 2.5km |
| Ellenbrook Primary School | Primary | Government | 2.5km |