8 Tickner Parade, Ellenbrook WA 6069
Under Offer
Under offer
3 Bedrooms
2 Bathrooms
2 Cars
Landsize 439m2
House
Contact the agent

Team Penny
0418911256
HKY Real Estate
First Home, Downsizer or Growing Family — Generous 3-Bed with Study & Covered Entertaining in Ellenbrook
Key Features at a GlanceTHE PROPERTY
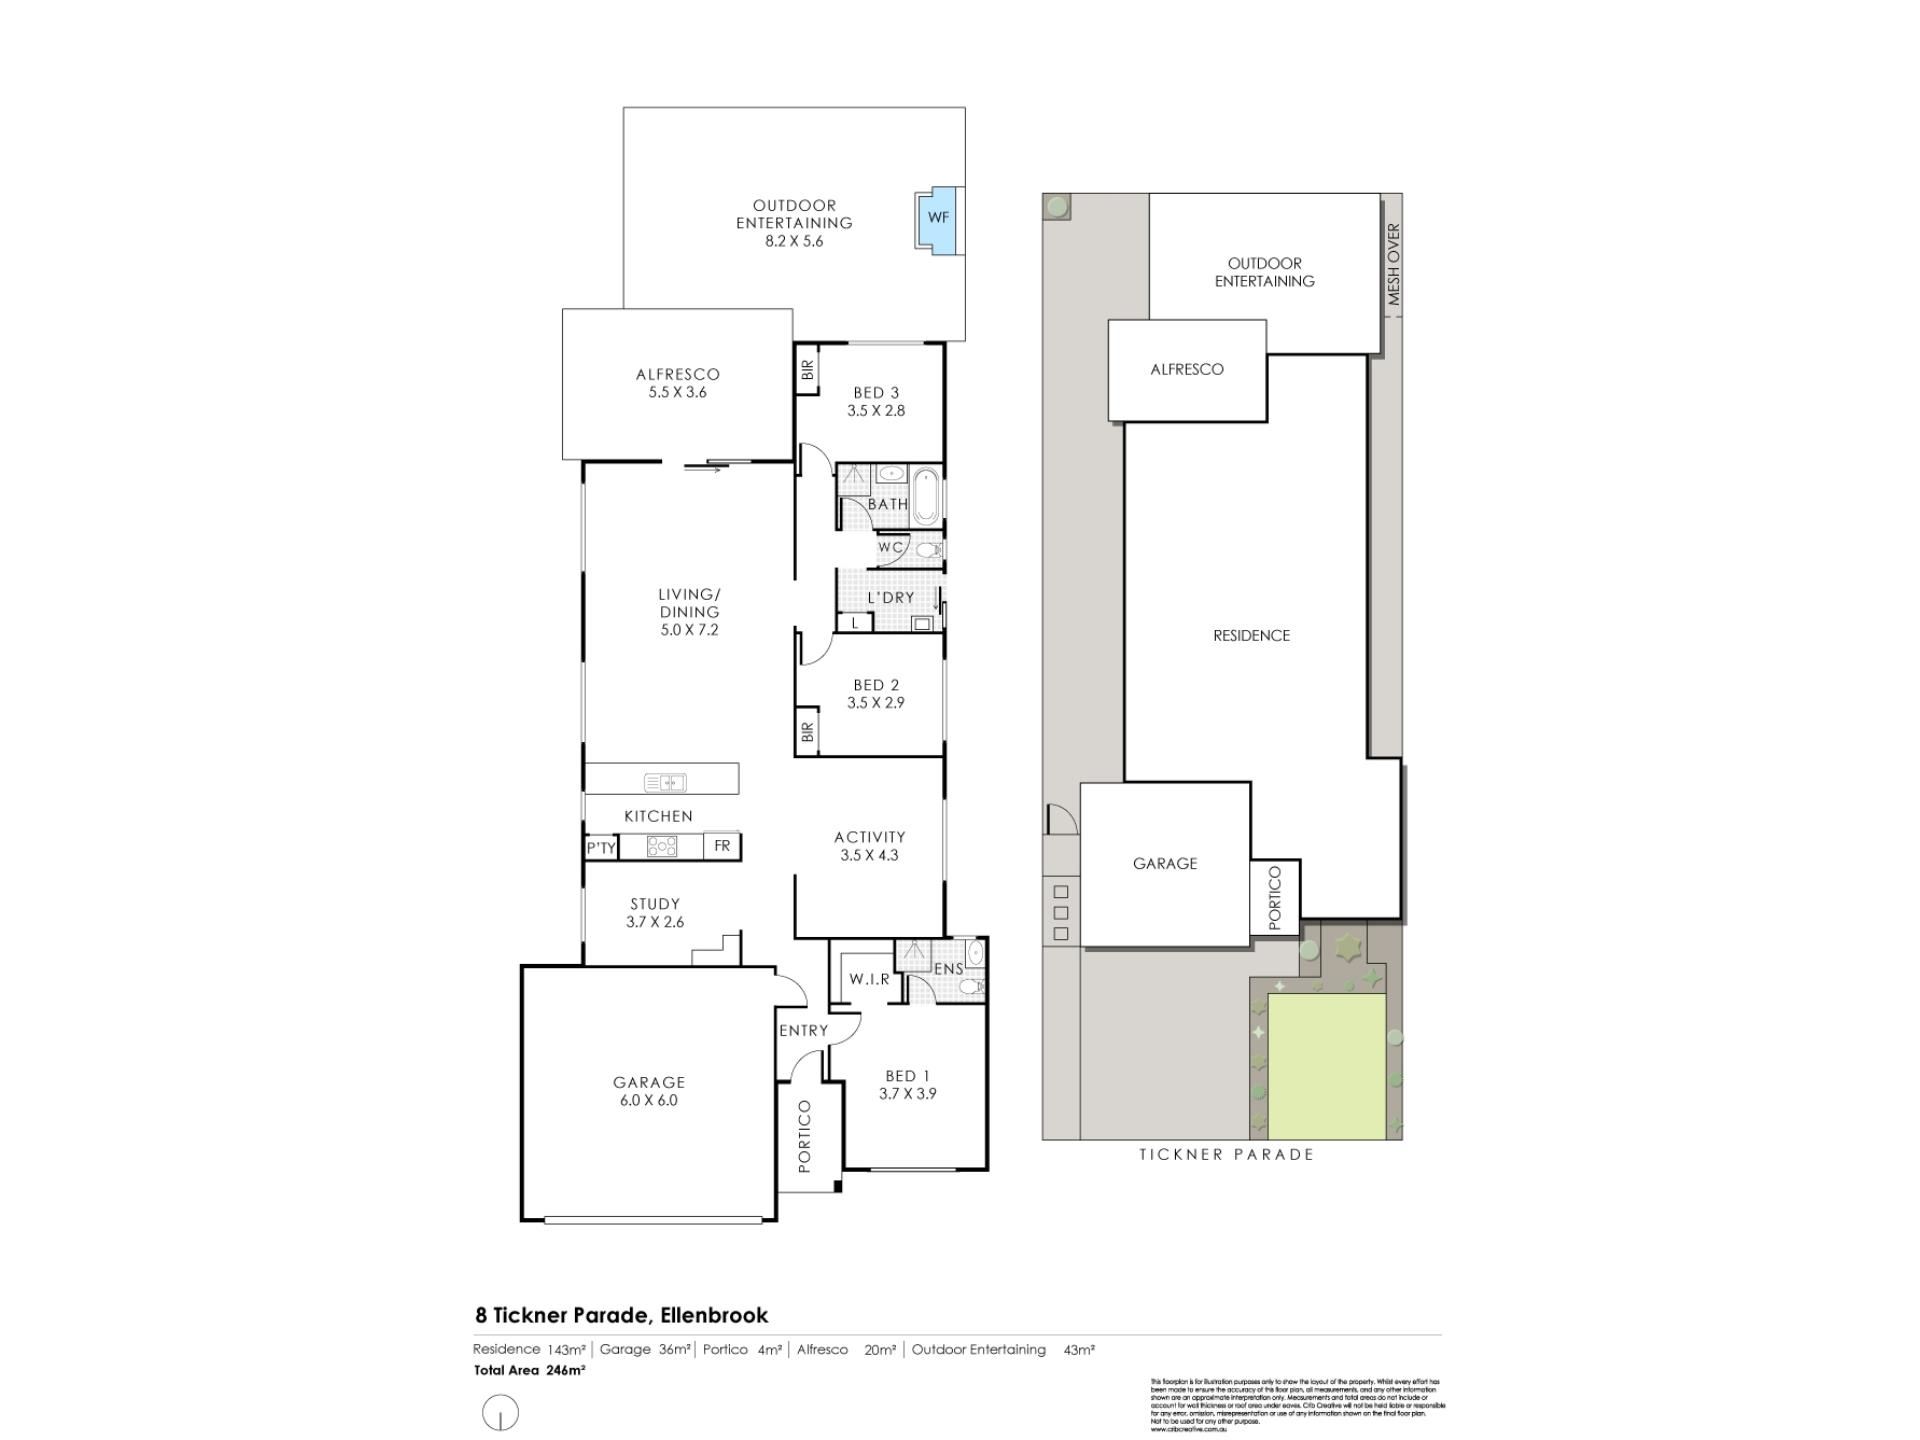
• 3 bedrooms, 2 bathrooms, front-loading double garage
• 2 living areas plus a large separate study
• 160m² of internal living on a generous 439m² block
• Built 2012 — well-maintained and move-in ready
STREET APPEAL & ENTRY
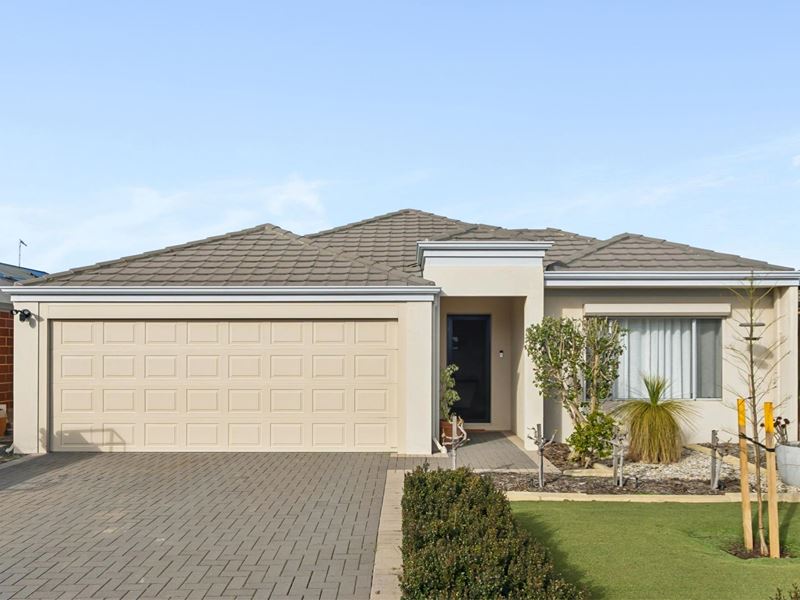
• Low-maintenance front of home — minimal garden, clean presentation
• Front-loading double garage with secure direct access into the home
• Security door to front entry
LIVING & KITCHEN
• Tiling throughout main living areas — easy care and cool underfoot
• Carpet to all bedrooms and the second living area
• Skirting boards throughout the entire home
• Expansive main living and dining area — plenty of room for a full sitting and dining
arrangement
• Split-system air conditioning to main living area
• Large second living area with roller shutter — ideal as theatre room or kids' activity space
• Close proximity between main and second living areas — connected yet separate
• Large separate study — home office, craft room or dedicated homework zone
• Kitchen: plenty of bench space, cupboard storage, 900mm appliances, fridge recess, built-
in pantry
BEDROOMS & BATHROOMS
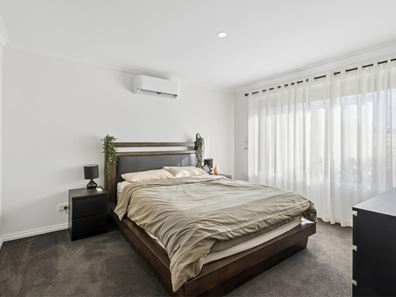
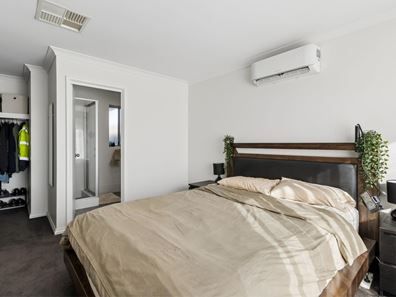
• Large master bedroom with roller shutter and split-system air conditioning
• Master bedroom walk-in robe
• Ensuite: shower, toilet and single vanity
• Two minor bedrooms — both great size, easily accommodate double beds, each with
built-in robes
• Main bathroom: shower and single vanity
• Separate main toilet
• Laundry with sink, built-in storage and side access for clothes drying
OUTDOOR & ALFRESCO
• Extended covered alfresco — a genuinely large outdoor entertaining area
• Partial all-weather blinds to alfresco — year-round usability in Perth's climate
• Very low-maintenance alfresco space — room to add a small lawn area if desired
• Security door to alfresco
TECHNOLOGY, COMFORT & SECURITY
• Split-system air conditioning in main living area
• Split-system air conditioning in master bedroom
• Roller shutters to master bedroom and second living area
• Security doors to both front entry and alfresco
• The secruity cameras will stay. One at front door, one at front of house (fixed), one at rear (unfixed). They are all Ring cameras (App based)
• New Nylon Carpet (1 Year old)
• New Paint (1 year old)
• New Skirting (1 year old)
• New Sheer Curtins (1 year old)
• New LED Downlights (1 year old)
• New Smoke Alarms (1 year old)
• New Bathroom Exhaust Fans (1 year old)
• New Dimmer Switches in Theatre, Dining, Living & Master Bedroom (1 Year old)
• New Electrolux Glass 5 Burner Hotplate (1 Year old)
• New Laundry Cabinet & Sink
• Brand New Rheem Stella 360 Hotwater system (2 Months Old)
• Whole home filtration
• Reverse Osmosis filtration for drinking water
INCLUSIONS & LOCATION
• Approx. 3km to Ellenbrook Central shopping centre
• Approx. 3km to Ellenbrook train station (31 min to Perth CBD, opened December 2024)
• Approx. 2km to Tonkin Highway on-ramp
• 28km north-east of Perth CBD
Some homes are instantly underestimated from the kerb — and 8 Tickner Parade is exactly that
kind of property. Step inside a well-proportioned 3-bedroom, 2-bathroom home on a generous
439m² block and what you find is considerably more space, more flexibility and more everyday
liveability than at first glance the home might lead you to expect.
Two living areas, a large separate study, an extended alfresco and a comfortable private yard combine to deliver a home that works equally well for a first home buyer wanting room to grow, a downsizer who refuses to compromise on space, or a young family that needs room to breathe.
The street presentation is tidy and low-maintenance — a clean front facade with minimal garden
to manage, a secure front door with a security door for added peace of mind, and a front-loading
double garage with direct secure access into the home, keeping the street front clear and
uncluttered.
Inside, practical tiling flows through the main living areas — easy to clean, great looking and cool
underfoot in the Perth summer — with carpet to all bedrooms and the second living area, and
skirting boards throughout tying the whole interior together. The expansive main living and dining
area is the social hub of the home: a genuinely large space with plenty of room for a full sitting
and dining arrangement without feeling crowded, serviced by a split-system air conditioner.
The kitchen sits in easy flow of the main living — well equipped with bench space and cupboard
storage, 900mm appliances, a fridge recess and a built-in pantry that keeps the bench clear and
the household organised.
The second living area is a large, versatile room fitted with a roller shutter and positioned in close
proximity to the main living — ideal as a theatre room or a dedicated children's activity space that keeps the noise contained without cutting the family off entirely. Alongside this, a large and
genuinely functional separate study provides a proper home office setup, a craft room, or a quiet
homework zone — the kind of extra room that households of all sizes end up relying on every
day.
The master bedroom is a comfortable, large retreat with a roller shutter, split-system air
conditioning and a walk-in robe. The ensuite keeps things practical and well-considered: shower,
toilet and single vanity. The two minor bedrooms are both a great size, easily accommodating
double beds with room to spare, and each fitted with built-in robes. The main bathroom — shower
and single vanity — sits near the minor bedrooms with the convenience of a separate toilet
positioned nearby. The laundry is neatly set up with a sink, built-in storage and direct side access
for clothes drying.
The extended alfresco is where this home makes its most compelling outdoor statement. A large,
covered entertaining area — partially fitted with all-weather blinds to shelter from Perth's
afternoon sun and occasional winter breeze — provides year-round outdoor living that the typical
suburban alfresco simply cannot match. The area is very low-maintenance and includes enough
space to add a lawn section if desired, giving the outdoor footprint flexibility without locking you
into an ongoing garden maintenance commitment. A security door to the alfresco adds an extra
layer of comfort and peace of mind.
Located in Ellenbrook — 28km north-east of Perth's CBD — with Ellenbrook Central shopping
centre approximately 3km away, Tonkin Highway within 2km and the Ellenbrook train station
(opened December 2024, 31 minutes to Perth CBD) approximately 3km from the front door. A
strong selection of primary and secondary schools and community facilities are all within easy
reach.
Whether you are buying your first property, right-sizing into something more manageable
or looking for a foothold in a suburb with genuine transport credentials — 8 Tickner
Parade will surprise you.
To make an offer please fill out our expression of Interest from by copying and pasting the below link into any browser or scan the QR code provided in the pictures:
https://form.jotform.com/241071572118854
For more information on the Ellenbrook area copy and paste the below link into any browser......
https://en.wikipedia.org/wiki/Ellenbrook,_Western_Australia
Disclaimer:
To the fullest extent permitted by law, the agent has exercised skill, due care, and diligence in compiling this advertisement, based on all information obtainable at the time of preparation. Should any aspect of the information provided have, or potentially have, an impact on your decision to purchase this property, prospective buyers are strongly encouraged to conduct their own independent enquiries to verify its accuracy before submitting an offer. Please note, under Western Australian legislation, there is no statutory cooling-off period when purchasing a residential property.
Property features
-
 Air conditioned
-
 Garages
2
Garages
2
Nearby schools
| Malvern Springs Primary School | Primary | Government | 1.2km |
| Aveley Secondary College | Secondary | Government | 1.5km |
| Anne Hamersley Primary School | Primary | Government | 1.9km |
| Ellen Stirling Primary School | Primary | Government | 2.4km |
| Aveley North Primary School | Primary | Government | 2.7km |
| Holy Cross College | Combined | Non-government | 2.7km |
| Arbor Grove Primary School | Primary | Government | 3.3km |
| Aveley Primary School | Primary | Government | 4.1km |
| Ellenbrook Secondary College | Secondary | Government | 4.3km |
| St Helena's Catholic Primary School | Primary | Non-government | 4.5km |