

8 Teesdale Way, Baldivis WA 6171
Sold price: $855,000
Sold
Sold: 07 Sep 2026
3 Bedrooms
1 Bathroom
3 Cars
Landsize 760m2
House
Contact the agent

Craig Hornsby
0418409401
Juice Real Estate
Big on Space
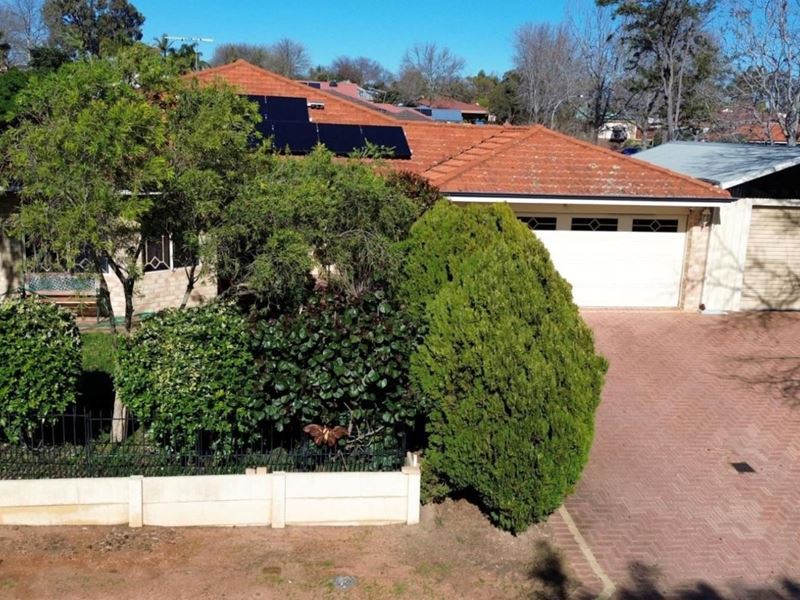
Discover a well-presented family home that delivers versatility across a generous 255sqm floor plan and 760sqm block. Multiple living zones, excellent storage, energy-saving upgrades and versatile vehicle and workshop options make everyday life easy, while the expansive all-weather patio, outdoor spa and separate studio setup add even more space to relax, entertain or work from home. Located in Settlers Hills Estate where parks and schools are within walking distance, and public transport, shopping, cafés, restaurants, the freeway and train station all conveniently close. Call Craig Hornsby to inspect today.• Three bedrooms, one bathroom and two WCs — practical family accommodation with extra everyday convenience.
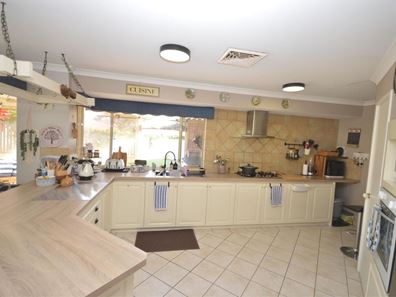
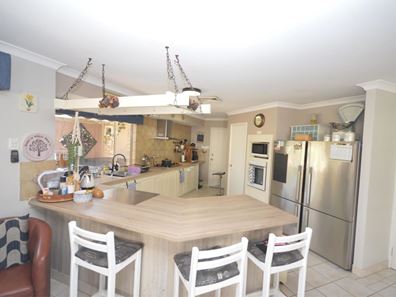
• Open-plan kitchen, meals, games and living zone — a welcoming hub for connection and entertaining, complemented by French doors
• Well-equipped kitchen — dishwasher, wall oven, walk-in pantry and double fridge recess provide effortless meal preparation and storage.
• Separate front lounge/dining room – space to entertain or a quiet space to unwind and relax.
• Dedicated study — ideal for working from home, homework or quiet projects.
• Excellent bedroom storage — a walk-in robe to the main bedroom and built-in robes to the minor bedrooms keep spaces organised.
• Spacious laundry with walk-in linen — abundant storage plus potential to create a second bathroom, subject to approvals.
• Year-round comfort — three reverse-cycle split-system air conditioners, ceiling fans, quality window pelmets and roller shutters help manage light and temperature.
• Energy-conscious living — 22 solar panels with a 6.5kW inverter may help reduce household power costs.
• NBN connected — ready for streaming, study and working from home.
• Exceptional garaging and workshop space — a double garage with storage area plus a separate third garage/workshop suit extra vehicle, hobbies or trades.
• Three-phase power at the meter box — a valuable advantage for workshop equipment or future electrical needs.
• Potential drive-through or side access — added potentail flexibility for a trailer, caravan or additional vehicles.
• Impressive 10m x 3.5m patio with blinds — protected outdoor entertaining through the seasons.
• Four-person outdoor spa — unwind at home in your own private retreat.
• Bore and auto reticulation – helps keep gardens green while making outdoor maintenance easy.
• Caravan set up as an external studio — flexible bonus space for hobbies, creative work or a home office.
• Generous proportions — approximately 255sqm of home on a substantial 760sqm block.
• Convenient Baldivis lifestyle — walk to parks and schools, with public transport, shopping, cafés, restaurants, freeway access and the train station a short drive away.
Property features
-
 Air conditioned
-
 Dishwasher
-
 Garages
3
Garages
3
-
 Toilets
2
Toilets
2
-
 Floor area
255m2
Floor area
255m2
-
 Outdoor entertaining
-
 Built in wardrobes
-
 Patio
Patio
-
 Solar panels
-
 Sewer connected
-
 Laundry
-
 RCDs/smoke alarms
-
 Bore
Bore
-
 Study
Study
-
 Broadband
-
 Reticulated
-
 Dining
-
 Family
-
 Games
Games
-
 Kitchen
-
 Lounge/dining
-
 Outside spa
Nearby schools
| Tranby College | Combined | Non-government | 0.8km |
| Settlers Primary School | Primary | Government | 1.1km |
| Makybe Rise Primary School | Primary | Government | 2.1km |
| Sheoak Grove Primary School | Primary | Government | 2.4km |
| Tuart Rise Primary School | Primary | Government | 2.6km |
| Baldivis Secondary College | Secondary | Government | 2.8km |
| Rivergums Primary School | Primary | Government | 2.9km |
| Pine View Primary School | Primary | Government | 2.9km |
| Rockingham John Calvin School | Primary | Non-government | 3.1km |
| Mother Teresa Catholic College | Combined | Non-government | 3.1km |