8 Tathra Lane, Aubin Grove WA 6164
$1,150,000
New
4 Bedrooms
2 Bathrooms
2 Cars
Landsize 384m2
House
Contact the agent

Shelley Clayton
0417963670
Mark Clayton
0411552309
Shelmark Real Estate
IMMACULATE HOME WITH TRANQUIL VIEWS ONTO PARK & LAKE
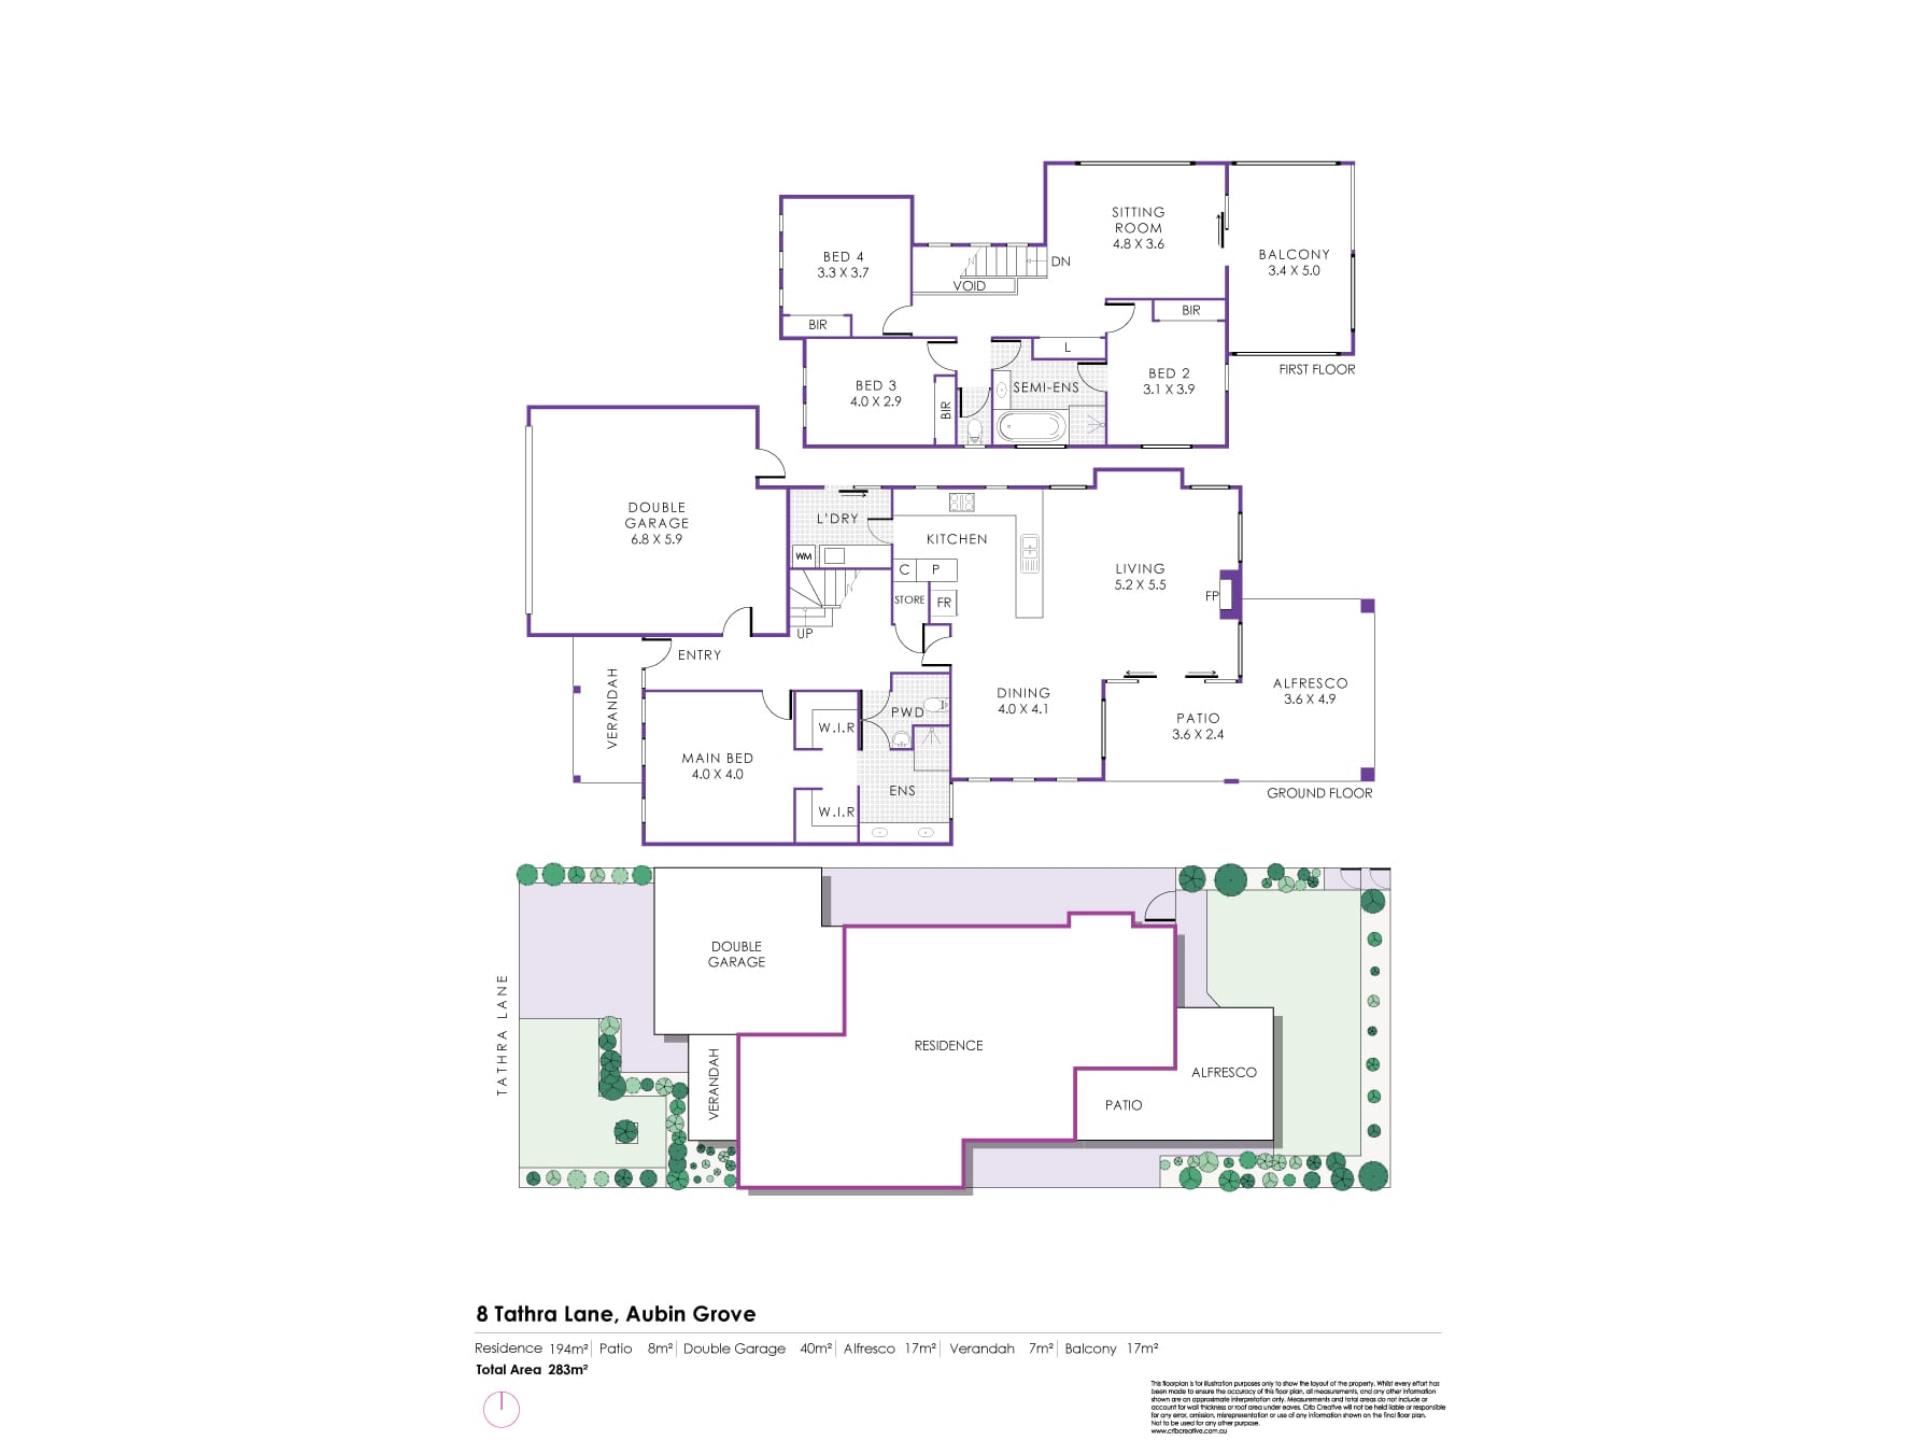
Spanning 283m2 over 2 well-designed levels with 2 living zones & 2 alfresco areas under the main roof, this impressive family home is located in Aubin Grove’s most desirable portion, close to the train station, a selection of schools & green spaces. And it directly backs beautiful Blue Boy Park & Lake with your own gate for access! Why mow a large lawn when Council will look after your green space for you?Whether you’re seeking a larger home for your growing family or you simply want more space to spread out, work from home, entertain in style or accommodate adult kids or grandparents, this home is the ideal choice. It’s clever layout, including private master suite on the ground floor & minor bedrooms upstairs with their own separate living space & alfresco area makes for harmonic living, no matter what stage of life you’re in.
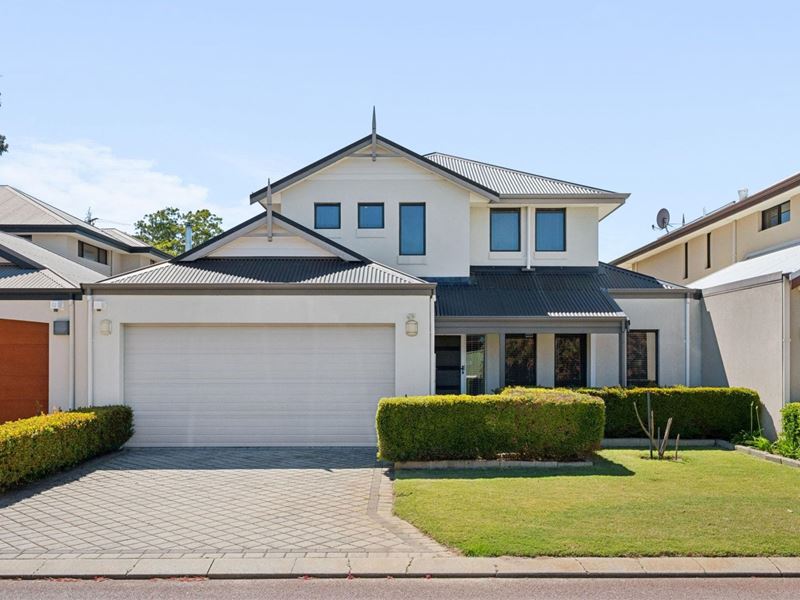
- 2-storey rendered brick APG-Built home with Colorbond roof, constructed in 2007
- Immaculately maintained & presented inside & out – simply move your things in!
- Floor space spans 283m2 over the 2 levels & is larger than most in the suburb
- Paved driveway to automatic-opening double garage with shopper’s entry & extra storage space
- Modern tiles flow from entry to the spacious, natural light-filled kitchen/living/dining area
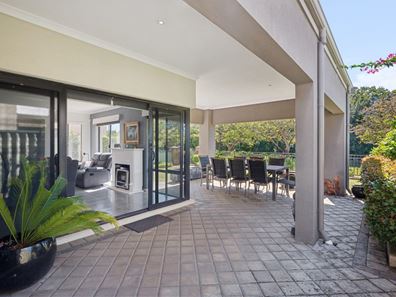
- Double sliding doors with steel mesh security screens open onto the paved ground floor alfresco area with gas bayonet for the BBQ, lovely garden outlook & direct access to the park via the gate
- Kitchen features stone benchtops, breakfast bar, 900mm oven, 5-burner gas cooktop, dbl-drawer dishwasher & abundant storage – its design makes meal prep while staying connected easy
- Master bedroom features walk-in robe, ensuite with twin vanities & separate powder room
- Upstairs is carpeted & features 3 large bedrooms with b/ins, the main bathroom & a 2nd living area with sliding doors to a spacious balcony built under the main roof with parkland views
- The main bathroom is set up as a semi-ensuite & has a bathtub, shower & separate toilet
- Gardens are established front & rear & there is enough lawn for kids & pets to play
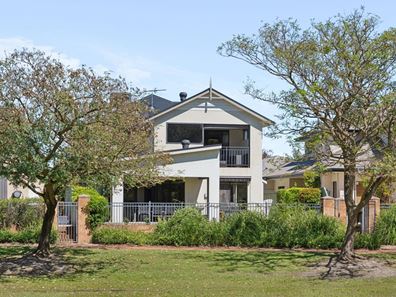
- Rear lockable gate offers private access to Park & Lake, while hedges create privacy screening
- Ducted evaporative A/C throughout; rev cyc split system A/C to master bedroom (recently serviced)
- Electric fireplace timber frame & mantle for a cosy ambiance in the cooler weather
- Other features include security system; recessed TV alcove in main living area; modern blinds throughout; exterior blind on family room window; roller blind protecting upper alfresco zone from the elements; steel mesh security screens to front door & alfresco area; new gas storage hot water system; automatic mains water reticulation; NBN
- Convenient to a selection of private & public schools, 6 mins to train station with direct CBD route
- 13 mins drive to Cockburn Central for all your shopping/dining needs; close to Banksia Lake
- Zoned for Aubin Grove Primary School & Hammond Park Secondary College
Council Rates: $2,550.00 pa (Approx)
Water Rates: $1,605.00 pa (Approx)
Property features
-
 Air conditioned
-
 Dishwasher
-
 Garages
2
-
 Toilets
2
-
 Ensuite
1
-
 Floor area
283m2
-
 Built in wardrobes
-
 Balcony
Nearby schools
| Aubin Grove Primary School | Primary | Government | 0.8km |
| Hammond Park Secondary College | Secondary | Government | 1.4km |
| Hammond Park Catholic Primary School | Primary | Non-government | 1.6km |
| Harmony Primary School | Primary | Government | 1.6km |
| Hammond Park Primary School | Primary | Government | 1.9km |
| Success Primary School | Primary | Government | 2.0km |
| Atwell College | Secondary | Government | 2.4km |
| Atwell Primary School | Primary | Government | 3.4km |
| Honeywood Primary School | Primary | Government | 3.4km |
| Jandakot Primary School | Primary | Government | 3.4km |