8 Sorell Way, Atwell WA 6164
Offers From $1.2m
New
4 Bedrooms
2 Bathrooms
3 Cars
Landsize 682m2
House
Contact the agent

Matt Hughes
0401459405
Neon Property Group
Family Home Renovated to Impress + Huge Workshop
8 Sorell Way, Atwell is an absolute stunner and must be at the top of your buying list this weekend!This beautifully renovated 4 bedroom, 2 bathroom residence combines high-end finishes, seriously impressive accommodation and the kind of backyard that caters for the entire family!
Set on a generous 682m² block in a quiet and highly sought-after pocket of Atwell, the home immediately makes an impression with its enormous front yard, huge driveway and upgraded street presence.
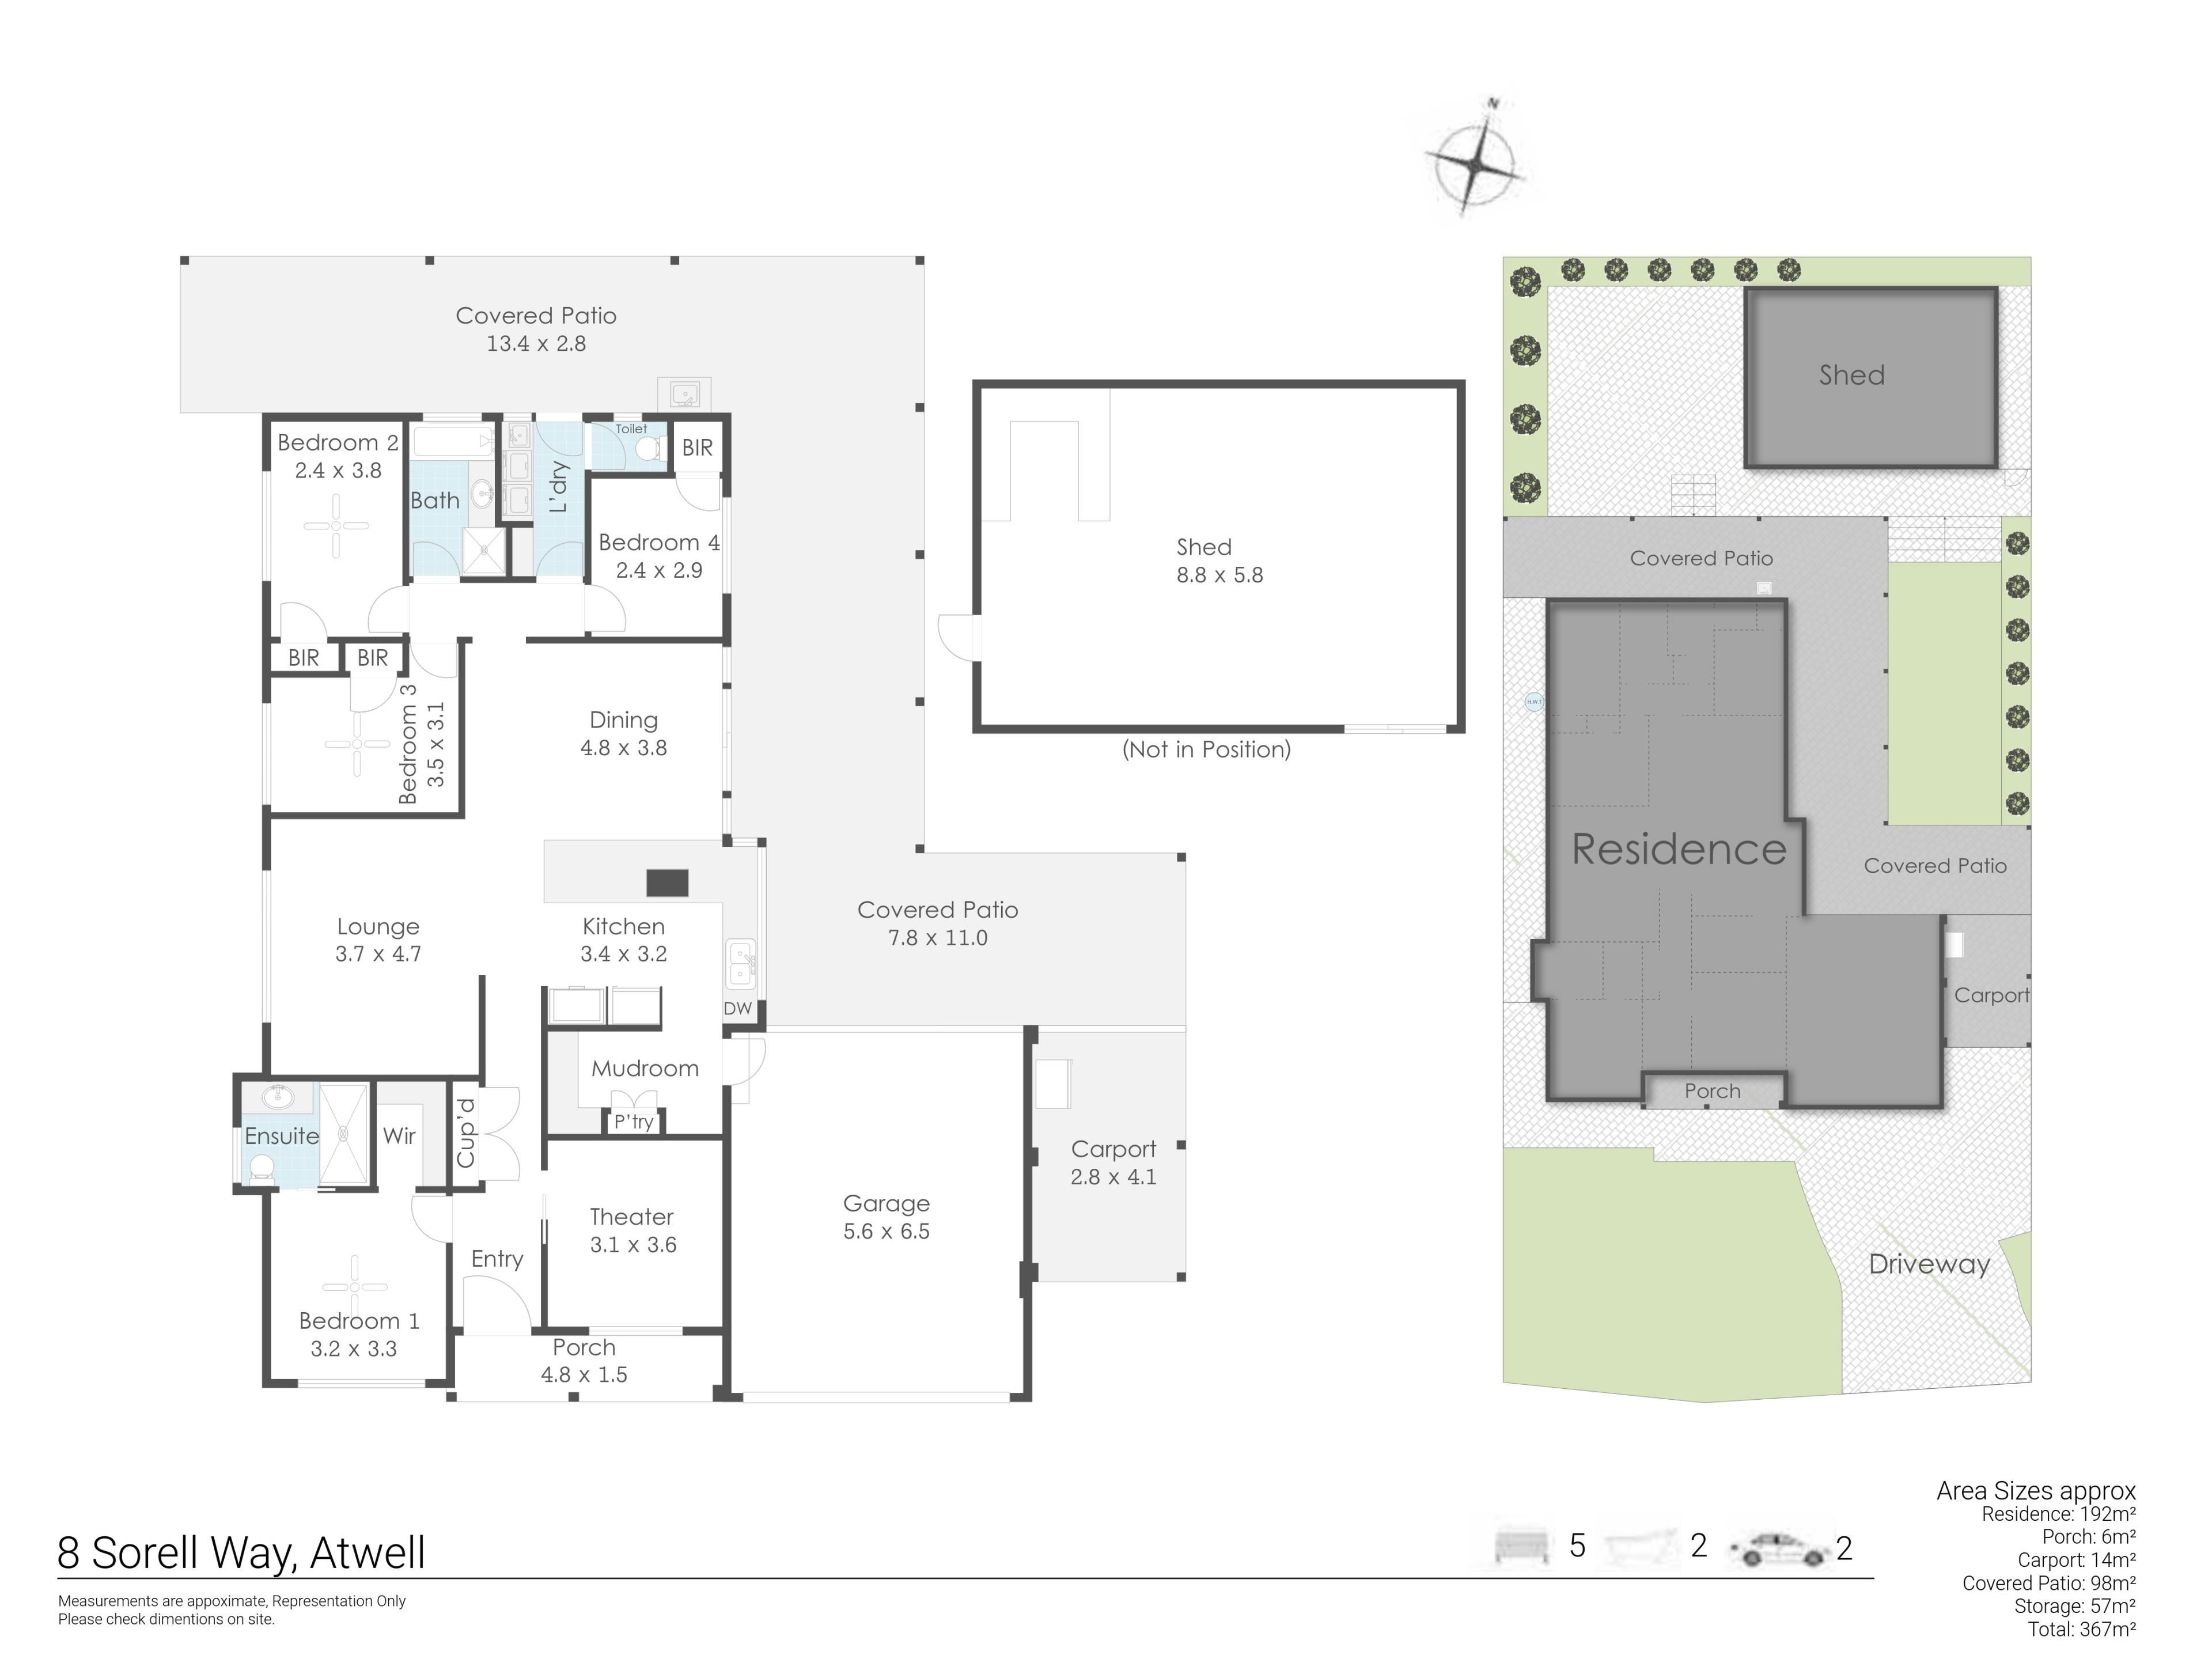
The high double garage is complemented by an additional side carport, creating an ideal setup for families with three cars, a boat, caravan, trailer - or simply a growing collection of things that apparently need their own parking space!
The facade has been given a significant makeover, with aggregate concrete, feature brickwork, render and upgraded steps creating a striking entrance.
Inside, the attention to detail continues ...
The upgraded front door features a modern coded locking system, while the entrance opens to a dedicated theatre room on the right. Finished with feature built-in cabinetry and premium display-home-quality carpet, it provides the perfect space for movie nights or sporting events!
Opposite, the front bedroom has been transformed with feature wall cladding, quality tiling, a stylish barn door and a fully renovated ensuite finished to an exceptional standard.
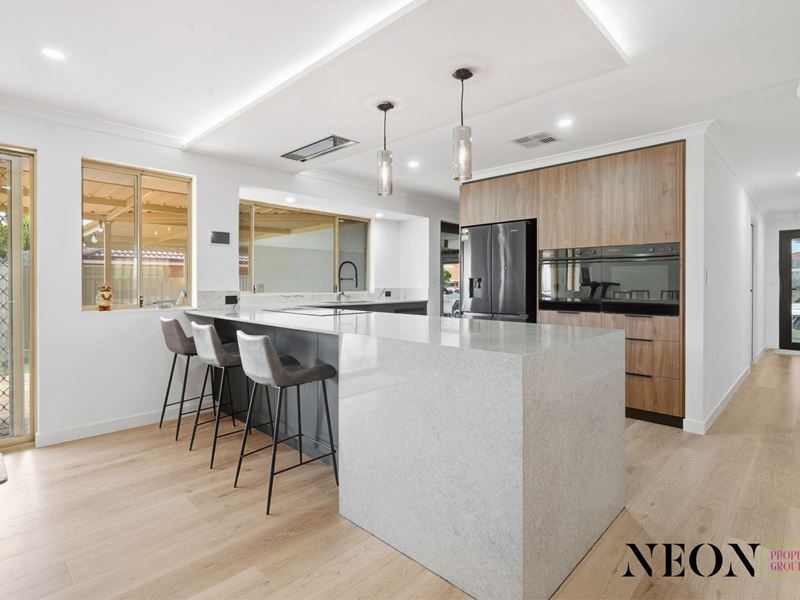
Throughout the home, upgraded flooring provides a consistent contemporary feel, leading through to what is arguably the centrepiece of the entire renovation - the kitchen.
And this kitchen doesn't mess around!
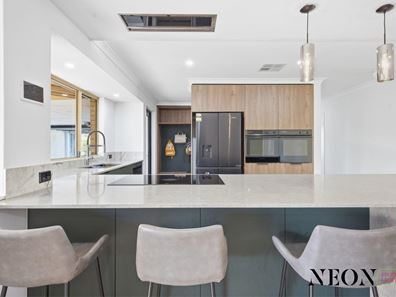
Featuring double wall-mounted Fisher & Paykel ovens, custom cabinetry, stone benchtops with waterfall ends, feature pendant lighting and a striking bulkhead above the island, it has been designed to look every bit as good as it functions.
The kitchen also connects seamlessly to a beautifully finished scullery, complete with full-height tiling, while the cabinetry continues into a practical mudroom with direct access from the garage.
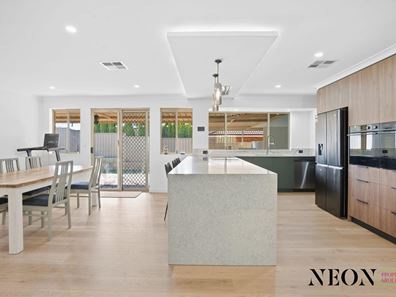
The open-plan living and dining area provides the heart of the home, with plenty of space for the whole family and a seamless connection to the enormous outdoor entertaining area.
Step outside and the entertaining options continue ...
The expansive L-shaped alfresco wraps around the rear of the home, providing an impressive amount of undercover space for entertaining, relaxing or simply enjoying the fact that you've finally found a backyard big enough for everyone to spread out.
Beyond the alfresco is an abundance of lawn, providing plenty of room for kids and pets to run around, or for the traditional Saturday afternoon kick of the footy.
The paved area to the rear left of the property also offers fantastic flexibility - whether you want a basketball court, outdoor games area, additional entertaining space or somewhere to finally put all those ideas you've saved on Pinterest!
And then there's the shed/workshop ... Massive is probably the easiest way to describe it! Whether you're working from home, running a business, pursuing a serious hobby, tinkering with cars or simply need somewhere to store the things that don't fit in the house, this space is an absolute standout.
Property Highlights
- 682m² block in a quiet Atwell location
- Reverse Cycle Ducted A/C Panasonic
- Four spacious bedrooms
- Fully renovated ensuite
- High-quality renovation throughout
- Huge front yard and expansive driveway
- High double garage plus additional side carport
- Fantastic vehicle, boat, caravan and trailer accommodation
- Upgraded aggregate concrete and feature facade
- Modern coded front-door locking system
- Dedicated theatre room with built-in cabinetry
- Premium display-home-quality carpet
- Feature bedroom with cladding and barn door
- Stunning renovated ensuite
- Upgraded flooring throughout
- Designer kitchen with custom cabinetry
- Double Fisher & Paykel wall ovens
- Stone benchtops with waterfall ends
- Feature island with cooktop and bulkhead
- Pendant lighting
- Separate scullery with full-height tiling
- Practical mudroom with garage access
- Spacious open-plan living
- Huge L-shaped alfresco
- Large lawned backyard
- Paved area ideal for basketball or outdoor games
- Massive rear shed/workshop
- Excellent access to schools, parks, shopping and public transport
Located within easy reach of local schools, parks, shopping centres and public transport, the position is every bit as practical as the home itself.
This is a property where the hard work has already been done. The renovation is quality, the entertaining spaces are ready to go, the backyard has room for the whole family - and the shed is ready for whatever project you've been promising yourself you'll start.
8 Sorell Way is a standout home in a great Atwell location, and properties offering this combination of renovation quality, land, parking and lifestyle space don't tend to hang around for long.
If you're buying in Atwell this weekend, this one needs to be on your list.
Contact Matt Hughes - 0401 459 405
Property features
-
 Garages
2
Garages
2
-
 Carports
1
Carports
1
-
 Toilets
2
Toilets
2
-
 Ensuite
1
Ensuite
1
Nearby schools
| Atwell Primary School | Primary | Government | 1.0km |
| Atwell College | Secondary | Government | 1.7km |
| Jandakot Primary School | Primary | Government | 1.8km |
| Emmanuel Catholic College | Secondary | Non-government | 2.0km |
| Havenport Msl College | Combined | Non-government | 2.1km |
| Harmony Primary School | Primary | Government | 2.5km |
| Lakeland Senior High School | Secondary | Government | 2.6km |
| Success Primary School | Primary | Government | 2.9km |
| Mater Christi Catholic Primary School | Primary | Non-government | 3.3km |
| Divine Mercy College | Combined | Non-government | 3.4km |