8 Sellick Drive, Wundowie WA 6560
End Date Process
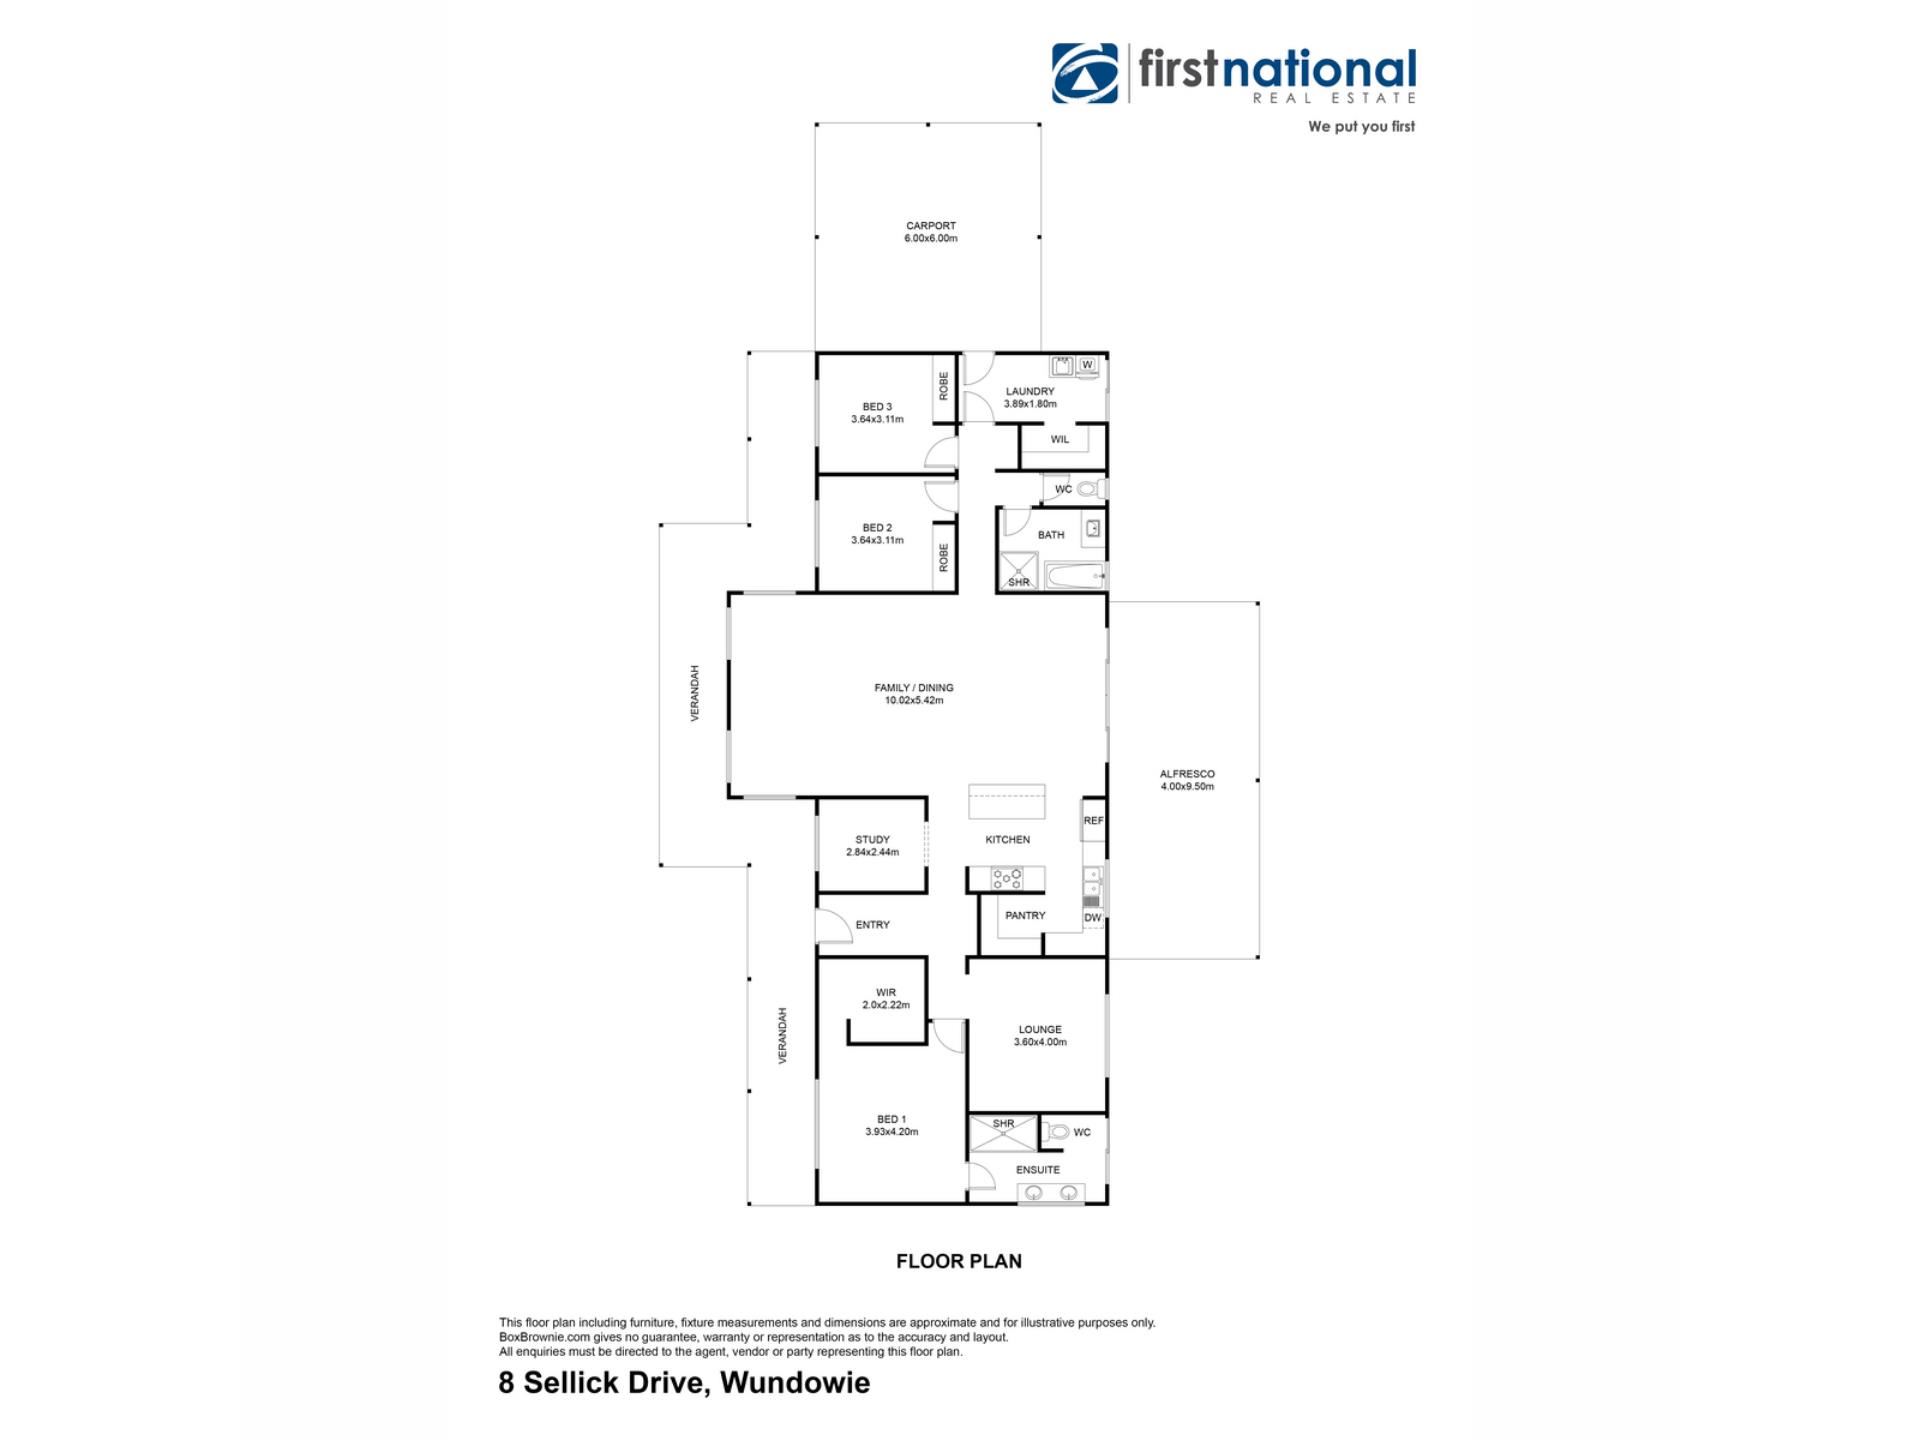
3 Bedrooms
2 Bathrooms
6 Cars
Landsize 1.28ha
House
Contact the agent

Guy King
0417900315
First National Real Estate Genesis
FOR DEFINITE SALE
All offer presented on or before 6pm Tuesday 27th October 2026.The sellers reserve the right to accept an offer before the end date.
RATES
Shire: $2,721.19 26/27
Water: $296.90 25/26
SCHOOLS CATCHMENTS
Wundowie Primary School (6.9 km)
Wooroloo Primary School (15.2 km)
Eastern Hills Senior High School (30.2 km)
FEATURES
General
* Build Year: 2024
* Builder: Ross Squire Homes
* Total Built Area Residence: 315 sqm
* Internal Residence: 191.3 sqm
* Construction:
- Timber Frame
- Hardie Board Cladding
- Roof: Corrugated Iron
* Window Treatments - Plantation Shutters, Verishade & Blinds
* LED Lighting
* Decorative light fittings
* Shopper Entry (carport)
* Study/Bed 4
* Ducted Reverse Cycle Air-conditioning (Samsung)
- Ezone AC Controller 6 Zone
* Alfresco: Lined Open Gable
* Coloured Concrete paving - Alfresco, Carport.
* Artificial Timber Lined Alfresco
* Timber Look Porcelain Floor Tile
* Media Room
* Laundry - Walk in Linen
Services: FIN
* Scheme Water
* 3 Phase Power
* HWS Instant Gas (Midea)
* Septic & Leach Sewerage System
* 19 panels
* Solar Hybrid Inverter 5.5 kW (Alpha ESS)
* 13.34kWh Battery Storage (Alpha ESS)
* Gas bottles
* 3000L Slim Line Poly Tank
* Manual Reticulation (select trees)
* Starlink Receiver
* Water Filtration System (Puretec)
Kitchen: FIN
* Laminate Bench Tops
* Soft Close Cabinetry
* Island Bench/Breakfast Bar (powered)
* Feature Pendant Lights
* Integrated Dishwasher (Asko)
* 900mm 5 burner (Bosch)
* 600mm electric oven (Bosch)
* Range-hood
* Kitchen Sink (Franke)
* Tile Splash-back
* Walk-in Pantry with Bench Space
Master Bedroom
* Walk-in Robe
* Timber look Cabinets
* Verishade/Blind window treatments
* Dark carpet
* En-suite:
- Engineered Stone Vanity
- Double Stone Basins
- Double Sliding Door to Bali Bathroom
- Double Shower
- Toilet
Minor Bedrooms
* Wardrobe Alcoves
* Carpet Flooring
Family Bathroom
* Shower - Glass Screen
* Bath
* Single Vanity
* Separate Toilet
Outside
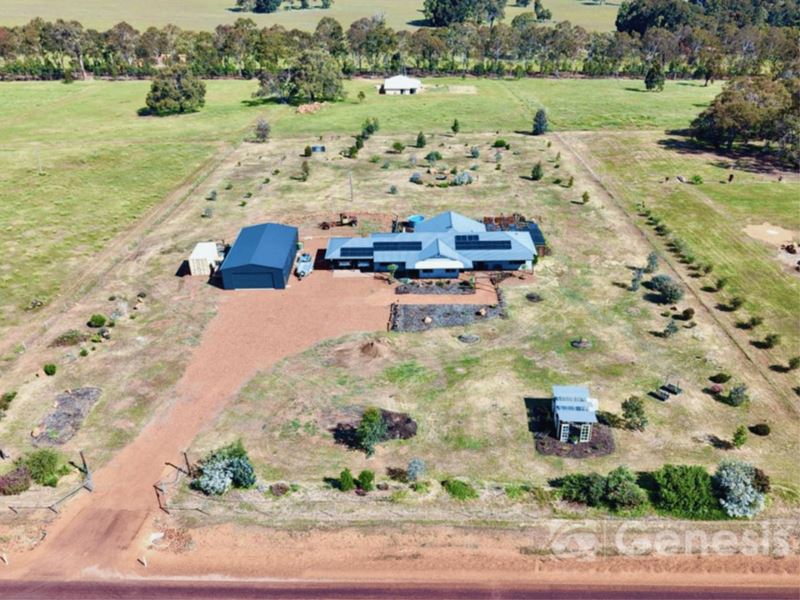
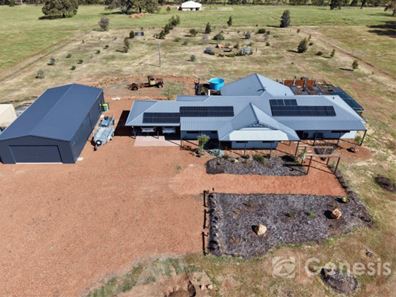
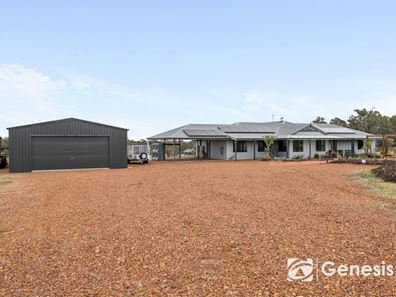
* Workshop 15m x 8m (Powered)
- Steel Frame, Steel Clad
- Insulated Roof
- Roller Door 5.4m wide 2.44m Clearance
- Concrete slab
* Pizza oven
* Bali bathroom
- Solid Stone Outdoor Bath
- Plumbed Hot & Cold
- Timber Deck
- Misting System,
- Feature Lights
* Pool - Above Ground (Nemo)
- Chlorinated
NOTE: Most of the indoor and outdoor furniture is available for purchase.
LIFESTYLE
5 km Wundowie Golf Club
7 km Wundowie Town Centre
39 km Northam Town Centre
40 km Mundaring Village Centre
53 km Midland Train Station
63 km T3/4 Perth Airport
70 km T1/2 Perth International Airport
75 km CBD Perth
Property features
-
 Garages
6
Garages
6
-
 Floor area
191m2
Floor area
191m2
Nearby schools
| Wundowie Primary School | Primary | Government | 3.8km |
| Wooroloo Primary School | Primary | Government | 8.8km |
| Bakers Hill Primary School | Primary | Government | 10.1km |
| Chidlow Primary School | Primary | Government | 15.9km |
| Gidgegannup Primary School | Primary | Government | 16.6km |
| Eastern Hills Senior High School | Secondary | Government | 20.1km |
| Mount Helena Primary School | Primary | Government | 20.3km |
| Sawyers Valley Primary School | Primary | Government | 23.5km |
| Toodyay District High School | Combined | Government | 23.5km |
| Mundaring Christian College | Combined | Non-government | 24.6km |