8 Rupert Street, Subiaco WA 6008
UNLESS SOLD PRIOR OFFERS BY 5PM MON 19TH OCTOBER
New
4 Bedrooms
2 Bathrooms
2 Cars
Landsize 397m2
House
Contact the agent

John Hunter
0427654352
William Porteous Properties International
Rosehill | Timeless Transformation
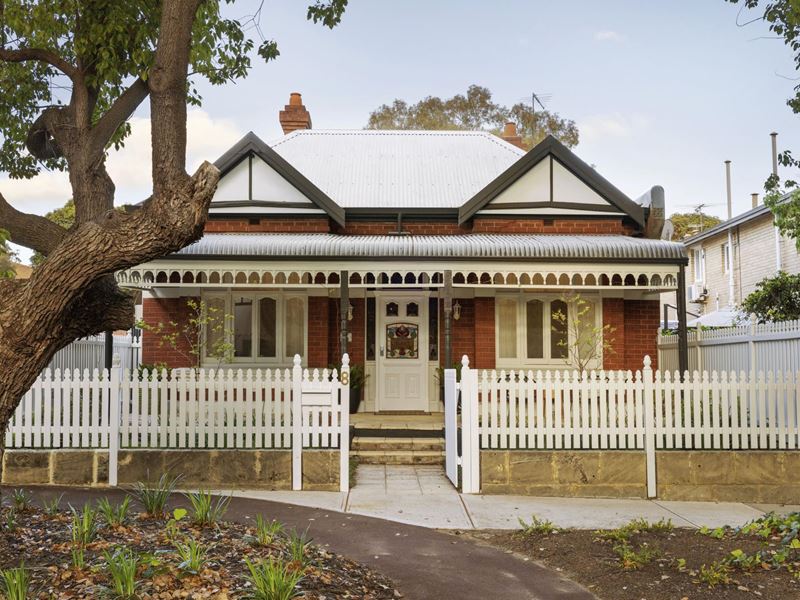
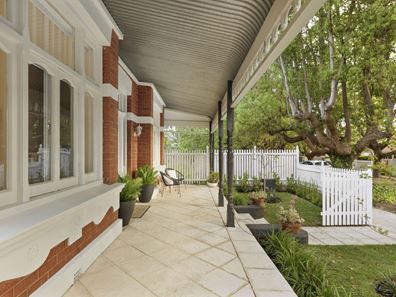
Simply magnificent. A beguiling transformation of a classic worker's cottage, 'Rosehill'; an exquisite 1920's era Federation residence with glorious street appeal, perfectly positioned in a prime location at the cul de sac end of one of the loveliest tree lined streets in Subiaco.Steeped in history and rich in original character and authenticity, this graceful home reflects the grandeur and elegance of a bygone era. Expertly renovated, and elevated above the street behind quintessential white picket fencing, this spectacular Federation Queen Anne style residence is distinguished by its immaculate tuckpointed, double gabled symmetrical façade with rendered bands, white framed bay windows with molded rendered sills and aprons, wide bullnose verandah with turned timber posts and arched timber fretwork and exquisite stained glass and timber paneled door with stained glass side and top panels.
Equally magnificent inside, soaring ceilings, warm Raw Sienna Smoked Oak engineered floors, deep skirtings, ornate ceiling roses, and fireplaces rest easily alongside striking, modern, yet sympathetically renovated light filled open plan spaces. Generously proportioned rooms with high ceilings offer the perfect blend of formal, casual and entertaining spaces, with superb separation of the primary and minor bedrooms.
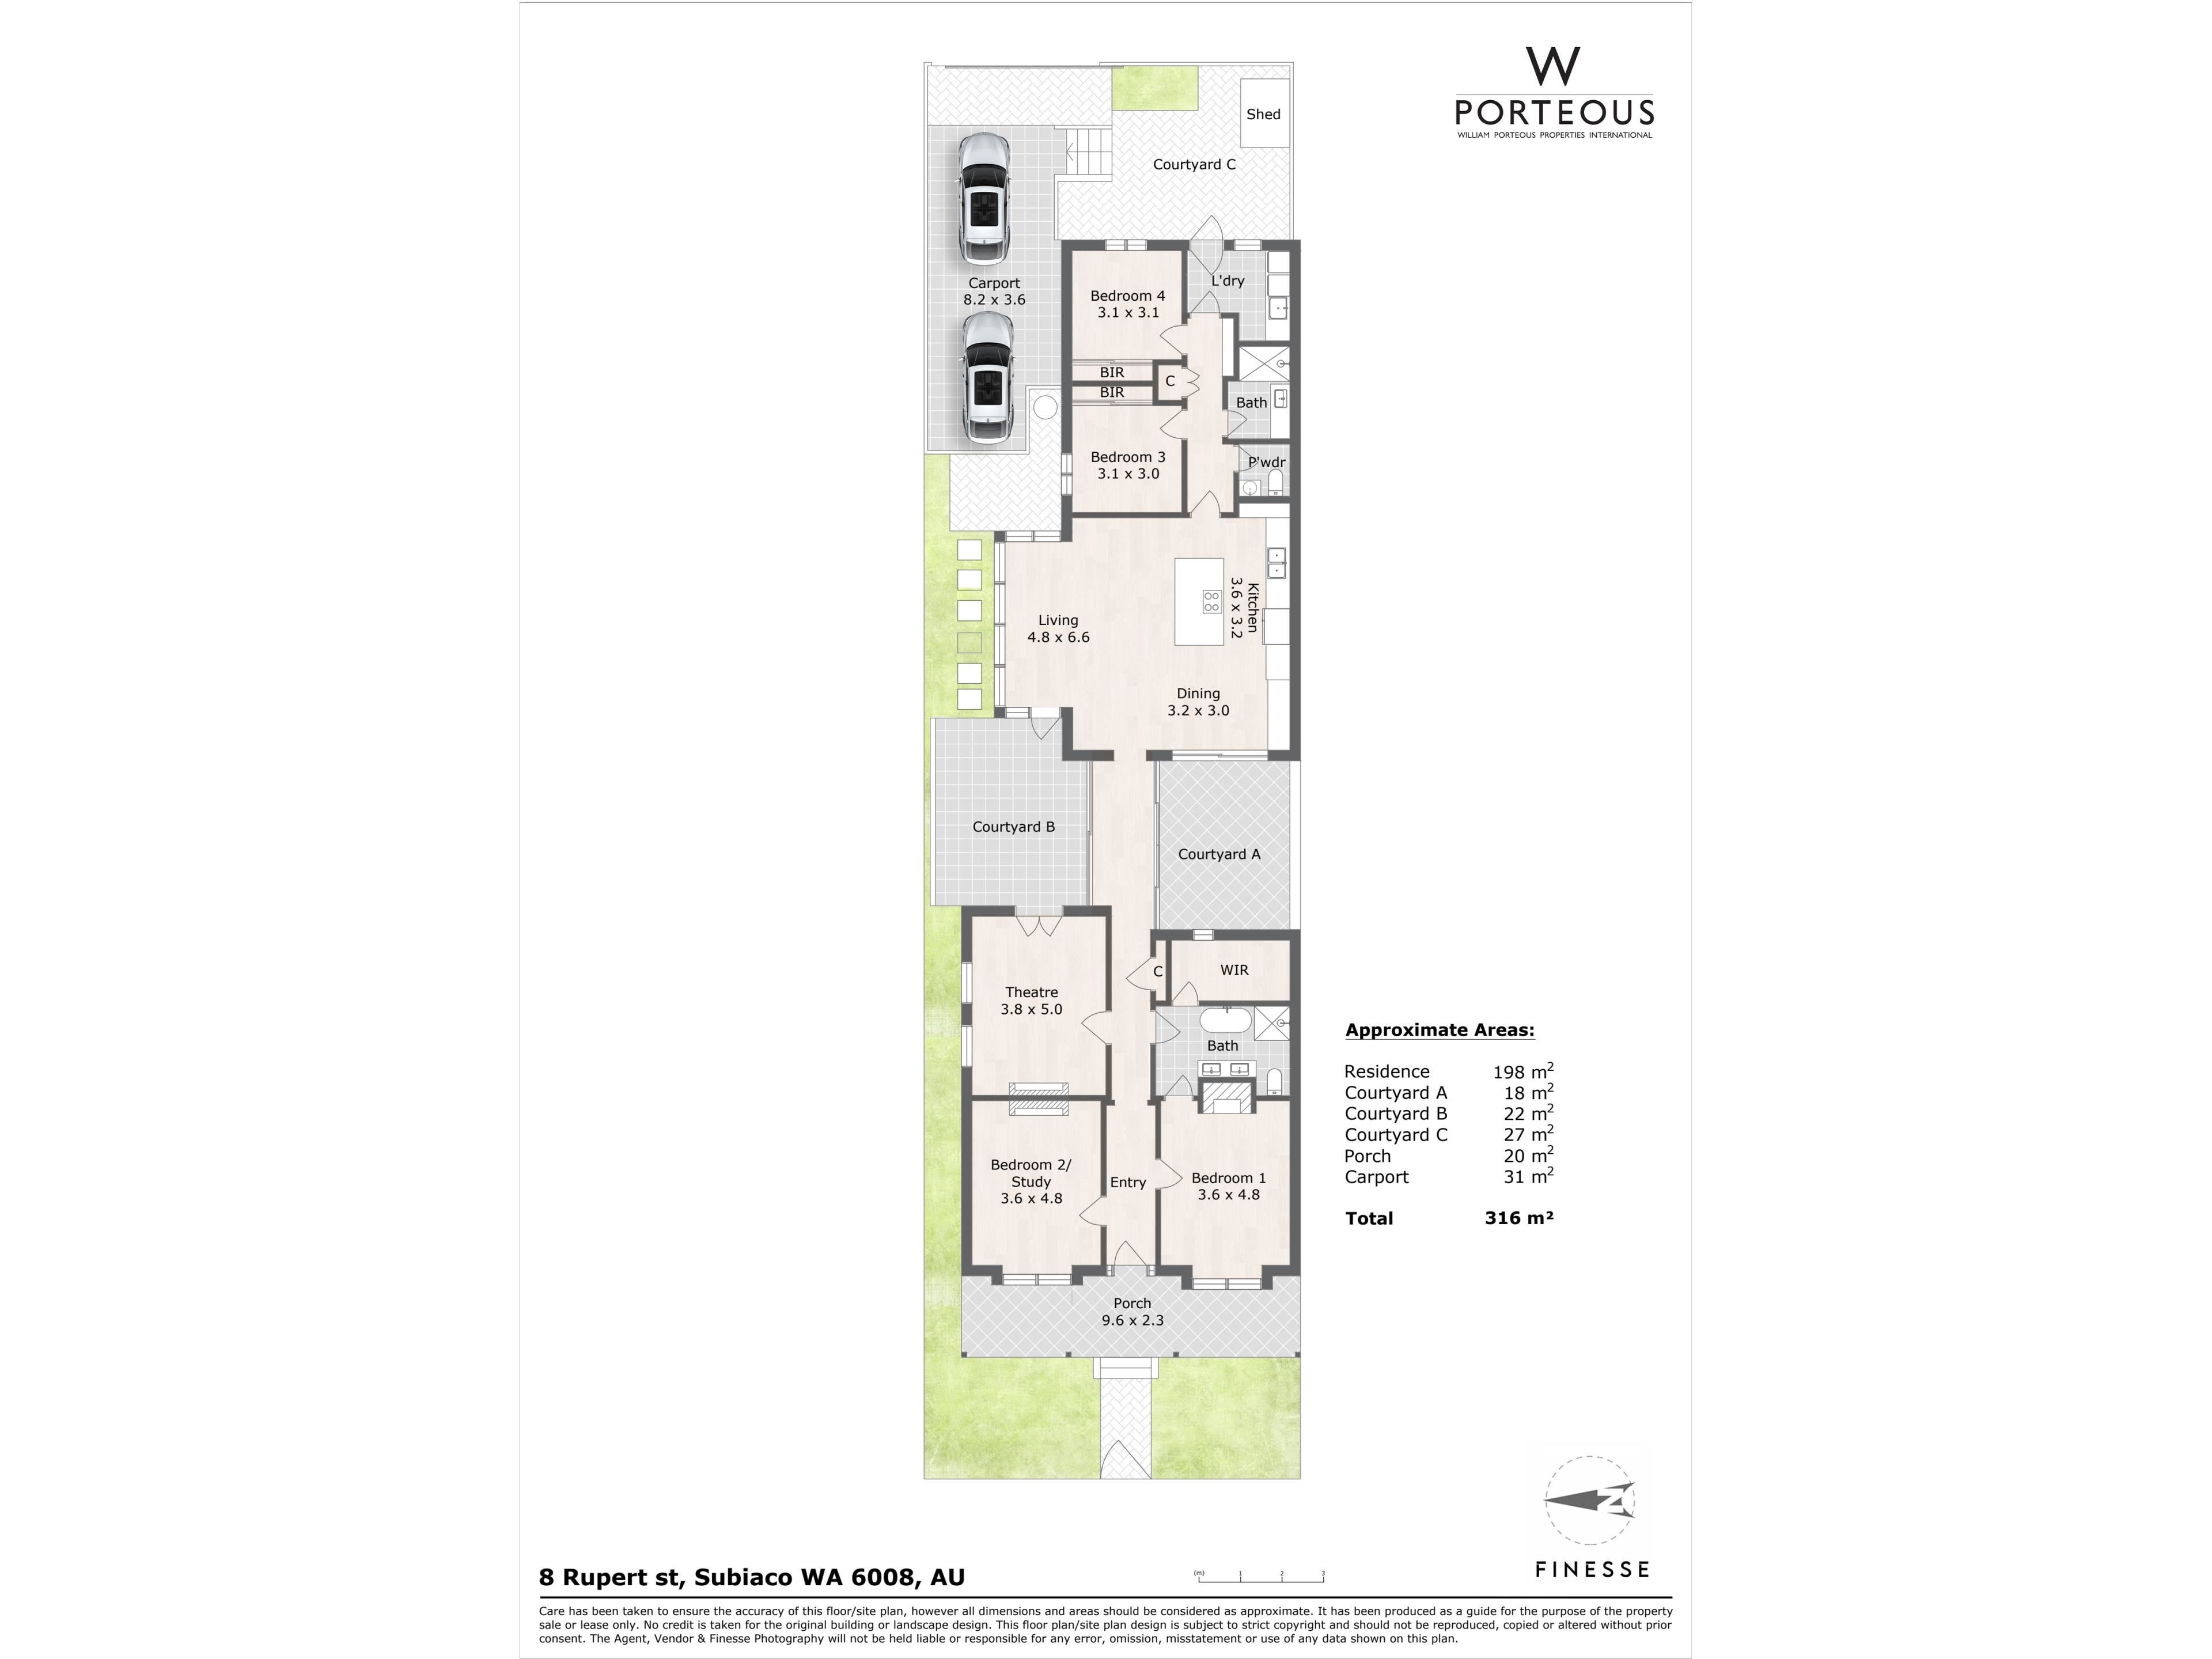
The original home hosts a tranquil primary suite of rooms - a generous, serene bedroom with super high ceilings, tall casement windows, and a fireplace, luxury Carrara marble en-suite with freestanding claw foot bath, walk in shower, double vanity and wc, plus dressing room. Opposite, a large office with tall casement windows, fireplace and open shelving. Behind the office, a gorgeous sitting room full of glorious natural light with French doors out to a private paved courtyard.
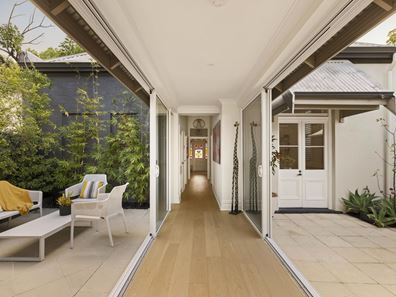
The long hallway is flanked by vast floor to ceiling glass stacking doors opening on both sides to private courtyards. The central hub of the home is high ceilinged, bright, sunny open plan spaces - generous family living with tall wraparound windows and a door out to one courtyard, plus dining for 6-8 people next to another set of stacking doors that open to the second courtyard.
The superbly appointed kitchen features a large marble topped island with induction cooktop, rangehood and 2 Miele ovens, stainless steel counters for prep, and plenty of pantry storage.
Towards the rear are two queen bedrooms with built in robes, a luxury marble bathroom and powder room, large practical laundry with plenty of storage. Beyond the laundry is a third courtyard, and tandem undercover parking for 2 cars behind a secure sliding gate accessed from Salisbury St.
There's something undeniably special about this outstanding home that can only be experienced in person. 8 Rupert St is an exceptional, impeccably renovated residence effortlessly in harmony with the demands of modern life, both warm and inviting with a perfect blend of natural light, space, luxury and location. It's an easy walk to almost everywhere - Rokeby Road café precinct, restaurants and bars, boutique shopping, Subiaco Farmer's Market, Subiaco Theatre Gardens and Kings Park. Close to the Nedlands medical precinct, and easy with access to excellent public transport.
Features:
Impeccably renovated 1925 Federation Queen Anne style residence
White picket fencing
Wide bullnose verandah
Beautiful stained glass and timber paneled door, stained glass side and top panels
Wide Raw Sienna Smoked Oak engineered floors
High ceilings, deep skirtings, ornate ceiling rose to Hallway, fireplaces
Ducted reverse cycle a/c
Plantation shutters, ceiling fans throughout
Large home office
Primary bedroom with dressing room, luxury Carrara marble en-suite with freestanding bath, double marble topped vanity, walk in shower, wc
Sitting/Living room with French doors to private courtyard
Long hallway flanked by stacking doors to two courtyards
Expansive central open plan living with wraparound windows, access to courtyard
Generous dining with stacking doors to courtyard
Superbly appointed kitchen with white Shaker style cabinetry, large Carrara marble topped island with casual seating, Miele induction cooktop, two Miele ovens, integrated dishwasher, plenty of prep/pantry space
Two queen bedrooms with built in robes
Carrara marble powder room
Luxury Carrara marble bathroom with walk in shower, single vanity
Double linen store in hallway
Large practical laundry with space for under bench washer and dryer, plenty of storage
Third courtyard to rear of home
Low maintenance gardens
Shed
Rainwater tank
Tandem parking accessed from Salisbury St
Property features
-
 Garages
2
Garages
2
Nearby schools
| Subiaco Primary School | Primary | Government | 0.3km |
| Bob Hawke College | Secondary | Government | 1.0km |
| Perth Modern School | Secondary | Government | 1.2km |
| West Leederville Primary School | Primary | Government | 1.5km |
| Rosalie Primary School | Primary | Government | 1.5km |
| Jolimont Primary School | Primary | Government | 1.5km |
| Wembley Primary School | Primary | Government | 2.3km |
| School Of Isolated And Distance Education | Combined | Distance | 2.3km |
| Shenton College | Secondary | Government | 2.3km |
| Shenton College Deaf Education Centre | Secondary | Specialist | 2.3km |