8 Phascogale Street, Brabham WA 6055
Under Offer
Under offer
4 Bedrooms
2 Bathrooms
2 Cars
House
Contact the agent

Zarina Brodie
0430363815
HKY Real Estate
Celebration Home – Prime Location!
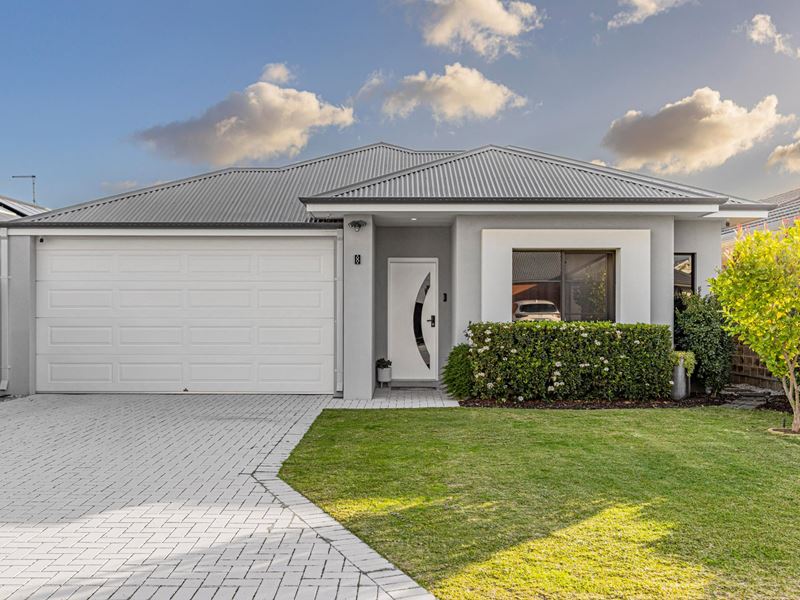
CELEBRATION HOME + PRIME LOCATIONOne LUCKY family will get to enjoy this LUCKY No 8 Phascogale Street, Brabham.
Your dream home is right here waiting for you and your family!
Come CELEBRATE and live in in this beautifully presented 4 Bedroom, 2 Bathroom, 2021 built by Celebration Home! This home is immaculate and will exceed your expectations, thoughtfully maintained and move-in ready, this is an ideal opportunity for growing families seeking space, lifestyle, and walking distance to amenities. Designed to impress and built for many unforgettable and long-lasting memories.
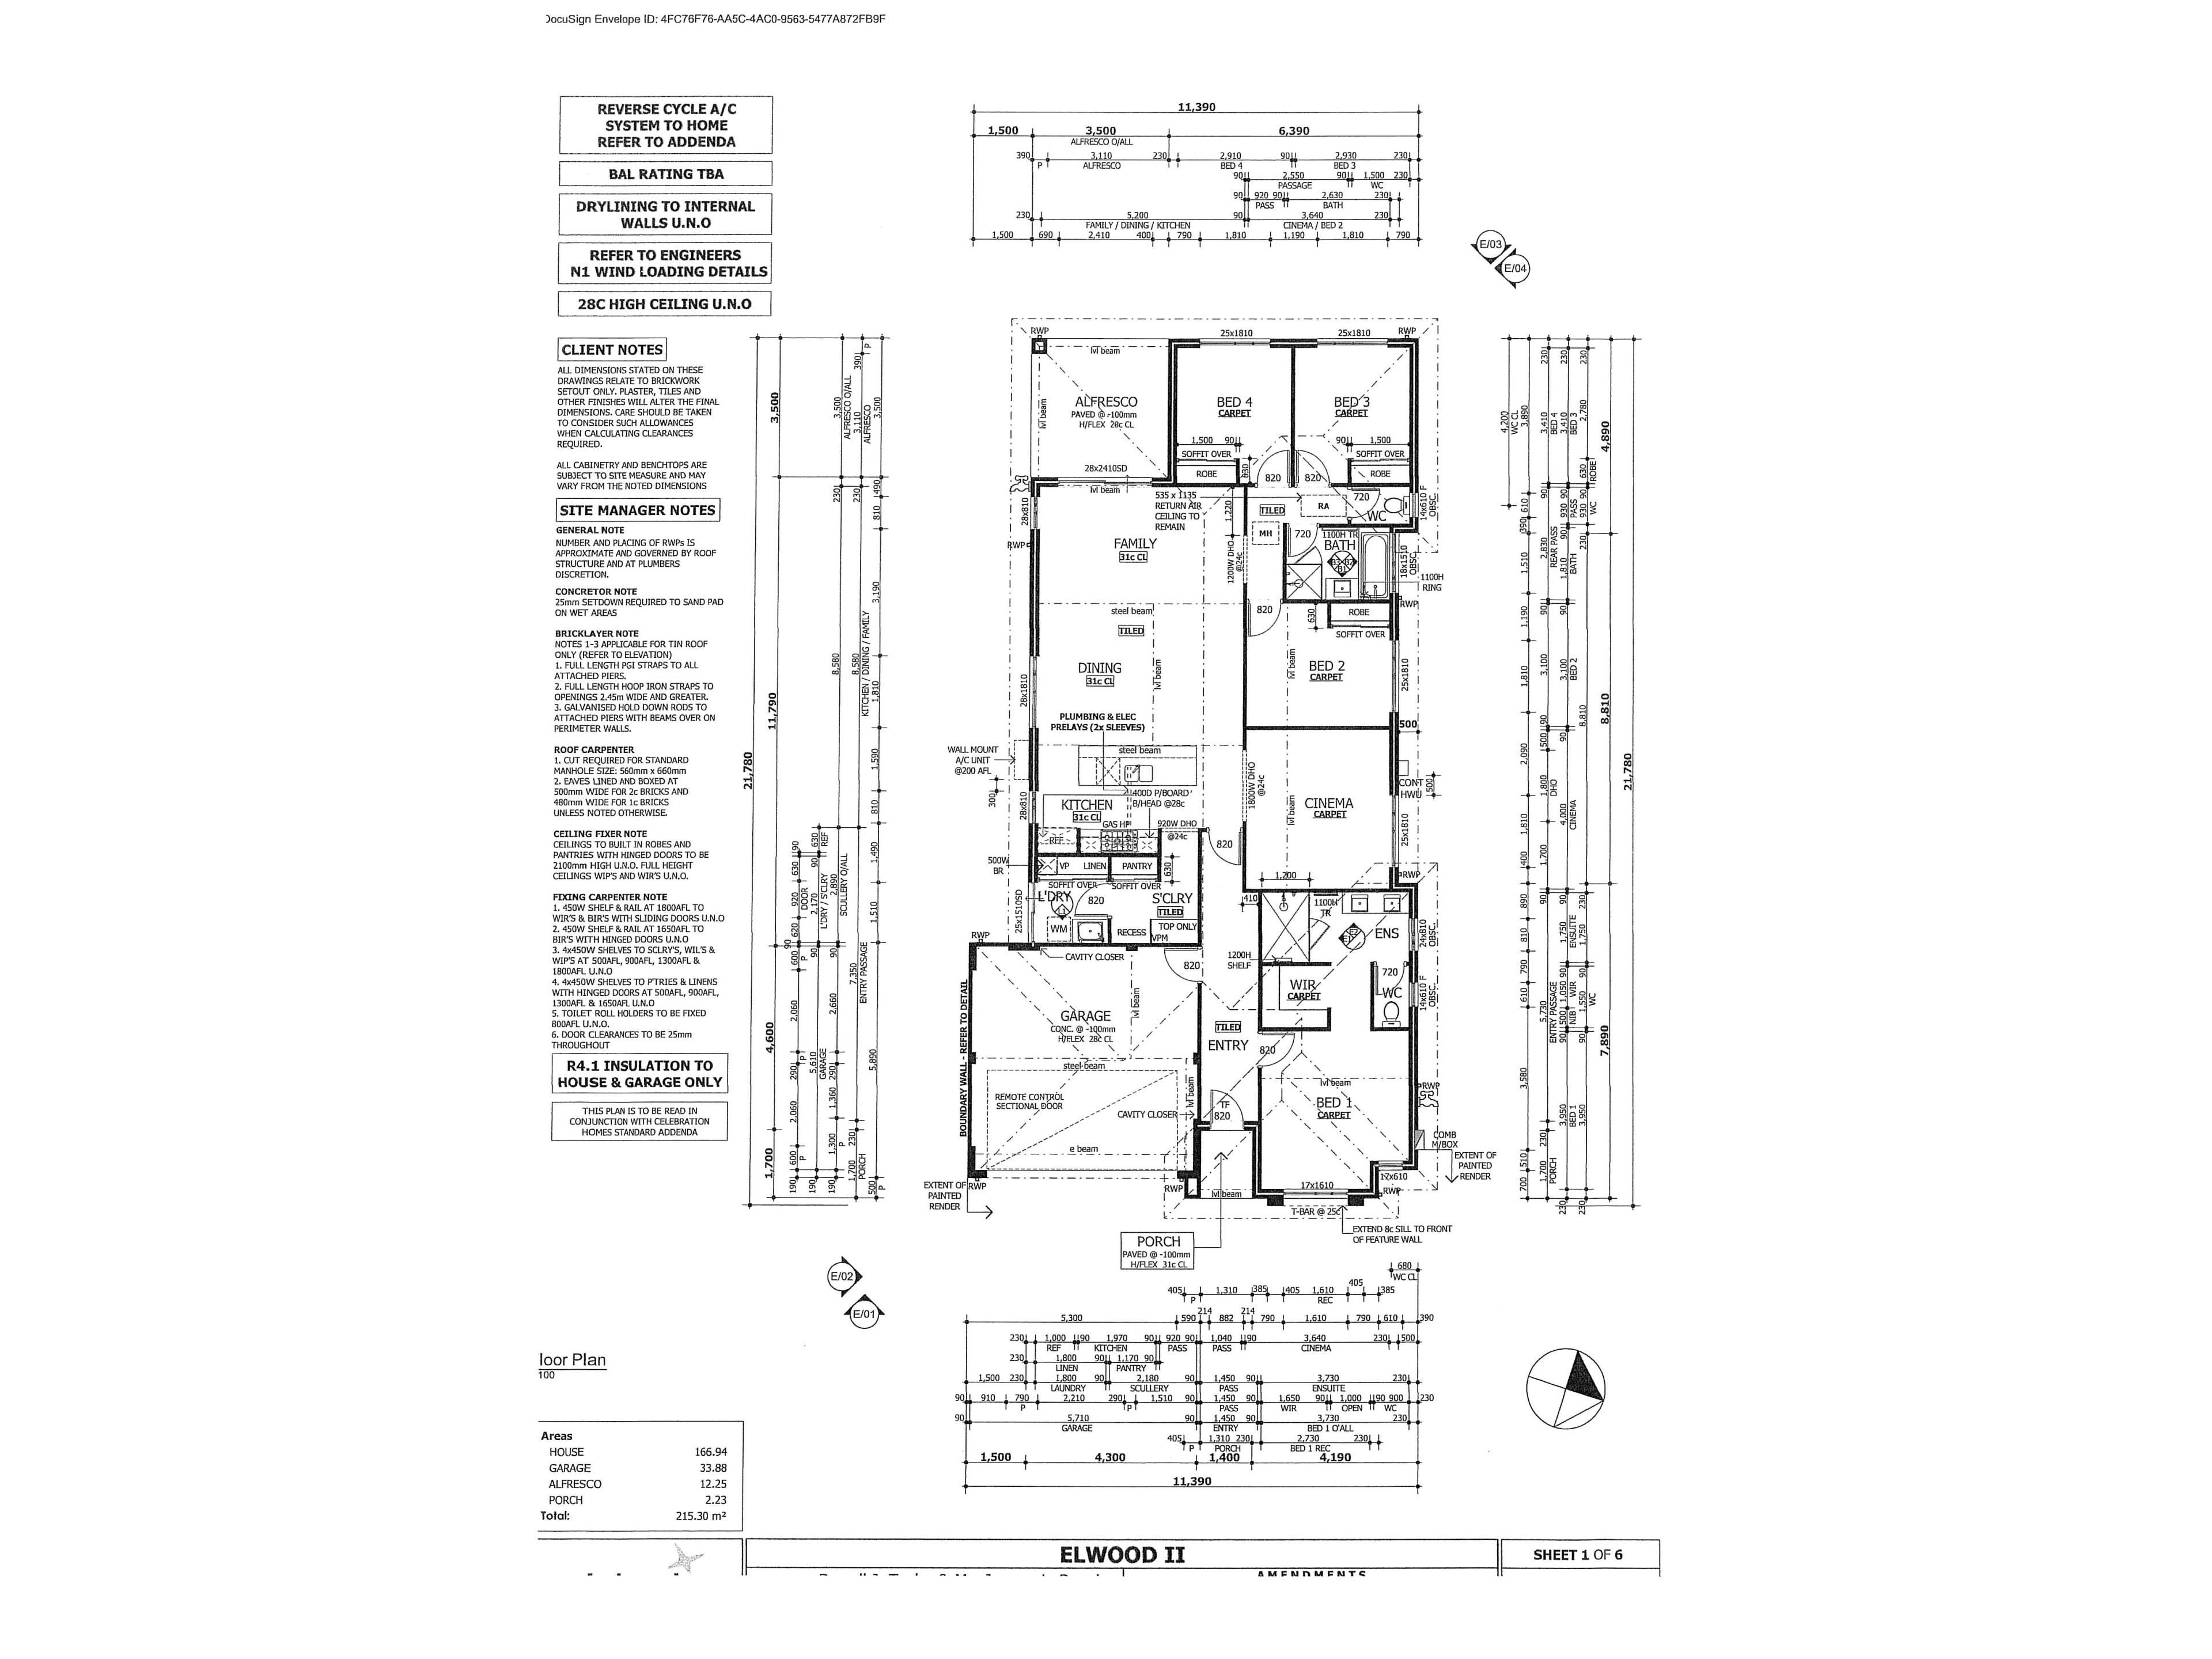
The high ceilinged open-plan living and dining area forms the heart of the home and is positioned alongside the secondary bedrooms, creating a functional layout well suited to families, guests or everyday living with good internal living space that will accommodate the whole family comfortably. No expense has been spared when building this home. Offering all the latest upgrades and comforts you could desire in your new home.
Extra’s to the house…
- Fantastic location – walk to Coles, Schools, Whiteman Park Train Station and new high school
- Beautiful front elevation painted with acrylic render for durability and weather-resistance
- Ducted and zoned reverse cycle air-conditioning
- Air conditioning, garage door, and lights can be controlled by an app called My Place. It can be upgraded to do more.
- Security cameras + front doorbell with camera
- Sensor lights front and back
- LED Downlights
- Extra power points throughout
- Foxtel
- Kitchen countertop larger than normal 1m x 3m
- Ceiling fans to master, living and alfresco
- Upgraded carpets and underlay
- Window tint to front and back windows
- Water filtration system throughout the house
- Stone countertops to kitchen, ensuite, bathroom
- Upgraded larger tiles in open plan
- Garden shed and beautiful garden pots and planter boxes
- Blackmore Loop Park and Whiteman Edge Scooter Park either end of the street
- Double garage that fits 2 large cars and includes racks and cupboard, larger and wider door to the rear garden
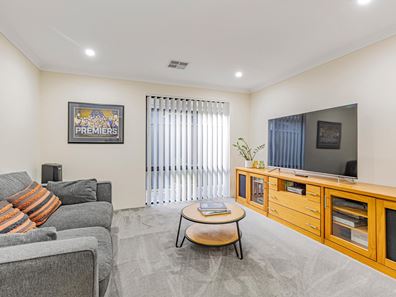
Entertaining your friends is easy with a sperate theatre and the open plan living and dining. Why bother going to the cinema when you can enjoy watching family favourites in your very own beautiful theatre/lounge. The neutral colour scheme provides a warm, spacious feel and for comfort the house has ducted and zoned reverse cycle air conditioning throughout.
The artisan kitchen is a Chef’s dream, featuring 900mm cook top and oven, an integrated range hood, an LG dishwasher, overhead cabinets, stone counter tops and large fridge recess.
Features outside include alfresco, outdoor blinds, garden shed and low maintenance back garden. Perfect for entertaining family and friends.
With a prime position in the heart of Brabham close to the schools, Whiteman Edge shopping centre, medical centre, beautiful parks and bus and train public transport providing convenience for commuting.
Make this property yours today!
Features:
• Spacious master bedroom that fits a king bed featuring ensuite with stone countertop, double vanity, large shower with new shower and heat lamp. Also included is the large walk-in robe and ceiling fan
• Spacious bedroom 2, 3 and 4 with double sliding door wardrobes
• Spacious separate lounge/theatre that comes with a light dimming
• Open plan living, dining and kitchen with 31 course high ceilings
• Artisan kitchen with 900mm cook top and oven with integrated range hood, an LG dishwasher, overhead cabinets, stone countertop and large fridge recess.
• Scullery with double sliding door kitchen pantry and overhead cabinets.
• Neutral colours to internal walls
• Ducted reverse cycle air conditioning
• Ceiling fans to master, living and alfresco
• Stone countertop to kitchen, ensuite and bathroom
• Security cameras + front doorbell with camera
• Sensor lights front and back
• LED downlights
• 6.6kw solar panels
• Water filtration system to the whole house
• Extra power points throughout
• Spacious alfresco
• Garden shed
• Double garage that fits 2 large cars and include racks and cupboard, larger and wider door to the rear
The particulars are supplied for information only and shall not be taken as a representation of the seller or its agent as to the accuracy of any details mentioned herein which may be subject to change at any time without notice. No warranty or representation is made as to its accuracy and interested parties should place no reliance on it and should make their own independent enquiries.
Property features
-
 Garages
2
Garages
2
Nearby schools
| Brabham Primary School | Primary | Government | 1.3km |
| Caversham Primary School | Primary | Government | 3.5km |
| Beechboro Christian School | Primary | Non-government | 4.1km |
| Caversham Valley Primary School | Primary | Government | 4.1km |
| Ellenbrook Primary School | Primary | Government | 4.3km |
| St Helena's Catholic Primary School | Primary | Non-government | 4.4km |
| Swan Valley Anglican Community School | Combined | Non-government | 4.5km |
| East Beechboro Primary School | Primary | Government | 4.8km |
| Ellenbrook Christian College | Combined | Non-government | 4.9km |
| Beechboro Primary School | Primary | Government | 4.9km |