8 Needwell Road, Bibra Lake WA 6163
Under Offer by Tony Coyles
Under offer
4 Bedrooms
2 Bathrooms
3 Cars
Landsize 685m2
House
Contact the agent

Tony Coyles
0414988859
Heart Real Estate
Something for Everyone!
When it comes to family living, space is everything — and this fantastic 4-bedroom 2-bathroom home delivers in abundance. Perfectly positioned in a sought after parkside location, it offers the ideal blend of comfort, functionality and lifestyle.Offering generous proportions, handy side access from a second street frontage and loads of outdoor room to enjoy, it's a residence where every member of the family can find their own happy place while still coming together when it matters most.
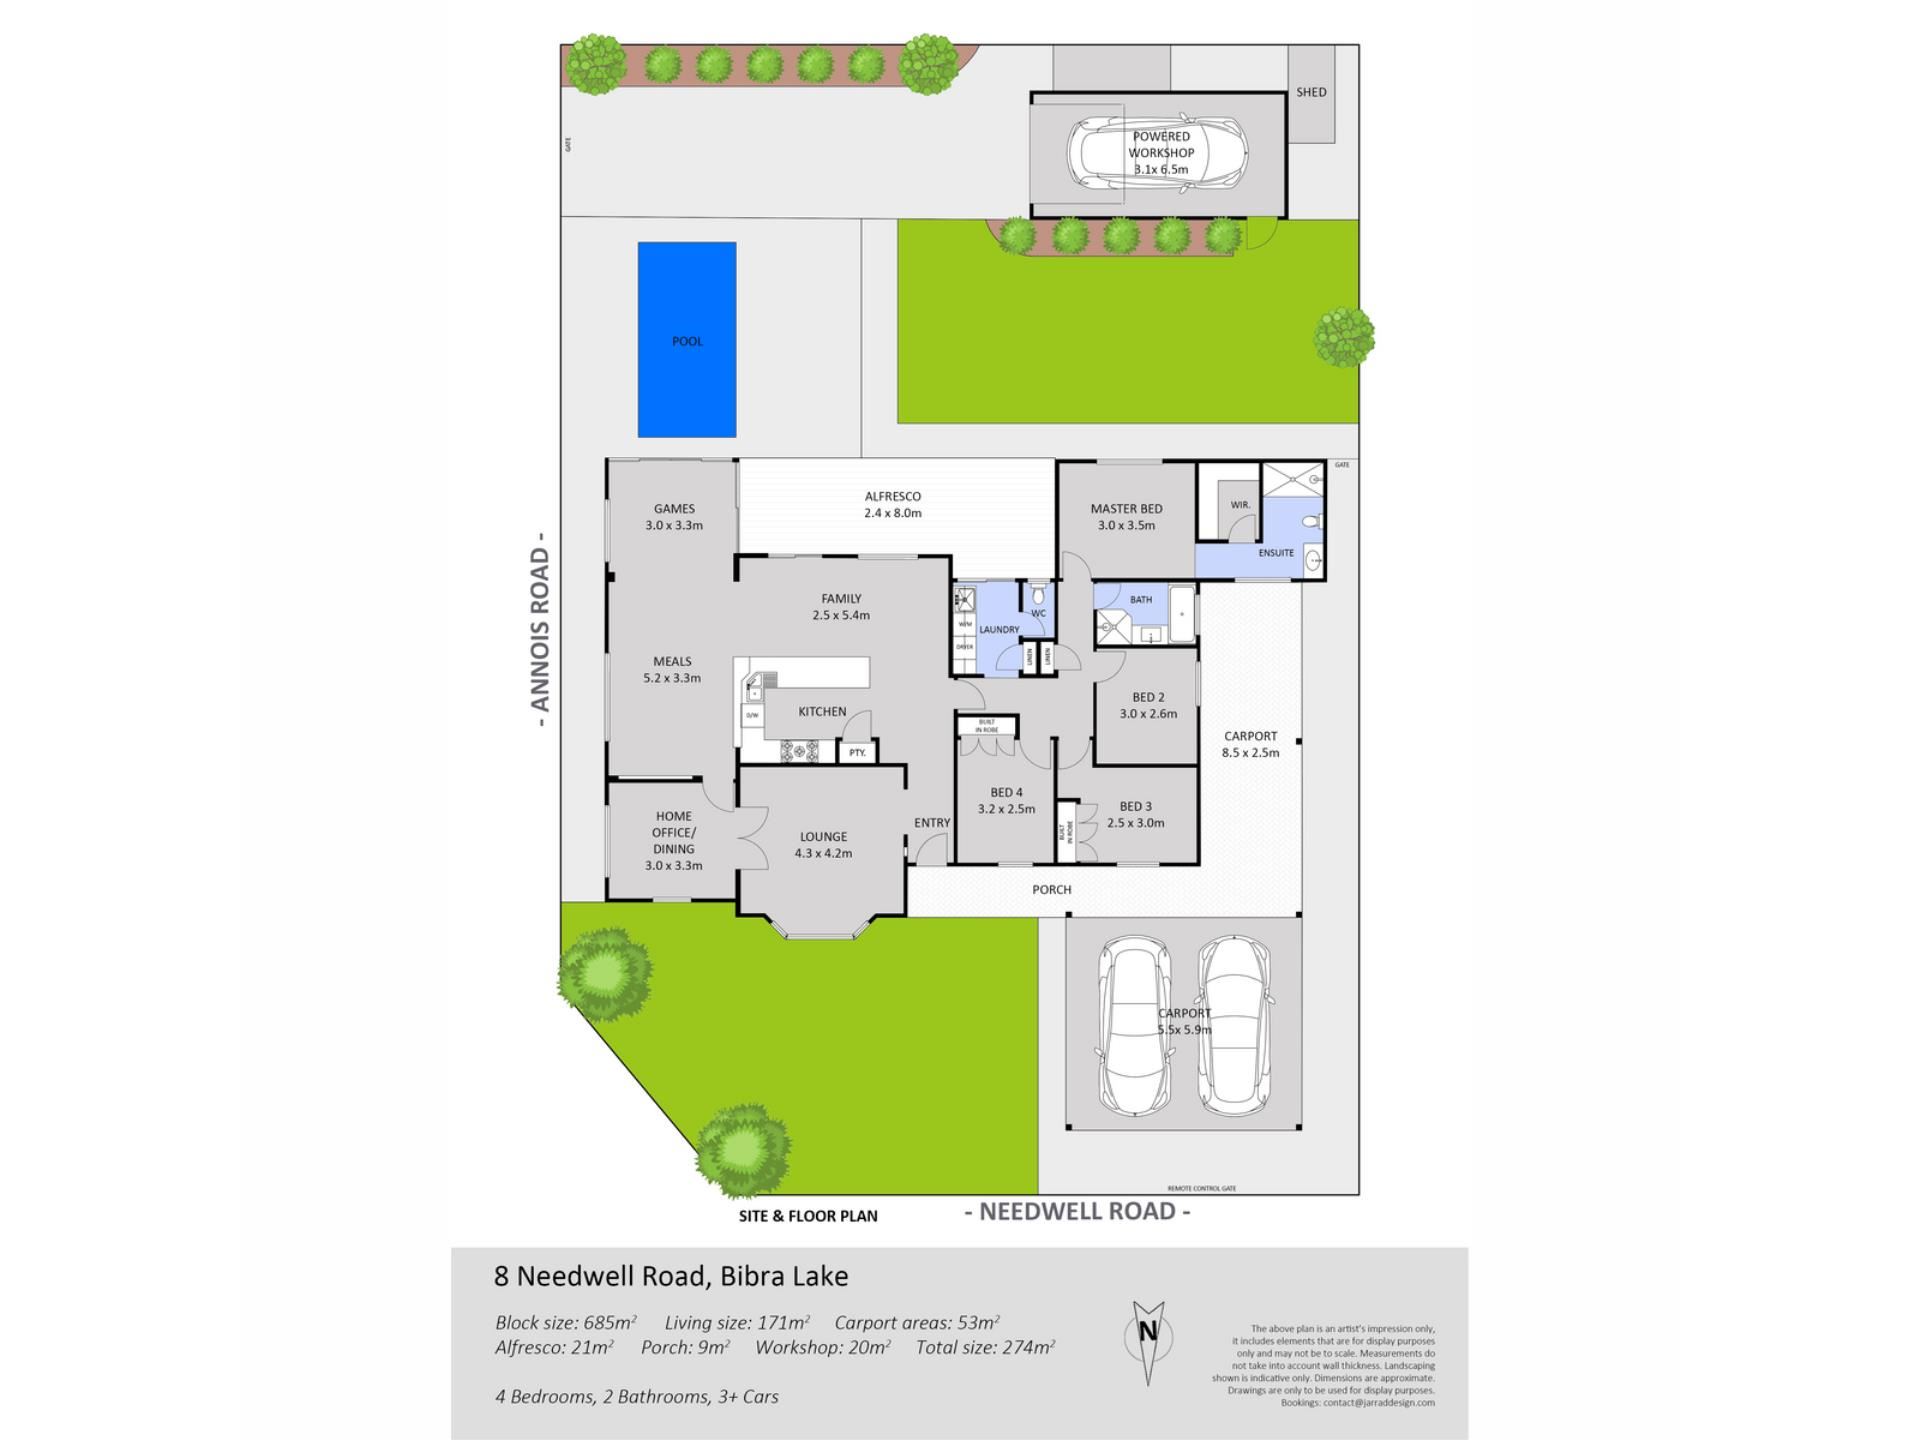
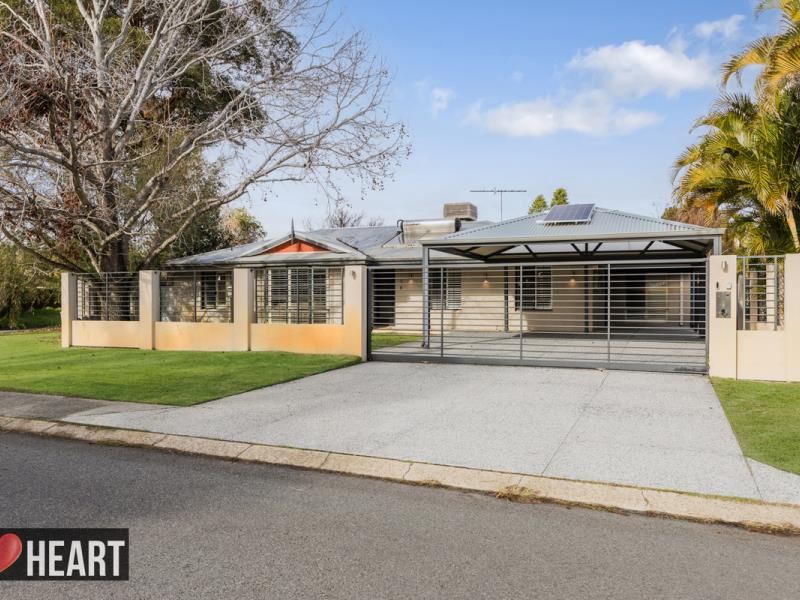
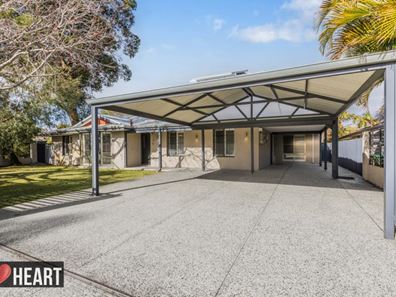
A pitched double carport – with drive-through carport access for a third vehicle to park under cover – is secured by the same remote-controlled driveway gate that encloses a lovely front-yard-lawn area that the kids and pets can call their own.
At the rear, a delightful dome patio deck encourages covered outdoor entertaining whilst overlooking a sparkling below-ground heated swimming pool with its own surrounding decking – plus an expansive backyard-lawn setting framed by leafy established gardens.
A side-access gate to the yard also reveals entry into a powered lock-up 20sqm workshop – or bonus single garage – with a roller door and a separate side door opening out to the grass. A hidden corner garden shed only adds to the storage options, here.
Inside, character wooden floorboards warm the main parts of the residence – inclusive of an open-plan living, dining, kitchen and sitting area with a gas bayonet for heating and a cathedral-style high ceiling that graces part of the layout, alongside two separate access points to the alfresco deck.
A feature skylight naturally illuminates the stylish kitchen at the heart of the home where sleek stone-transformation bench tops, a breakfast bar, modern lighting, double sinks, a storage pantry and ample power points are complemented by quality stainless-steel Bosch dishwasher, range-hood and five-burner Ariston gas-cooktop/oven appliances.
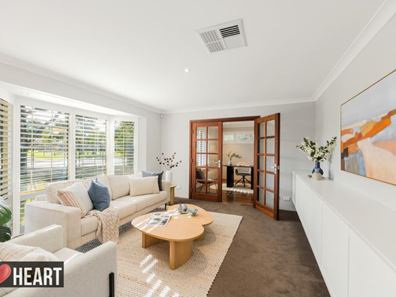
Off the entry, a carpeted front family room boasts its own gas bayonet, custom built-in wall-to-wall storage, a gorgeous north-facing bay window and double French doors that lead directly into a versatile study area. From there, a single French door flows through to the hub of the house.
The separate sleeping quarters include an impressively renovated laundry with fitted storage, a stone bench top, a broom cupboard, a separate second toilet and external access out to the back deck.
The bedrooms are all carpeted, inclusive of front third and fourth bedrooms with ceiling fans and built-in wardrobes/storage cupboards.
The second bedroom has a fan and an electric security window roller shutter for peace of mind, whilst a linen press and a fully-tiled main family bathroom – with a rain shower, a separate bathtub, a vanity and under-bench storage – sit in the vicinity.
A roomy master suite at the back of the floor plan features a ceiling fan, pleasant backyard views to wake up to and a fitted walk-in robe off the ensuite, where a large rain/hose shower, a toilet, stone-vanity basin, under-bench storage, mirrored cabinetry and a heated towel rack lie in wait.
Opposite leafy Duffield Reserve and its shaded playground, this outstanding family-friendly location is all about lifestyle and convenience.
Watch the kids play from across the road, stroll to other nearby parks and bus stops or enjoy easy access to Bibra Lake Primary School, Blue Gum Montessori School, charming local cafés and the picturesque Bibra Lake wetlands.
Add Murdoch St John of God & Fiona Stanley Hospitals, Murdoch University, Cockburn Central and the freeway all just minutes away and you've found an address that makes everyday life wonderfully effortless.
Other features include, but are not limited to:
• Keyless (and keyed) entry to the front door
• Quality plantation window shutters
• Feature down lights
• Ducted-evaporative air-conditioning
• 14 solar-power panels (2.0kW inverter)
• Security-alarm system and security cameras
• Security doors
• Heat-pump to the swimming pool
• Glass-balustrade pool fencing
• Solar hot-water system
• Bore reticulation
• Side-access gate connecting the front and rear gardens
• 171sqm of internal living space
• Prime 685sqm corner block opposite Duffield Reserve
There’s enough room here for everyone to feel at home. It’s family living at its most rewarding!
Homes of this quality are a pleasure to present, and a viewing is highly recommended.
For more information, please contact Tony Coyles on 0414 988 859
Property features
-
 Carports
3
Carports
3
-
 Floor area
171m2
Floor area
171m2
Nearby schools
| Bibra Lake Primary School | Primary | Government | 0.4km |
| Blue Gum Montessori School Inc | Primary | Non-government | 0.6km |
| South Lake Primary School | Primary | Government | 1.8km |
| Perth Waldorf School | Combined | Non-government | 2.1km |
| Kennedy Baptist College | Secondary | Non-government | 2.1km |
| Lakeland Senior High School | Secondary | Government | 2.1km |
| Leeming Senior High School | Secondary | Government | 2.3km |
| Leeming Senior High School Education Support Centre | Secondary | Specialist | 2.3km |
| West Leeming Primary School | Primary | Government | 2.7km |
| Leeming Primary School | Primary | Government | 2.7km |