8 Methuen Way, Duncraig WA 6023
OFFERS
4 Bedrooms
2 Bathrooms
2 Cars
Landsize 700m2
House
Contact the agent

Daniel Rhoding
0403423229Ethan Jayasuria
0402420435
Boutique Realty Perth
Family Living Meets Development Potential
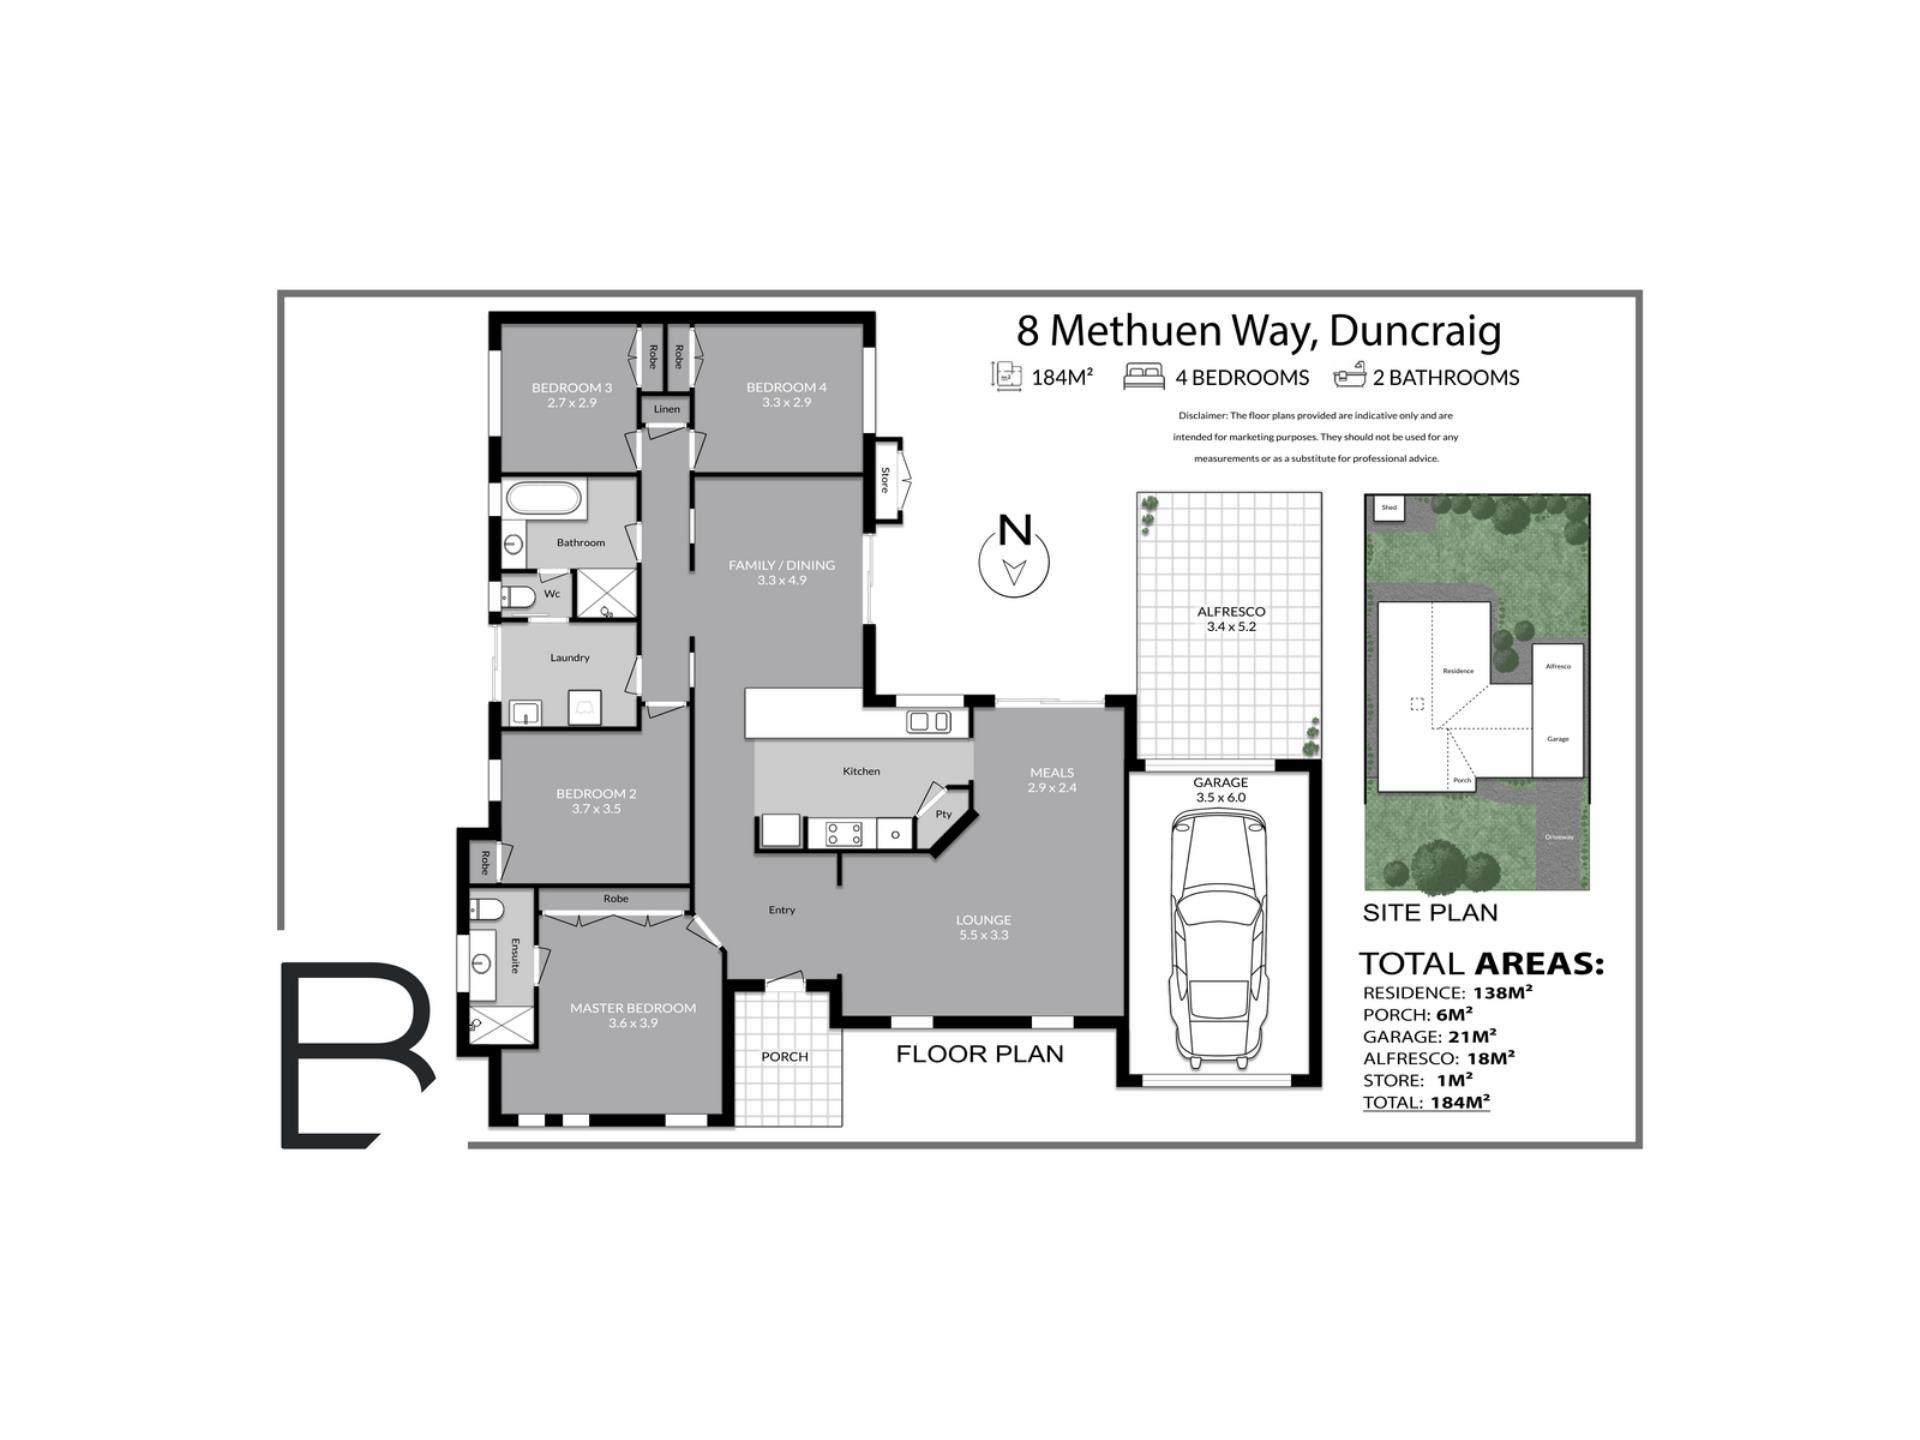
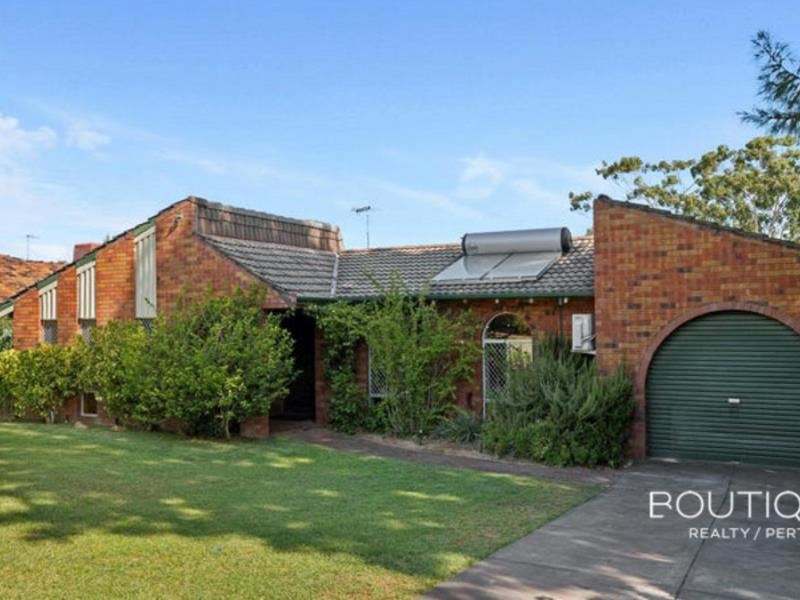
Perfectly positioned in one of South Duncraig’s most desirable pockets, 8 Methuen Way offers an exceptional combination of family living, lifestyle convenience and future development potential. With sought-after schools, excellent public transport, established shopping precincts and Perth’s pristine coastline all within easy reach, this is an opportunity to secure a property in a location that continues to stand the test of time.Behind its welcoming street presence lies a solidly constructed family home, rich in character and offering an abundance of space for the whole family. Four bedrooms, two bathrooms and multiple living areas provide flexibility for every stage of family life, while the expansive backyard and established bore-reticulated gardens create a peaceful setting for entertaining, relaxing and watching the children grow.
Imagine family dinners around the table, weekend barbecues beneath the alfresco, afternoons spent unwinding beneath the mature Frangipani tree and sunset swims at the coast. With Carine Open Space nearby and convenient access to local schools, Warwick Train Station and Carine Glades Shopping Centre, this is a lifestyle designed around both connection and convenience.
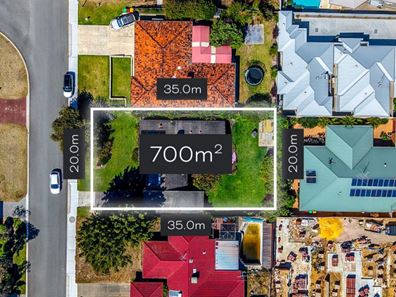
For those with an eye to the future, the possibilities are equally compelling. Set on a generous 700sqm block with rare R60 zoning and an impressive 20m frontage, the property presents exciting potential for redevelopment, subject to all relevant planning and statutory approvals. Potentially accommodating up to four luxury townhouses, the site offers an attractive proposition for developers and investors alike.
Whether you choose to move straight in, renovate and add value over time, secure a strategic landholding or explore the redevelopment possibilities, 8 Methuen Way represents an opportunity with genuine versatility in a tightly held location.
Property highlights
• Highly sought-after South Duncraig location with welcoming street appeal
• Generous 700sqm block with rare R60 zoning and 20m frontage
• Spacious lounge and adjoining meals area with backyard access
• Central kitchen with 5-burner gas cooktop, wall oven, dishwasher, pantry and breakfast bar
• Separate open-plan family room with outdoor access
• Four generously sized bedrooms, all with built-in robes
• Renovated master ensuite, family bathroom with separate bath and shower, plus two W/Cs
• Abundant built-in storage throughout
• Outdoor alfresco and paved terrace overlooking established, bore-reticulated gardens
• Solar panels
• Lock-up garage with convenient drive-through access
• Convenient access to Carine Open Space, Warwick Train Station and Carine Glades Shopping Centre
For further information, contact Daniel Rhoding on 0403 423 229.
Are you ready to #experience remarkable
Property features
-
 Garages
2
Cost breakdown
-
Council rates: $2,036 / year
-
Water rates: $1,439 / year
Nearby schools
| Hawker Park Primary School | Primary | Government | 0.6km |
| Davallia Primary School | Primary | Government | 0.8km |
| Glendale Primary School | Primary | Government | 1.3km |
| Liwara Catholic Primary School | Primary | Non-government | 1.3km |
| Poynter Primary School | Primary | Government | 1.9km |
| Carine Senior High School | Secondary | Government | 2.0km |
| Warwick Senior High School | Secondary | Government | 2.1km |
| West Greenwood Primary School | Primary | Government | 2.1km |
| Greenwood College | Secondary | Government | 2.1km |
| Carine Primary School | Primary | Government | 2.2km |