8 Laceby Court, Erskine WA 6210
$2,500,000
4 Bedrooms
2 Bathrooms
2 Cars
Landsize 2,804m2
House
Contact the agent

Simon Goodwin
0432039627
Yuliia Manko
0434118281
Ray White Mandurah
A Home Like No Other. Built to Last. Designed to Impress.
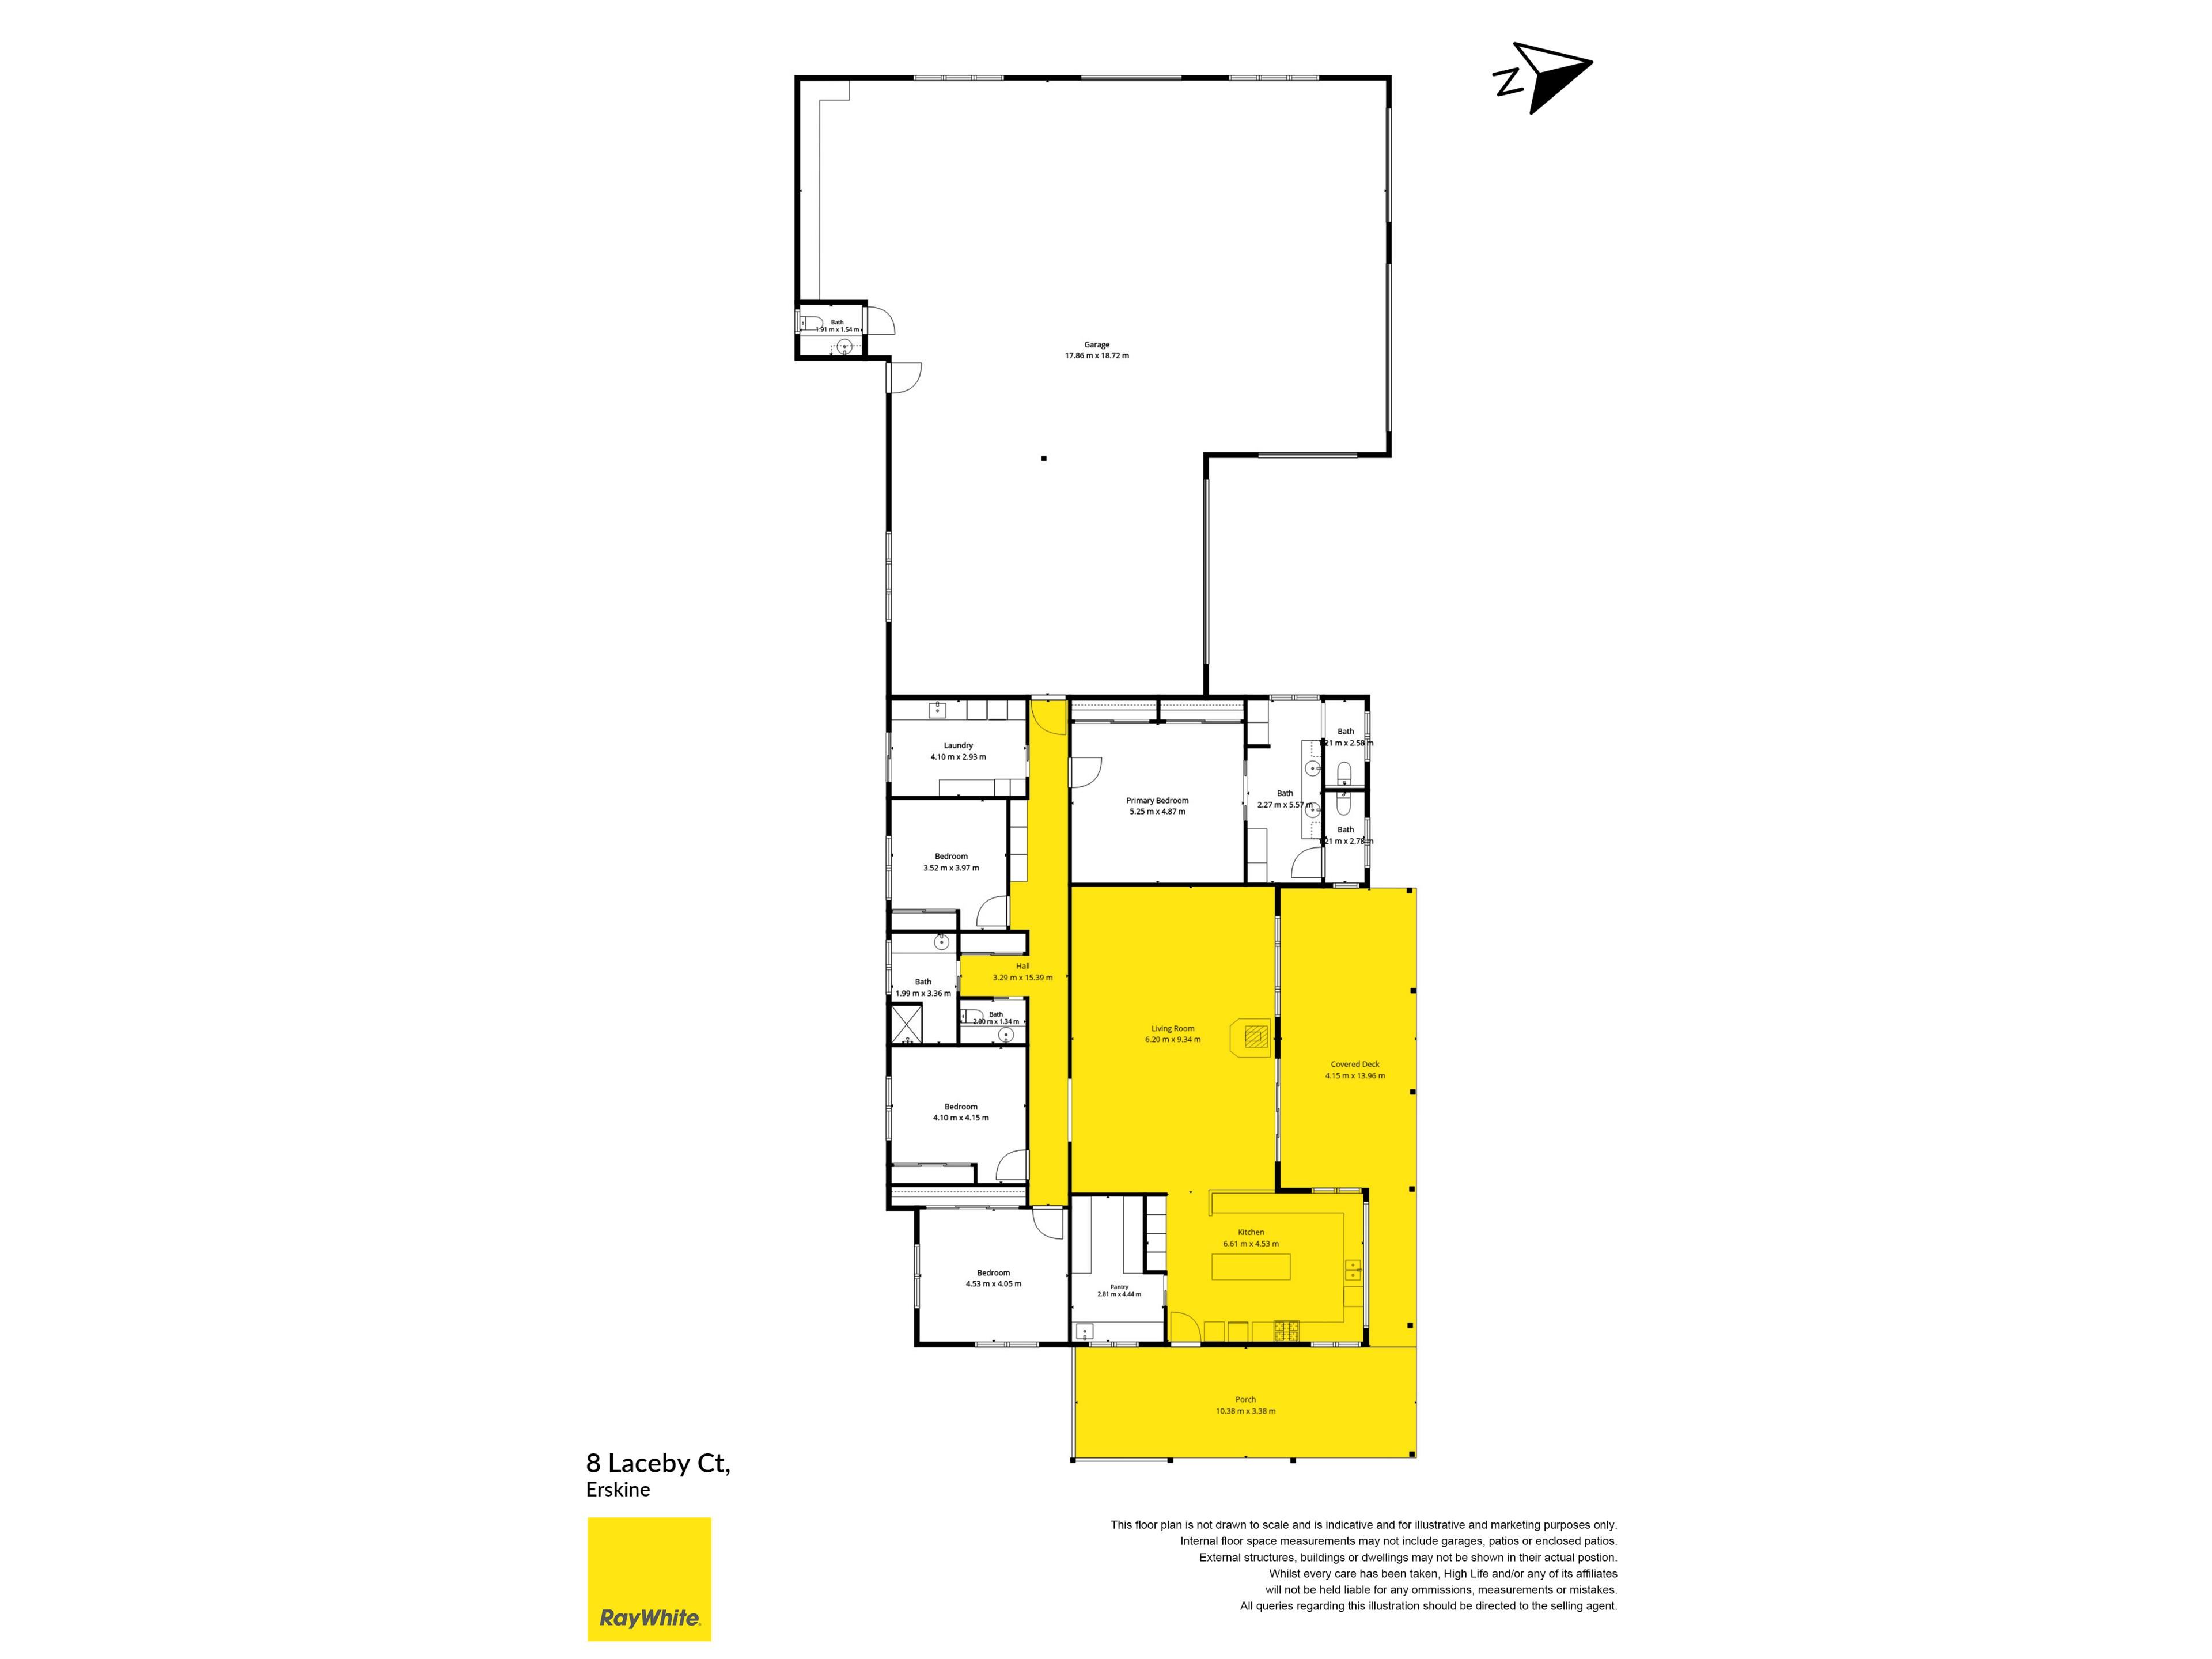
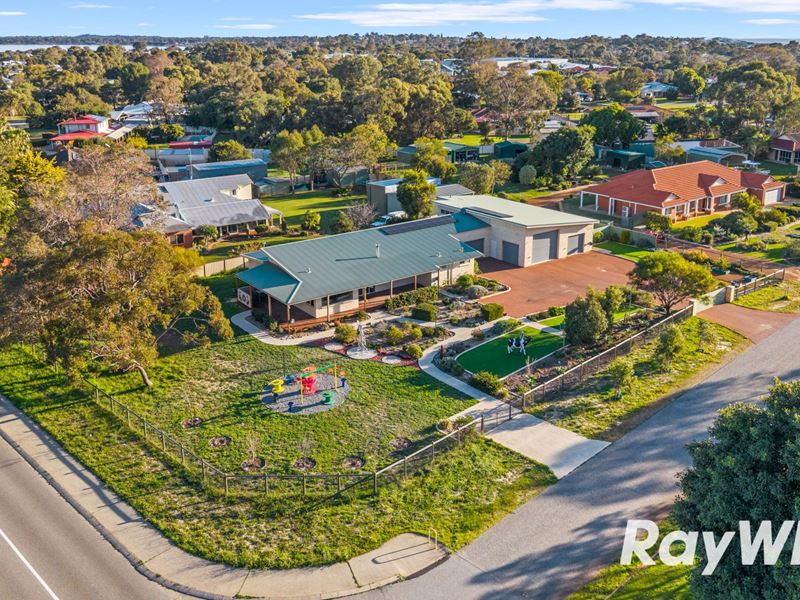
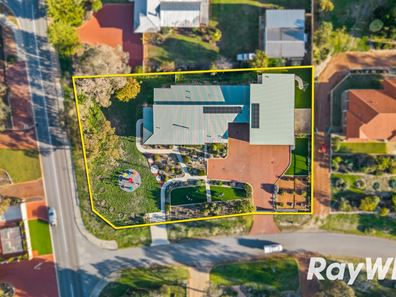
Introducing one of Erskine's most extraordinary residences-a home where uncompromising engineering meets luxurious family living.Positioned on an expansive 2,800sqm block, this remarkable custom-built residence offers an incredible 618sqm under the roof, including an astonishing 273sqm garage and workshop-a feature so impressive it had to be incorporated into the home itself, as local regulations would not permit a freestanding structure of this size.
This is not simply a home. It is a masterpiece of design, strength and innovation.
Constructed by renowned local builder D.A. Burke Builders using their exclusive Designstone proprietary system, this residence has been engineered to withstand some of Western Australia's harshest conditions. Combining precast concrete, structural steel framing and reinforced concrete-filled columns, the result is a home of exceptional durability, thermal performance and structural integrity-far beyond conventional brick construction.
Behind its elegant limestone appearance lies an extraordinary engineering achievement, featuring 267 steel-reinforced concrete structural columns, creating a residence built with longevity and resilience at its core.
A Dream Garage That Every Enthusiast Will Envy
Whether you're a serious car collector, caravan owner, boating enthusiast, tradesperson or simply appreciate exceptional space, the garage is truly in a league of its own.
The enormous 273sqm garage/workshop comfortably accommodates a large caravan with its awning extended while still leaving generous room for multiple vehicles, a workshop and storage. Purpose-built with 15-amp power outlets for caravans and workshop equipment, dedicated service facilities, and thoughtful design throughout, it delivers functionality rarely seen in residential property.
This is a garage designed not simply to store your lifestyle-but to elevate it.
Luxury Meets Intelligent Design
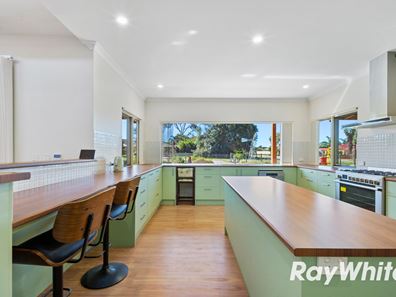
Beyond its impressive scale, every detail has been carefully considered for effortless everyday living.
The expansive residence offers:
-A remarkable 266sqm of luxurious living space
-Wide hallways and a step-free design deliver enhanced accessibility and wheelchair-friendly functionality
-Premium insulation throughout for year-round comfort
-Hidden LED feature lighting creating elegant evening ambience
-Three instantaneous gas hot water systems, including a dedicated system for the master ensuite
-Split-system air conditioning complemented by intelligent passive cooling through high-level louvre windows capturing the famous Mandurah sea breeze.
-Awarded a 7-Star Energy Rating, the home's superior insulation and innovative Designstone construction deliver exceptional energy efficiency while maintaining comfortable internal temperatures throughout the seasons.
Space, Lifestyle and Convenience
Despite the privacy and tranquillity of this impressive estate-sized property, everyday convenience is only moments away.
Enjoy an easy stroll to Erskine Shopping Centre, while Bunnings, Novara boat ramp, the Peel Estuary and Mandurah's renowned waterways are all just minutes from your doorstep.
Disclaimer: This information is provided for general guidance purposes only and is based on details provided by the Seller and may be subject to change. No warranty or representation is made as to its accuracy, and interested parties should place no reliance on it and should make their own independent inquiries.
Please Note: Selected images have been virtually staged to demonstrate the potential use and scale of the spaces. The furniture and decorative items shown are computer-generated and are not included in the sale. The property is offered vacant unless otherwise stated
Property features
-
 Garages
2
Garages
2
-
 Toilets
3
Toilets
3
-
 Ensuite
1
Ensuite
1
-
 Floor area
618m2
Floor area
618m2
Cost breakdown
-
Council rates: $2,800 / year
-
Water rates: $1,645 / year
Nearby schools
| South Halls Head Primary School | Primary | Government | 0.9km |
| Halls Head College | Secondary | Government | 1.1km |
| Halls Head College Education Support Centre | Secondary | Specialist | 1.1km |
| Halls Head Primary School | Primary | Government | 1.6km |
| Glencoe Primary School | Primary | Government | 2.7km |
| Mandurah Catholic College | Combined | Non-government | 4.9km |
| Dudley Park Primary School | Primary | Government | 5.0km |
| Mandurah Primary School | Primary | Government | 5.2km |
| Falcon Primary School | Primary | Government | 5.4km |
| Coodanup College | Secondary | Government | 6.0km |