8 Kingston Heath Mews, Jandakot WA 6164
Listed price: Best Offer Above $1.875 MIL
Sold
Sold: 31 Aug 2026
5 Bedrooms
3 Bathrooms
2 Cars
Landsize 720m2
House
Contact the agent

Derick Pitt
0438011690
Thrive Real Estate
Resort-Style Family Living with Stunning Pool Views!
Perfectly positioned in the prestigious Glen Iris Estate, 8 Kingston Heath Mews, Jandakot is an impressive Ross Griffin Homes residence, completed in 2000, that has been thoughtfully designed to deliver exceptional family living over two spacious levels. Occupying a generous 720sqm Green Title allotment, this substantial five-bedroom, three-bathroom home combines expansive internal living with an outstanding outdoor entertaining environment.From the moment you arrive, the home makes an immediate impression. Beyond the secure automatic gate, you'll discover an expansive fully paved front courtyard offering exceptional off-street parking. Whether you have multiple family vehicles, a caravan, boat, trailer or simply enjoy the convenience of additional parking for guests, this versatile space provides both practicality and peace of mind within the safety and security of the gated frontage.
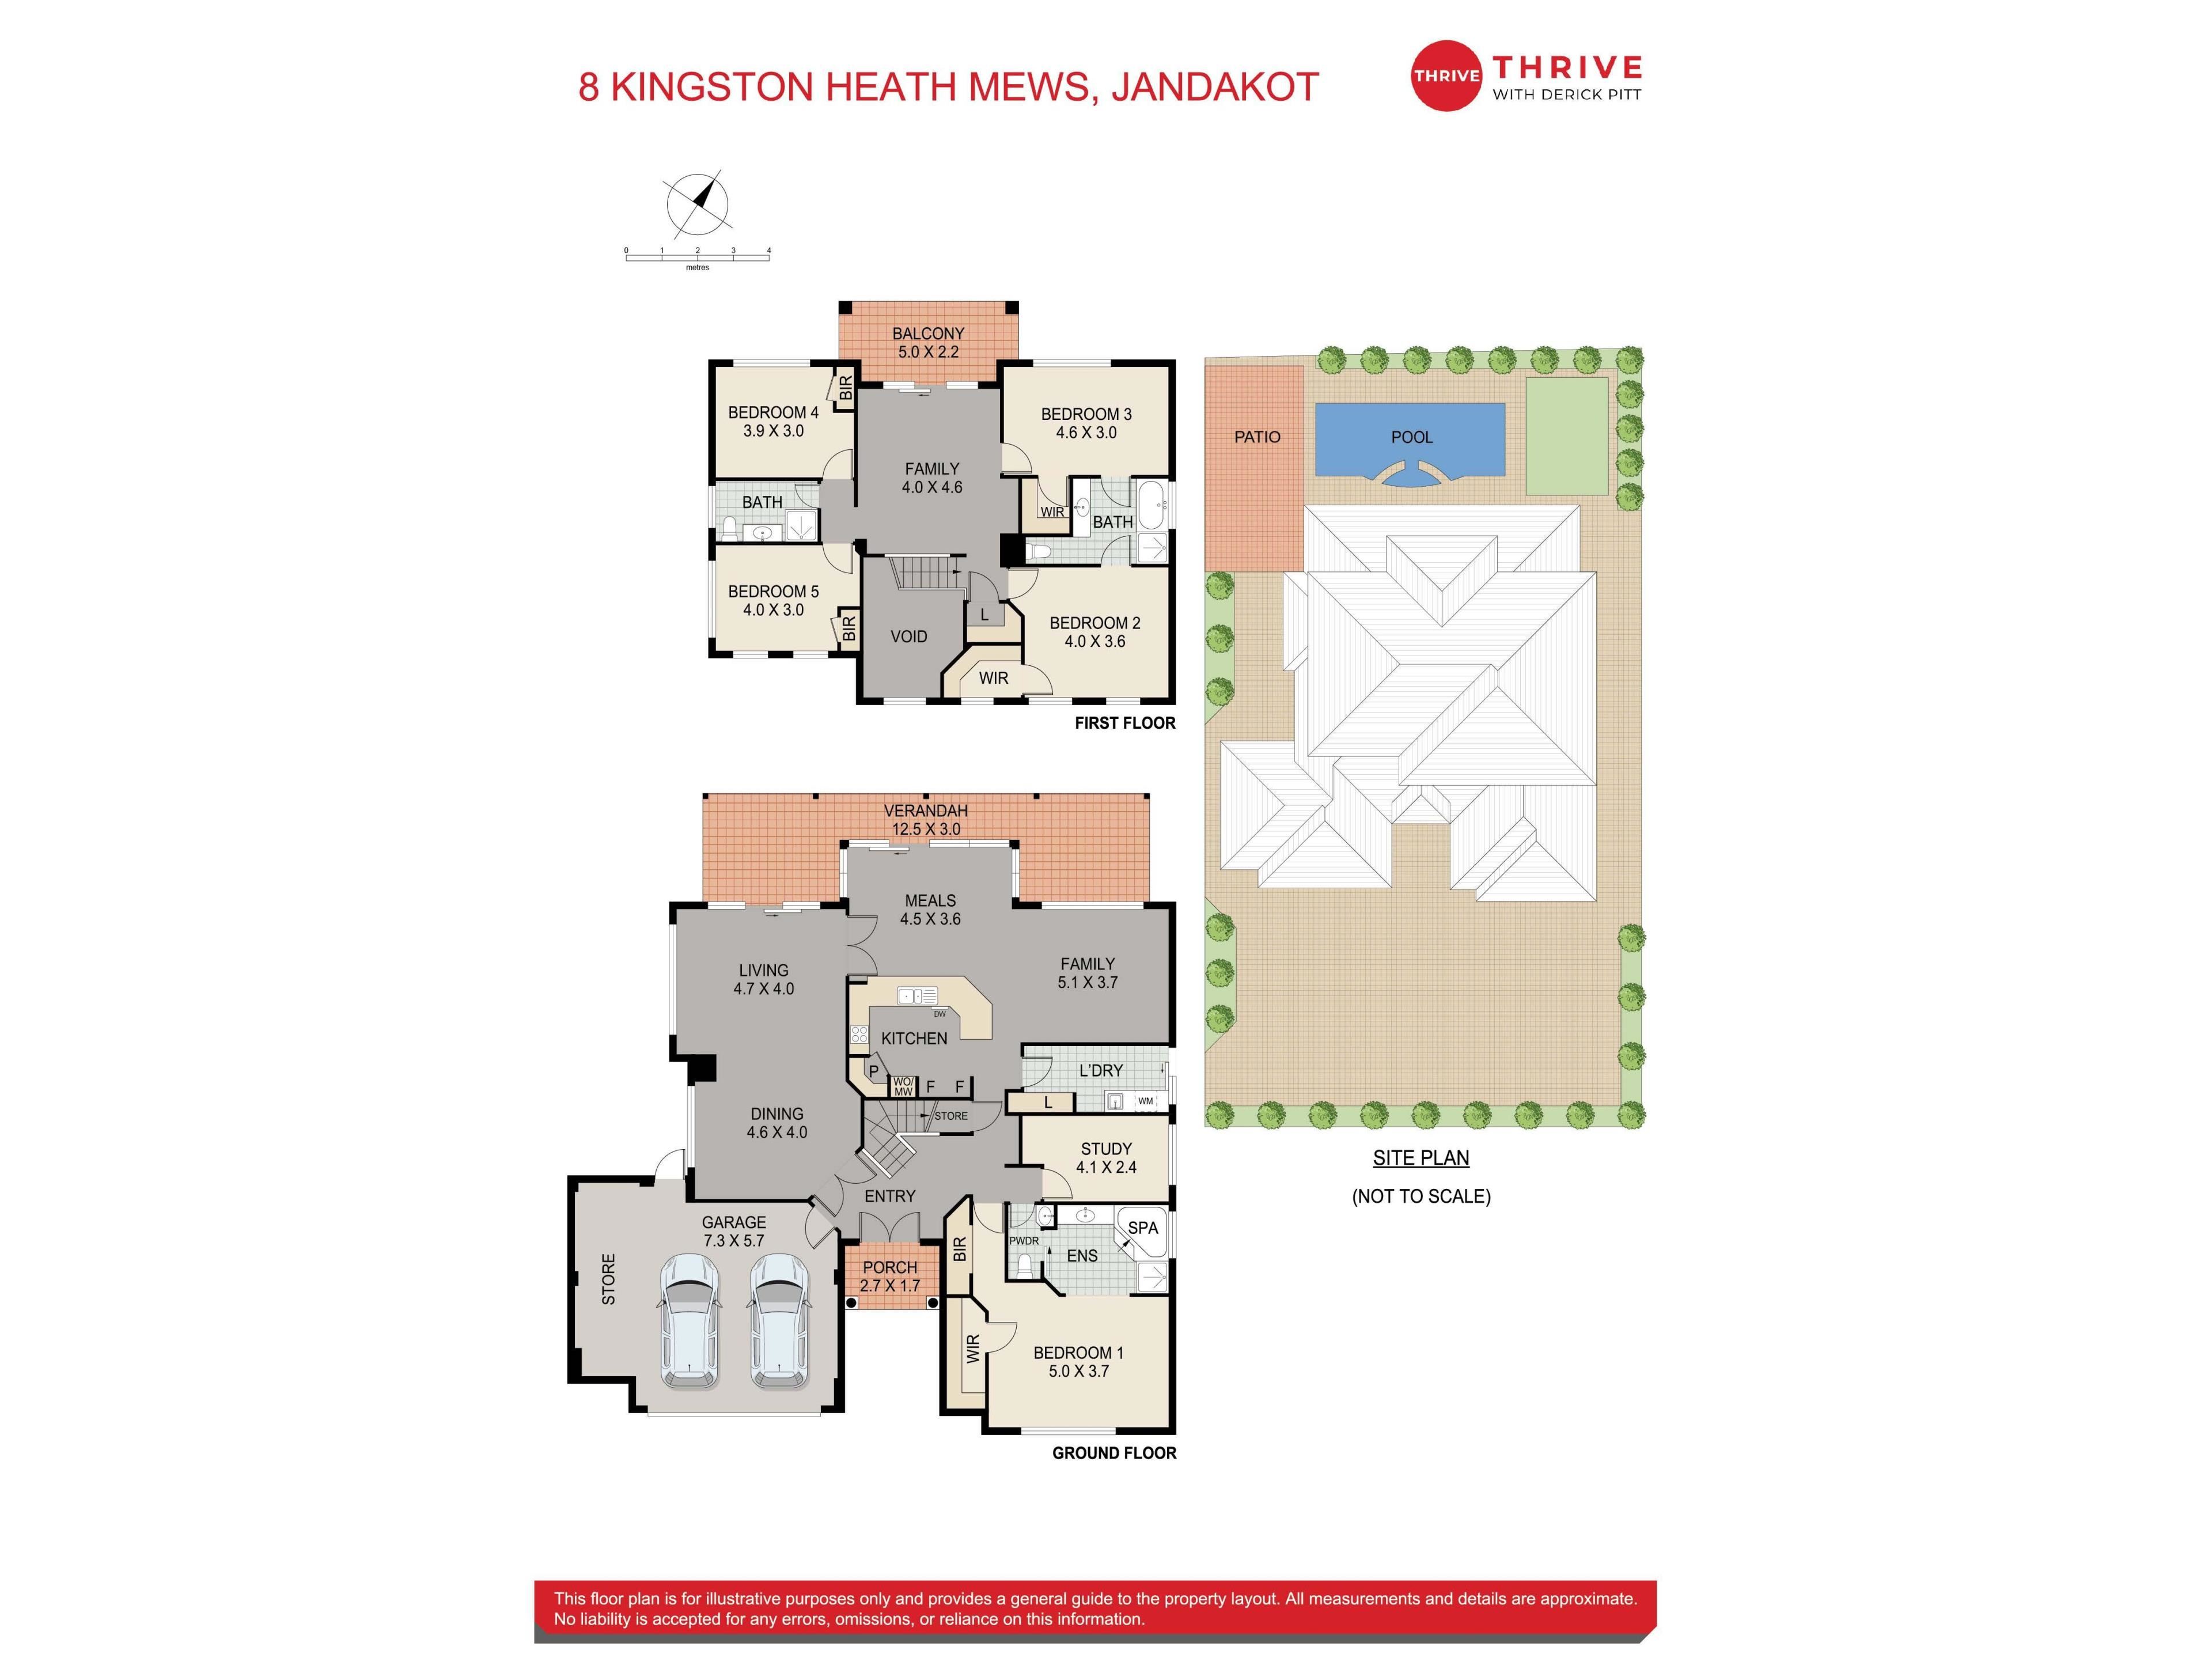
Stepping inside, the home immediately impresses with its sense of space, natural light and practical family-friendly design. A striking central staircase forms the heart of the residence, creating a seamless connection between the home's generous living areas and upper accommodation.
Ground Floor
Designed with both family living and entertaining in mind, the ground floor offers an exceptional combination of formal and casual living spaces.
Privately positioned at the front of the home, the spacious master suite provides the perfect parents' retreat, complete with a built-in robe and walk-in robe and well-appointed ensuite featuring a bath, shower, vanity and separate powder room.
Adjacent to the entry is a dedicated study complete with built in work station, ideal for those working from home and can be easily converted into a nursery or sixth bedroom if desired.
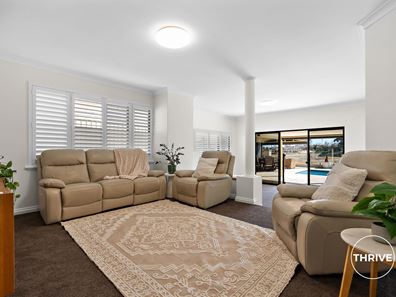
Multiple living zones provide outstanding flexibility and include:
• Elegant formal lounge
• Separate formal dining room
• Spacious open plan meals area
• Expansive family room
At the centre of it all is the well-designed kitchen, perfectly positioned to overlook the casual living areas and backyard. Featuring generous bench space, ample cabinetry, pantry storage and breakfast bar seating, it's a space designed for both everyday family living and entertaining alike.
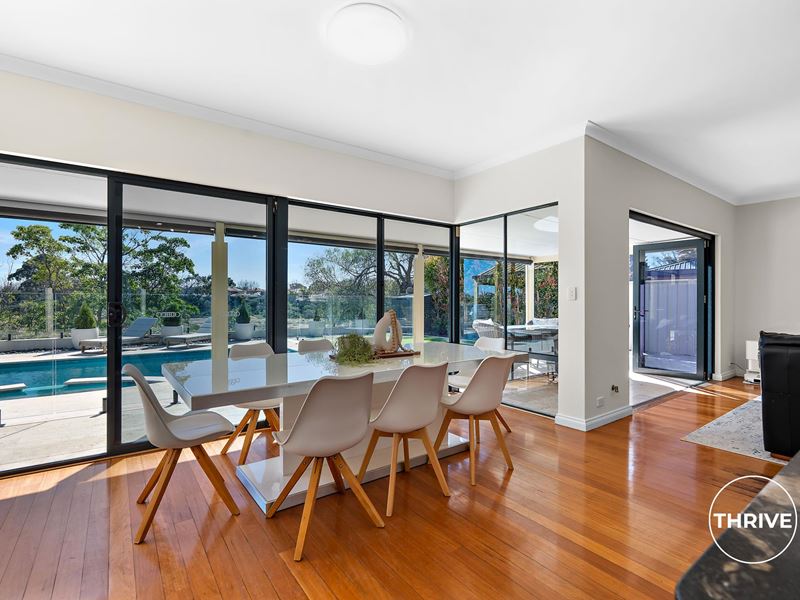
One of the home's true highlights is the incredible connection between indoors and outdoors.
The living, meals and family rooms are surrounded by extensive glass windows and doors, allowing natural light to pour into the home while framing beautiful views across the sparkling swimming pool and outdoor entertaining area. This seamless integration creates an inviting atmosphere where indoor and outdoor living become one.
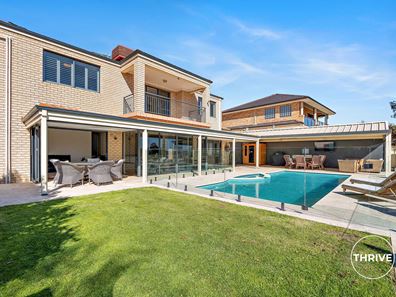
Step outside and you'll discover your very own private resort.
The backyard has been thoughtfully designed for year-round enjoyment and features a solar-heated below-ground swimming pool, allowing you to extend the swimming season throughout much of the year. A recently installed outdoor entertaining patio provides the perfect space for family barbecues, relaxing with friends or simply unwinding while overlooking the pool. Completing this outstanding outdoor setting is a generous grassed area where children and pets can safely play.
Upper Floor
The upper level has been cleverly designed as a dedicated family zone.
A spacious central family retreat creates the perfect second living area for teenagers or children and opens directly onto a balcony overlooking the backyard below.
Accommodation upstairs includes:
• Four generously sized bedrooms
• Bedroom 3 complete with walk-in robe and semi-ensuite access
• Bedrooms 2, 4 and 5 all offering built-in or walk-in storage
• Two family bathrooms
• Walk-in linen storage
The separation between the downstairs master suite and upstairs bedrooms offers outstanding privacy for growing families.
The home has been continually improved and offers a range of quality upgrades, including:
• Ross Griffin Homes construction (2000)
• 720sqm Green Title block
• Five spacious bedrooms
• Three bathrooms
• Dedicated home office/study
• Multiple formal and informal living areas
• Upstairs family retreat
• Extensive glass windows and doors overlooking the pool
• Solar-heated below-ground swimming pool
• Recently installed outdoor entertaining patio
• Spacious grassed backyard
• Fully paved and secure front courtyard
• Automatic security gate
• Ample parking for multiple vehicles, caravan, boat and trailer
• Ducted evaporative air conditioning - upstairs
• Split system air conditioning units - downstairs
• New window shutters to most windows
• New LED lighting
• Freshly painted throughout
• New Toilets installed upstairs
• Double garage with adjoining storage/workshop area
• New patio and pool fencing
• Relocated pool pump and replaced pool items
• New Travertine paving wet laid
From its multiple living areas and spacious accommodation to its resort-style outdoor entertaining, secure parking and quality upgrades, this is a home designed to grow with your family while delivering an enviable lifestyle for many years to come.
Derick Pitt | 0438 011 690
Thrive Real Estate
A move that you'll love.
DISCLAIMER: This document has been prepared for advertising and marketing purposes only. Whilst every care has been taken with the preparation of the particulars contained in the information supplied, believed to be correct, neither the Agent nor the client nor servants of both, guarantee their accuracy and accept no responsibility for the results of any actions taken, or reliance placed upon this document and interested persons are advised to make their own enquiries & satisfy themselves in all respects. The particulars contained are not intended to form part of any contract.
Property features
-
 Garages
2
Garages
2
-
 Floor area
382m2
Floor area
382m2
Cost breakdown
-
Council rates: $3,203 / year
-
Water rates: $1,629 / year
Nearby schools
| Bibra Lake Primary School | Primary | Government | 1.5km |
| Lakeland Senior High School | Secondary | Government | 1.6km |
| Blue Gum Montessori School Inc | Primary | Non-government | 2.0km |
| South Lake Primary School | Primary | Government | 2.1km |
| Leeming Senior High School | Secondary | Government | 2.5km |
| Leeming Senior High School Education Support Centre | Secondary | Specialist | 2.5km |
| Leeming Primary School | Primary | Government | 2.5km |
| West Leeming Primary School | Primary | Government | 3.0km |
| Havenport Msl College | Combined | Non-government | 3.0km |
| Banksia Park Primary School | Primary | Government | 3.4km |