8 Jillman Way, Ferndale WA 6148
Best Offer before 22/11/2026
New
5 Bedrooms
2 Bathrooms
3 Cars
Landsize 817m2
House
Contact the agent

David Milkovits
0412999775
Sharmaine Sanders
0411881728
Maxpro Real Estate
Live Your Best Life - Never settle for 2nd
This is the way life is meant to be.Captivating and brimming with lifestyle inclusions for effortless family living, this supremely spacious 5 bedroom Green Title home offers an exceptional combination of comfort, function and form in a highly sought, tightly held near river location.
Ideal for Executive living, Entertaining, Growing and Multi-generational families.
INSIDE
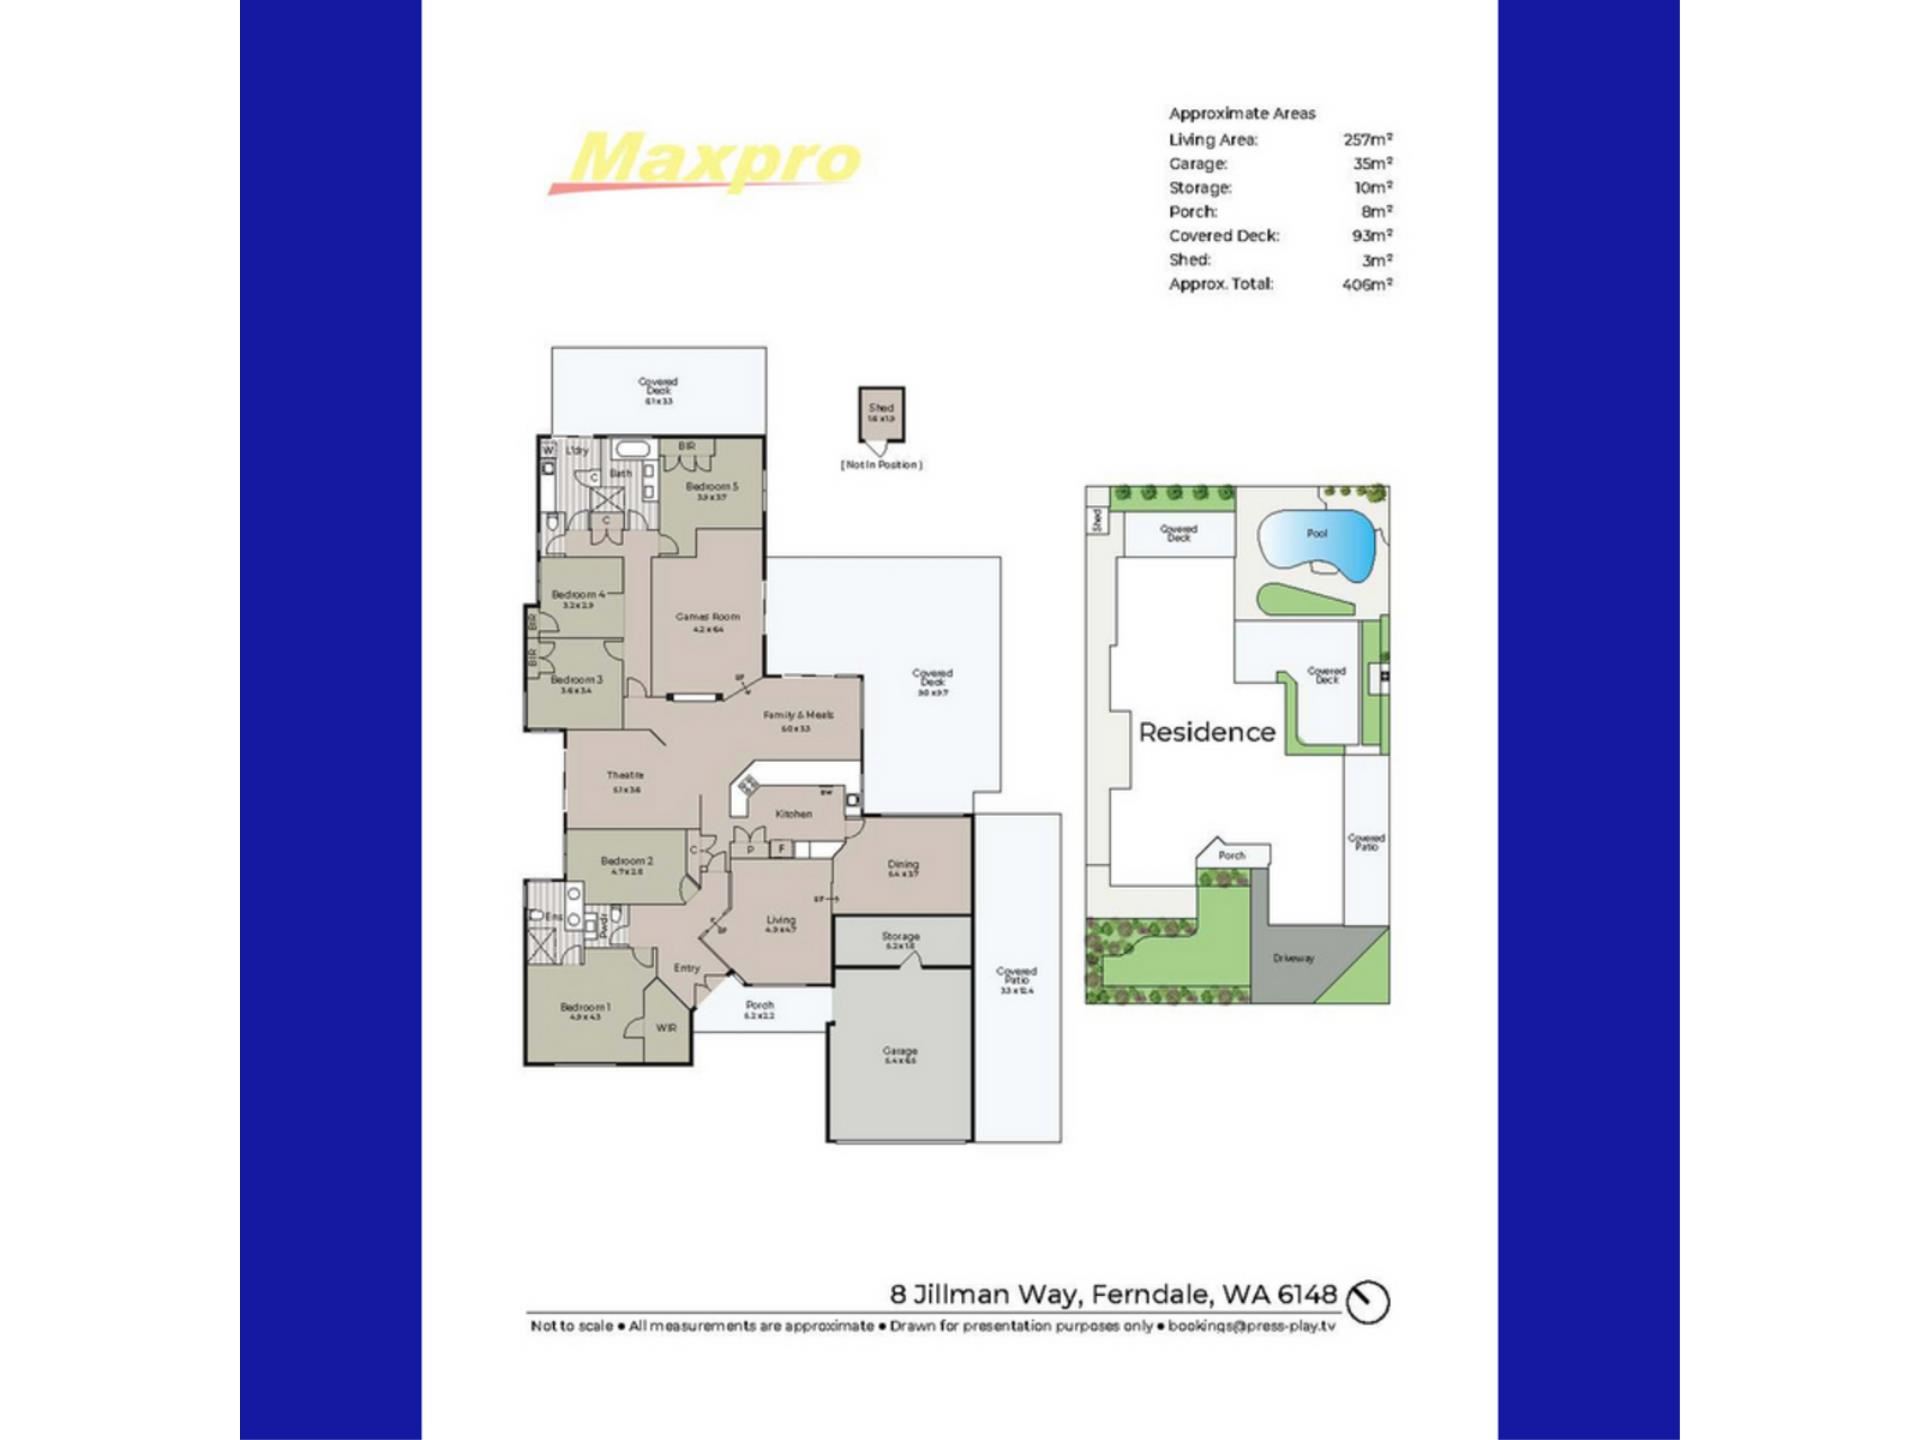
With incredibly generous proportions, high ceilings and quality appointments throughout including premium floor tiles, genuine hardwood flooring, double glazing on all doors and windows and ducted reverse cycle air conditioning the fully renovated home features multiple living areas that transition seamlessly for indoor/outdoor entertaining.
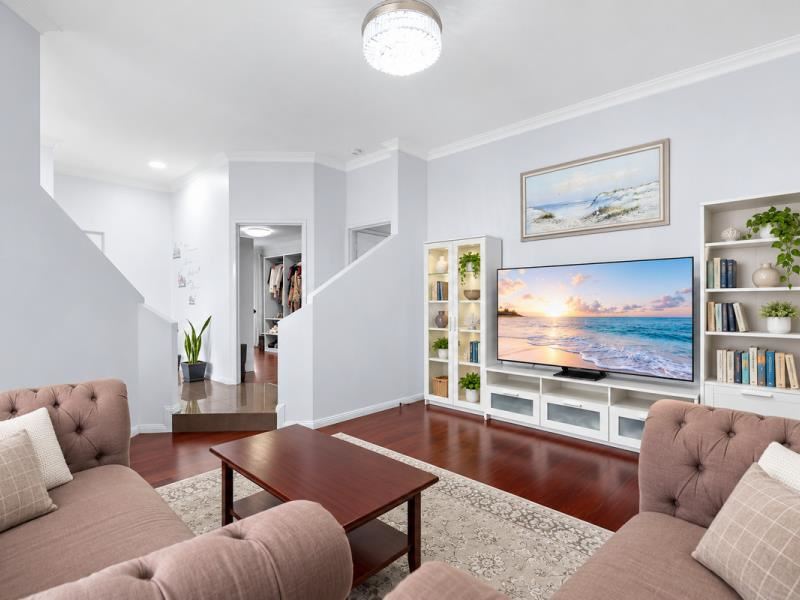
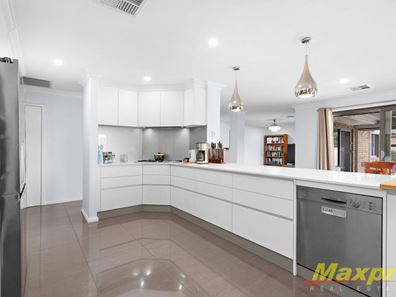
From a welcoming main reception room, step up to an elevated dining area big enough for the largest of gatherings, a massive fully decked out gourmet kitchen with breakfast bar overlooking family living and casual dining areas and games room – all flowing effortlessly to a fully covered outdoor entertaining deck beyond.
Add to that a theatre room currently used as an extensive home office leading to a private terrace, two hotel grade bathrooms plus a guest powder room with WC, a double door entry foyer and storage absolutely everywhere.
OUTSIDE
An amazing pitched roof alfresco with retractable screens and raised decking runs from dining room to family living and enjoys a relaxing poolside perspective one way and a barbecue area in the other. But wait.. there’s still another 8x3 raised deck on the other side of the pool too – perfect when your teens want their own space (or you need yours)
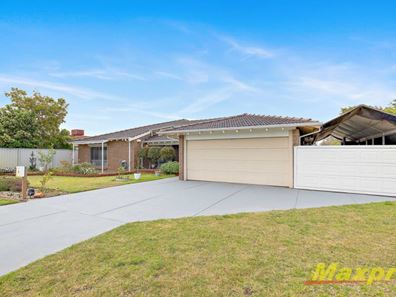
A sparkling in-ground pool is the star of the show and features liquid limestone surrounds for year round cool walking – enough lawn for kids and pets and a double automatic garage with 5x2 storage at the rear.
Boat or van parking is taken care of with a covered high truss 12m long extra parking position beside.
In tune with the environment with solar panels, neat easy care gardens and resting on an 817sqm block with subdivision potential (but why would you?) this spectacular lifestyle option is yours for the taking - but you had better be quick - others will want it too.
IN BRIEF
• Sensational Near River Locality
• Full Recent Renovation to high standards
• Secure Covered Dedicated parking for Boat or Van
• Double Glazing Throughout
• Ducted Reverse Cycle Air conditioning
• Solar Panels
• Premium Tiling and Hardwood Flooring
• High Ceilings – with Downlights
• Gourmet kitchen with…
- Stone countertops and breakfast bar
- Stainless steel appliances including Double Wall Oven and dishwasher
- Double door pantry + side by side fridge recess
- Appliance corner
- Storage everywhere includes pot drawers and overheads
• Feature Reception room plus Family Living, Theatre and Games
• Formal and Casual Dining
• 5 Double Bedrooms (4 with built ins)
• 2 Full bathrooms plus powder room (3 toilets)
• Over 110sqm approx. Covered outdoor living
• Sparkling in ground pool with Liquid Limestone Surrounds
• Double lock up Garage
• Neat Easy Care Gardens
• 817sqm Block with potential to divide
Seriously,,, the list is endless.
You'll just have to come and see for yourself.
Note: This home has an extended viewing period (because you will not want to leave)
Approximate Rates
• Council $2325
• Water $1753
• Rental Estimate $1100
PRICE GUIDE: Best Offer Before November 22nd 2026. The Seller reserves the right to accept any offer prior
David Milkovits - 0412 999 775 - Now Over 3000 Local Homes Sold
IMPORTANT: While care is taken to gather data from usually reliable sources the information provided is for use as a guide only and does not form part of any contract and should not be taken as an accurate representation. Drawings and diagrams are not to scale. Some digital enhancements may have been made to images purely for illustration purposes
Property features
-
 Air conditioned
-
 Garages
2
-
 Carports
1
-
 Floor area
257m2
-
 Verandah
Cost breakdown
-
Council rates: $2,325 / year
-
Water rates: $1,753 / year
Nearby schools
| Fountain College | Combined | Non-government | 1.0km |
| Bannister Creek Primary School | Primary | Government | 1.3km |
| Brookman Primary School | Primary | Government | 1.7km |
| Wilson Primary School | Primary | Government | 1.7km |
| Parkwood Primary School | Primary | Government | 1.7km |
| Lynwood Senior High School | Secondary | Government | 1.7km |
| Cannington Community Education Support Centre | Secondary | Specialist | 2.0km |
| Cannington Community College | Combined | Government | 2.0km |
| St Jude's Catholic School | Primary | Non-government | 2.0km |
| Al-Ameen College | Combined | Non-government | 2.3km |