8 Hopetoun Street, South Perth WA 6151
OFFERS
4 Bedrooms
2 Bathrooms
2 Cars
Landsize 314m2
House
Contact the agent

Luke McRae
0422522462
Keagan Marshall
0422816782
Atlas Realty Collective
Architectural Character in a Coveted South Perth Pocket
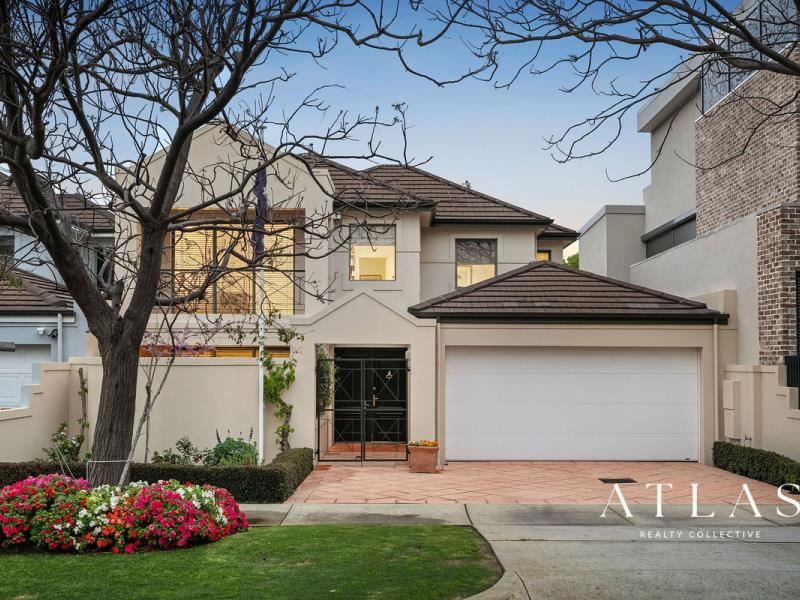
There is something immediately distinctive about 8 Hopetoun Street.Architecturally designed and positioned on a Green Title lot within one of South Perth’s most tightly held dress-circle pockets, this is a home that offers genuine individuality, generous living and an exceptional lifestyle within walking distance of the river and Mends Street.
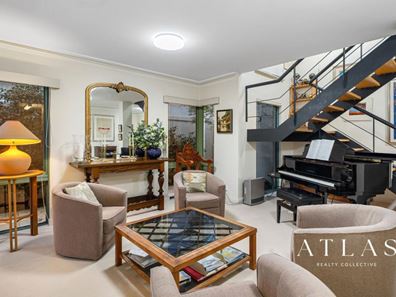
The architecture gives the home its own personality. Soaring voids, high ceilings, expansive glazing and the striking open timber and steel staircase create a wonderful sense of volume, while a series of interconnected living spaces provide flexibility for everyday life.
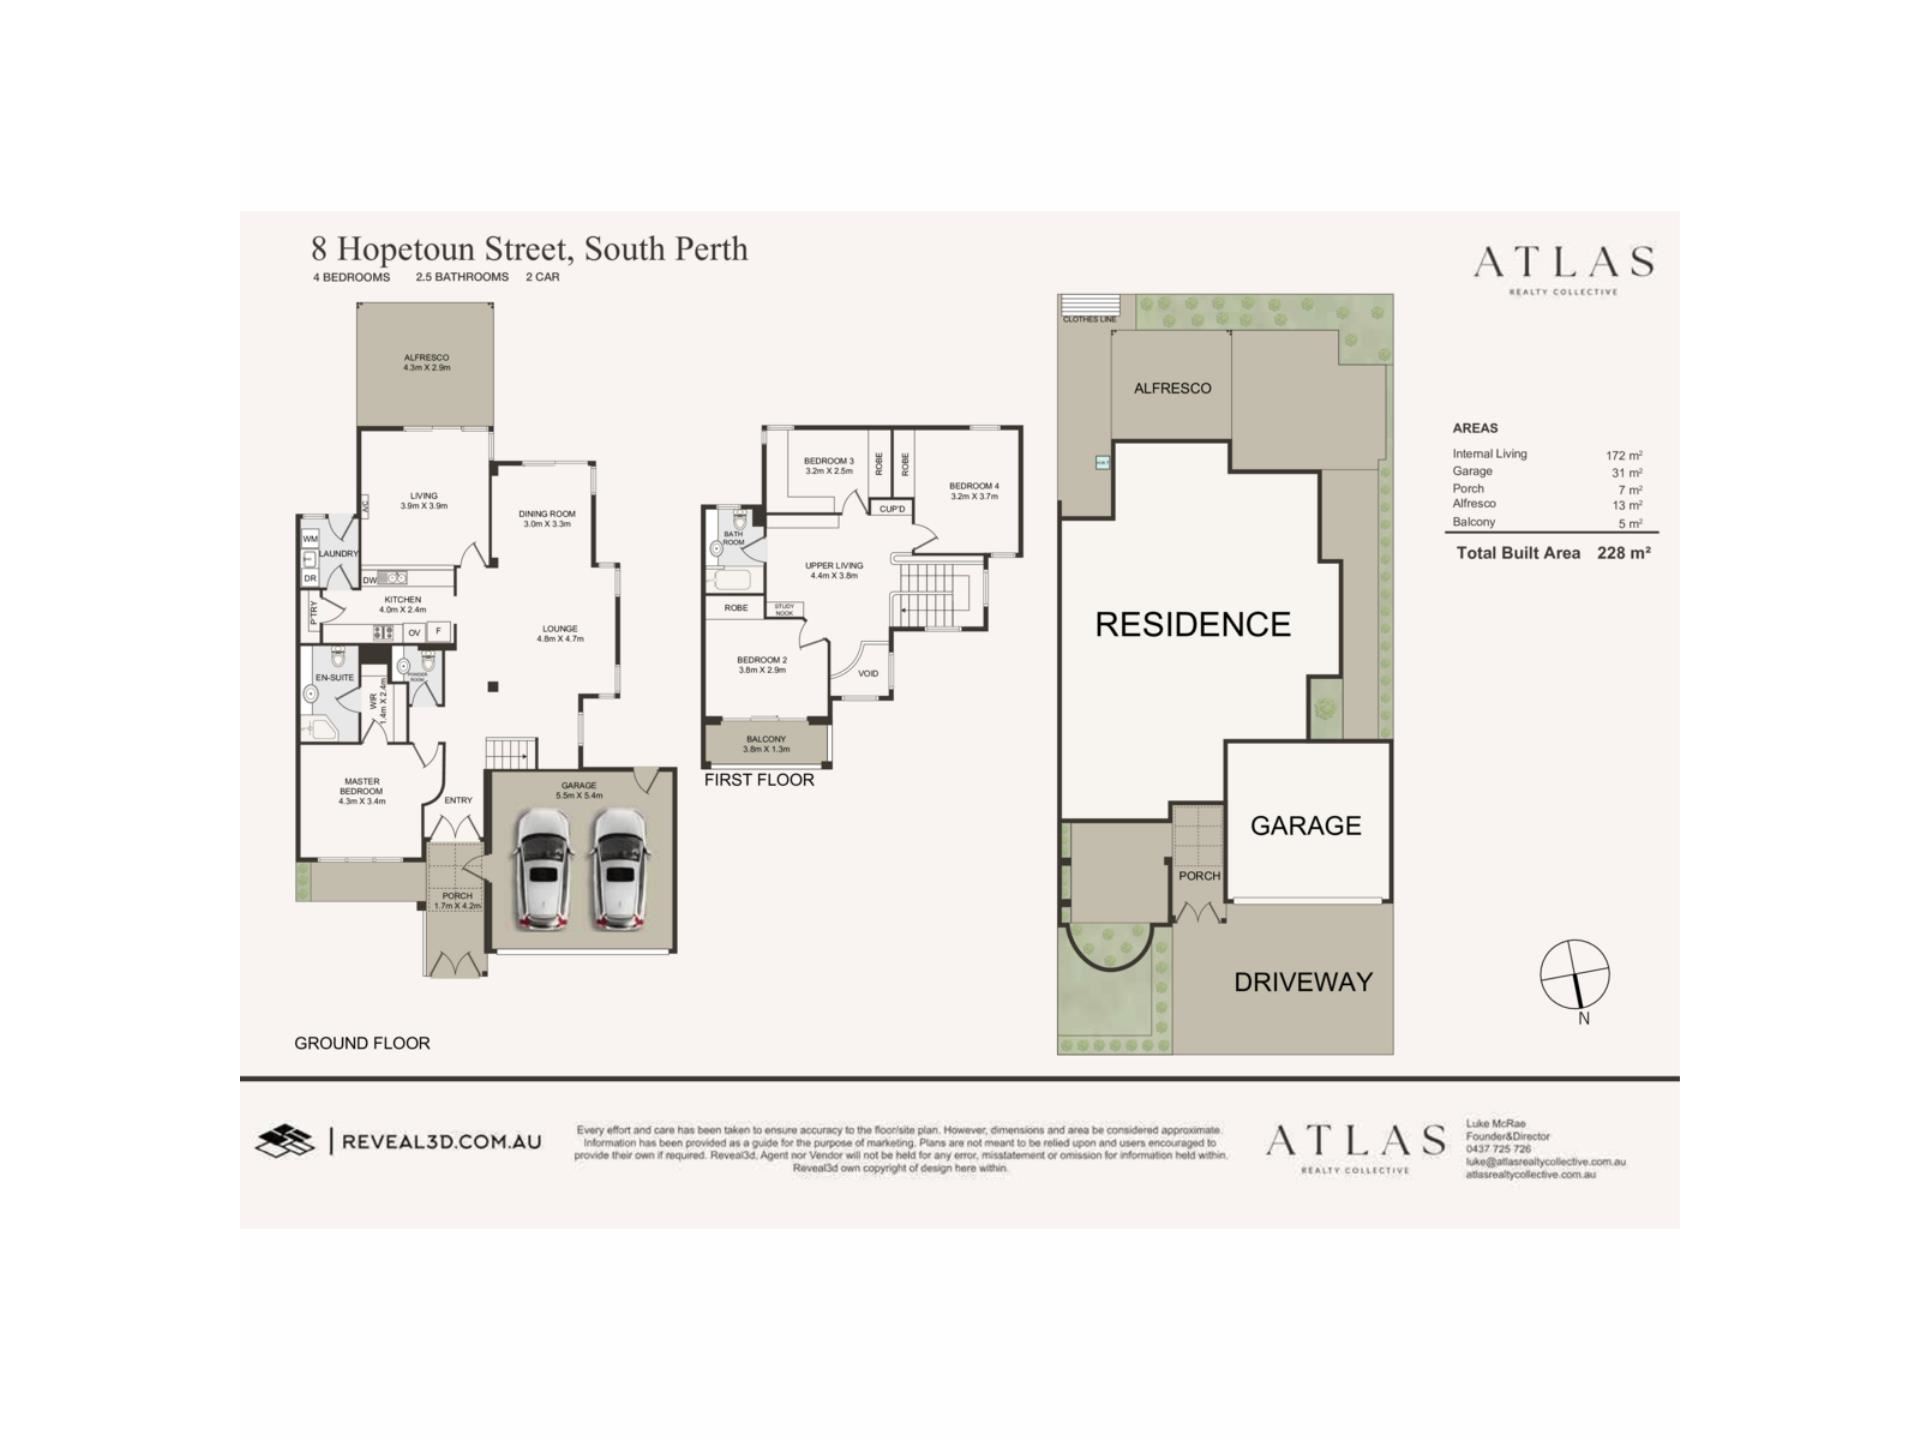
Downstairs, the floorplan unfolds through multiple living and entertaining zones. The central lounge forms an impressive heart to the home, complemented by a separate dining room and an additional living area opening directly to the alfresco and gardens.
The kitchen sits comfortably between these spaces, allowing family life to move naturally from one zone to the next while maintaining a sense of separation rarely found in more conventional open-plan homes.
Importantly, the main bedroom is positioned on the ground floor, complete with walk-in robe and private ensuite. For buyers thinking longer term, this separation from the upstairs accommodation adds another layer of practicality to an already highly considered design.
Upstairs, three further bedrooms surround a generous upper living area. The open void maintains a visual connection with the level below, while a balcony and study nook create additional spaces to retreat, work or simply enjoy the home.
Outside, established gardens provide a private backdrop to the residence. The covered alfresco flows from the rear living areas into a generous paved courtyard, creating a peaceful and protected setting for entertaining throughout the year.
And then there is the location.
Hopetoun Street places you within easy walking distance of the South Perth Foreshore, Mends Street's cafés, restaurants and everyday amenities, the ferry across to the city and everything that makes this pocket of South Perth so enduringly desirable.
It is a location where the car can quite easily stay at home.
For families, professional households or buyers seeking a substantial South Perth residence without compromising on lifestyle, 8 Hopetoun Street presents a rare combination of architectural individuality, flexible accommodation and an exceptional address.
Property Features
• Architecturally designed residence
• Green Title landholding
• Premium dress-circle South Perth location
• Four bedrooms
• Two bathrooms plus powder room
• Ground-floor main bedroom with walk-in robe and ensuite
• Three additional bedrooms upstairs
• Multiple separate living and entertaining areas
• Generous upper-level living area and study nook
• Dramatic central void and feature timber and steel staircase
• High ceilings and excellent natural light throughout
• Upper-level balcony
• Covered alfresco entertaining
• Private established gardens and paved courtyard
• Separate laundry
• Double garage
• Walking distance to Mends Street
• Walking distance to the South Perth Foreshore and Swan River
• Easy access to the Mends Street Jetty and CBD
8 Hopetoun Street is not a conventional South Perth home and that is precisely its appeal.
Architecturally individual, wonderfully private and positioned in a location that continues to be one of South Perth's most desirable, this is an opportunity to secure a home with genuine character and a lifestyle that is increasingly difficult to replicate.
This home is available to view strictly by private appointment only. For further information or to arrange your inspection, contact Luke McRae or the Atlas Realty Collective team.
Property features
-
 Air conditioned
-
 Garages
2
Garages
2
-
 Floor area
228m2
Floor area
228m2
Cost breakdown
-
Council rates: $3,553 / year
-
Water rates: $1,628 / year
Nearby schools
| St Columba's Catholic Primary School | Primary | Non-government | 0.2km |
| South Perth Primary School | Primary | Government | 0.5km |
| Wesley College | Combined | Non-government | 0.8km |
| Collier Primary School | Primary | Government | 2.1km |
| Como Primary School | Primary | Government | 2.2km |
| Kensington Primary School | Primary | Government | 2.4km |
| Mercedes College | Secondary | Non-government | 2.5km |
| St George's Anglican Grammar School | Secondary | Non-government | 2.6km |
| Penrhos College | Combined | Non-government | 2.6km |
| Kensington Secondary School | Secondary | Specialist | 2.8km |