

8 Ford Street, York WA 6302
EXPRESS SALE
2 Bedrooms
1 Bathroom
2 Cars
Landsize 1,023m2
House
Contact the agent

Josh Brockhurst
0410490198
Century 21 Team Brockhurst
A LITTLE COUNTRY, A LOT CONVENIENT
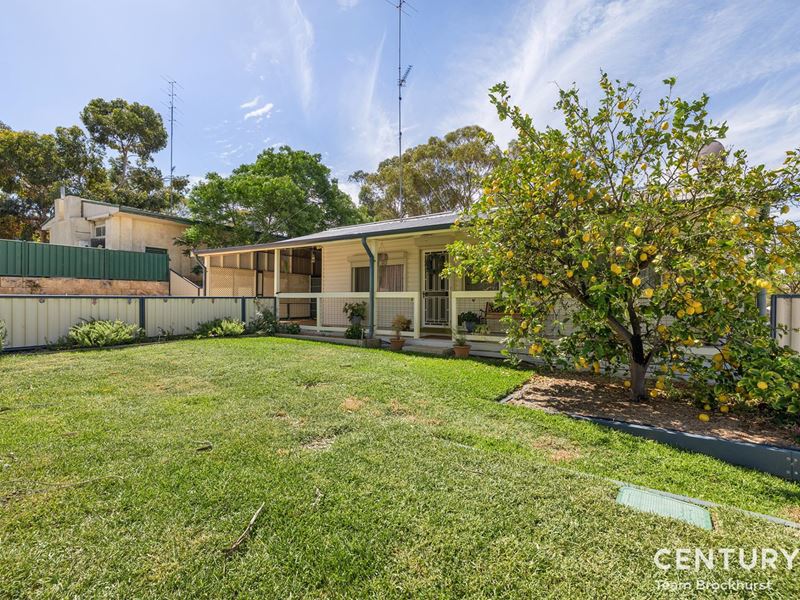
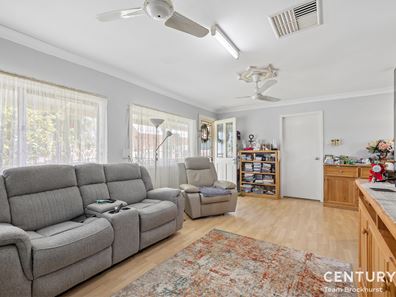
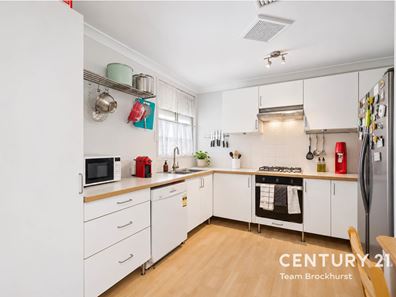
A little country charm, a big backyard and the convenience of having town just a short stroll away. This delightful 2-bedroom, 1-bathroom home sits on a generous 1,023sqm block in picturesque York, offering a relaxed lifestyle with plenty of room to spread out. Whether it's a quiet morning coffee on the verandah, a spot of gardening or simply enjoying a little more breathing space, there's plenty to like here.Inside, the home is warm, welcoming and refreshingly practical. Timber-look flooring flows through the living areas and bedrooms, while the light-filled, open plan lounge and dining has a lovely touch of character with its decorative ceiling roses. The kitchen is well equipped for everyday cooking, with plenty of cupboard space and room to get things done without feeling cramped.
Both bedrooms are comfortably sized, with the master offering generous built-in storage and the second enjoying a pleasant outlook over the gardens. The bathroom has everything covered, including a full-sized bath and enclosed shower, while the laundry offers plenty of storage and bench space. There's also a good mix of heating, cooling and energy-saving extras to keep things comfortable and practical throughout the year.
PROPERTY FEATURES:
* Light-filled front lounge/dining with charming ceiling roses and dual ceiling fans
* Practical kitchen with gas hotplate, separate oven, dishwasher and ample storage
* Generous master bedroom with four-door built-in robe and ceiling fan
* Comfortable second bedroom with lovely garden views and a ceiling fan
* Well-appointed bathroom with enclosed shower, full-sized bath and vanity
* Functional laundry with generous bench space and plenty of cupboard storage
* Easy-care timber-look flooring throughout the living areas and bedrooms
* Ducted evaporative air conditioning plus reverse cycle split system in the lounge
* Security roller shutters to all windows for added privacy and peace of mind
* Solar PV system with 16 panels and a recently installed electric hot water system
* Charming front verandah with timber decking and views across the front garden
* Raised rear entertaining deck with impressive gabled patio overlooking the backyard
* Spacious 1,023sqm block with lawn, fruit trees and potential for a granny flat (STCA*)
* Side access from Pelham Street, ideal for parking a caravan, boat or RV
* Single front carport, freestanding rear garage with manual door and garden shed
Outside is where this property really earns its keep. The front garden is securely fenced for little ones and small pets, while the verandah provides a lovely spot to sit and watch the world go by. Out the back, the raised entertaining area overlooks a lovely lawn with plenty of room for the kids, pets and whatever outdoor projects might be on the wish list.
For anyone with a green thumb, there's already a good head start. Established fruit trees produce everything from apricots and nectarines to figs, citrus and plums, so there's every chance the fruit bowl will be well stocked. The generous block also opens up possibilities for a granny flat for extended family or visiting relatives, subject to council approval. With convenient side access, bringing in the caravan or RV is easy too.
And then there's York itself. Just 500m from the town centre, it's an easy walk to local shops, cafés and the little treasures that give this historic town its personality. The Avon River and Avon Park are also within walking distance, offering playgrounds, open green spaces and a great setting for community events throughout the year. York District High School is approximately 2.2km away, with Northam 36km down the road and Midland around 77.5km away. A charming home, a generous block and a town that's well worth calling home. Come and have a look around. You might find there's a lot more here than you expected.
For more information and inspection times contact:
Agent: Josh Brockhurst
Mobile: 0410 490 198
PROPERTY INFORMATION
Council Rates: $591.65 per qtr
Water Rates: $99.23 per qtr
Block Size: 1,023 sqm
Building Area: 78 sqm approx.
Zoning: R10/30
Build Year: 1970
Property Type: House
Floor Plan: Not Available
Estimated Rental Potential: $500.00 - $550.00 per week
* Any reference to potential development or building is provided for general information only and is subject to planning approvals and requirements from the relevant authorities. Prospective buyers should make their own independent enquiries and obtain advice from the appropriate authorities to determine the suitability of the property for their intended use. The selling agent makes no representation or warranty as to the accuracy or feasibility of any future development potential.
INFORMATION DISCLAIMER: This document has been prepared for advertising and marketing purposes only. It is believed to be reliable and accurate, but clients must make their own independent enquiries and must rely on their own personal judgement about the information included in this document. Century 21 Team Brockhurst provides this information without any express or implied warranty as to its accuracy or currency.
Property features
-
 Garages
1
-
 Carports
1
Cost breakdown
-
Council rates: $591 / year
Nearby schools
| York District High School | Combined | Government | 1.1km |
| West Northam Primary School | Primary | Government | 26.1km |
| St Joseph's School | Combined | Non-government | 26.5km |
| Northam Primary School | Primary | Government | 27.3km |
| Northam Senior High School | Secondary | Government | 28.0km |
| Avonvale Education Support Centre | Combined | Specialist | 28.3km |
| Avonvale Primary School | Primary | Government | 28.3km |
| Beverley District High School | Combined | Government | 28.4km |
| Bakers Hill Primary School | Primary | Government | 32.4km |
| Meckering Primary School | Primary | Government | 36.6km |