8 Fenian Pass, Hillarys WA 6025
U N D E R | O F F E R
Under offer
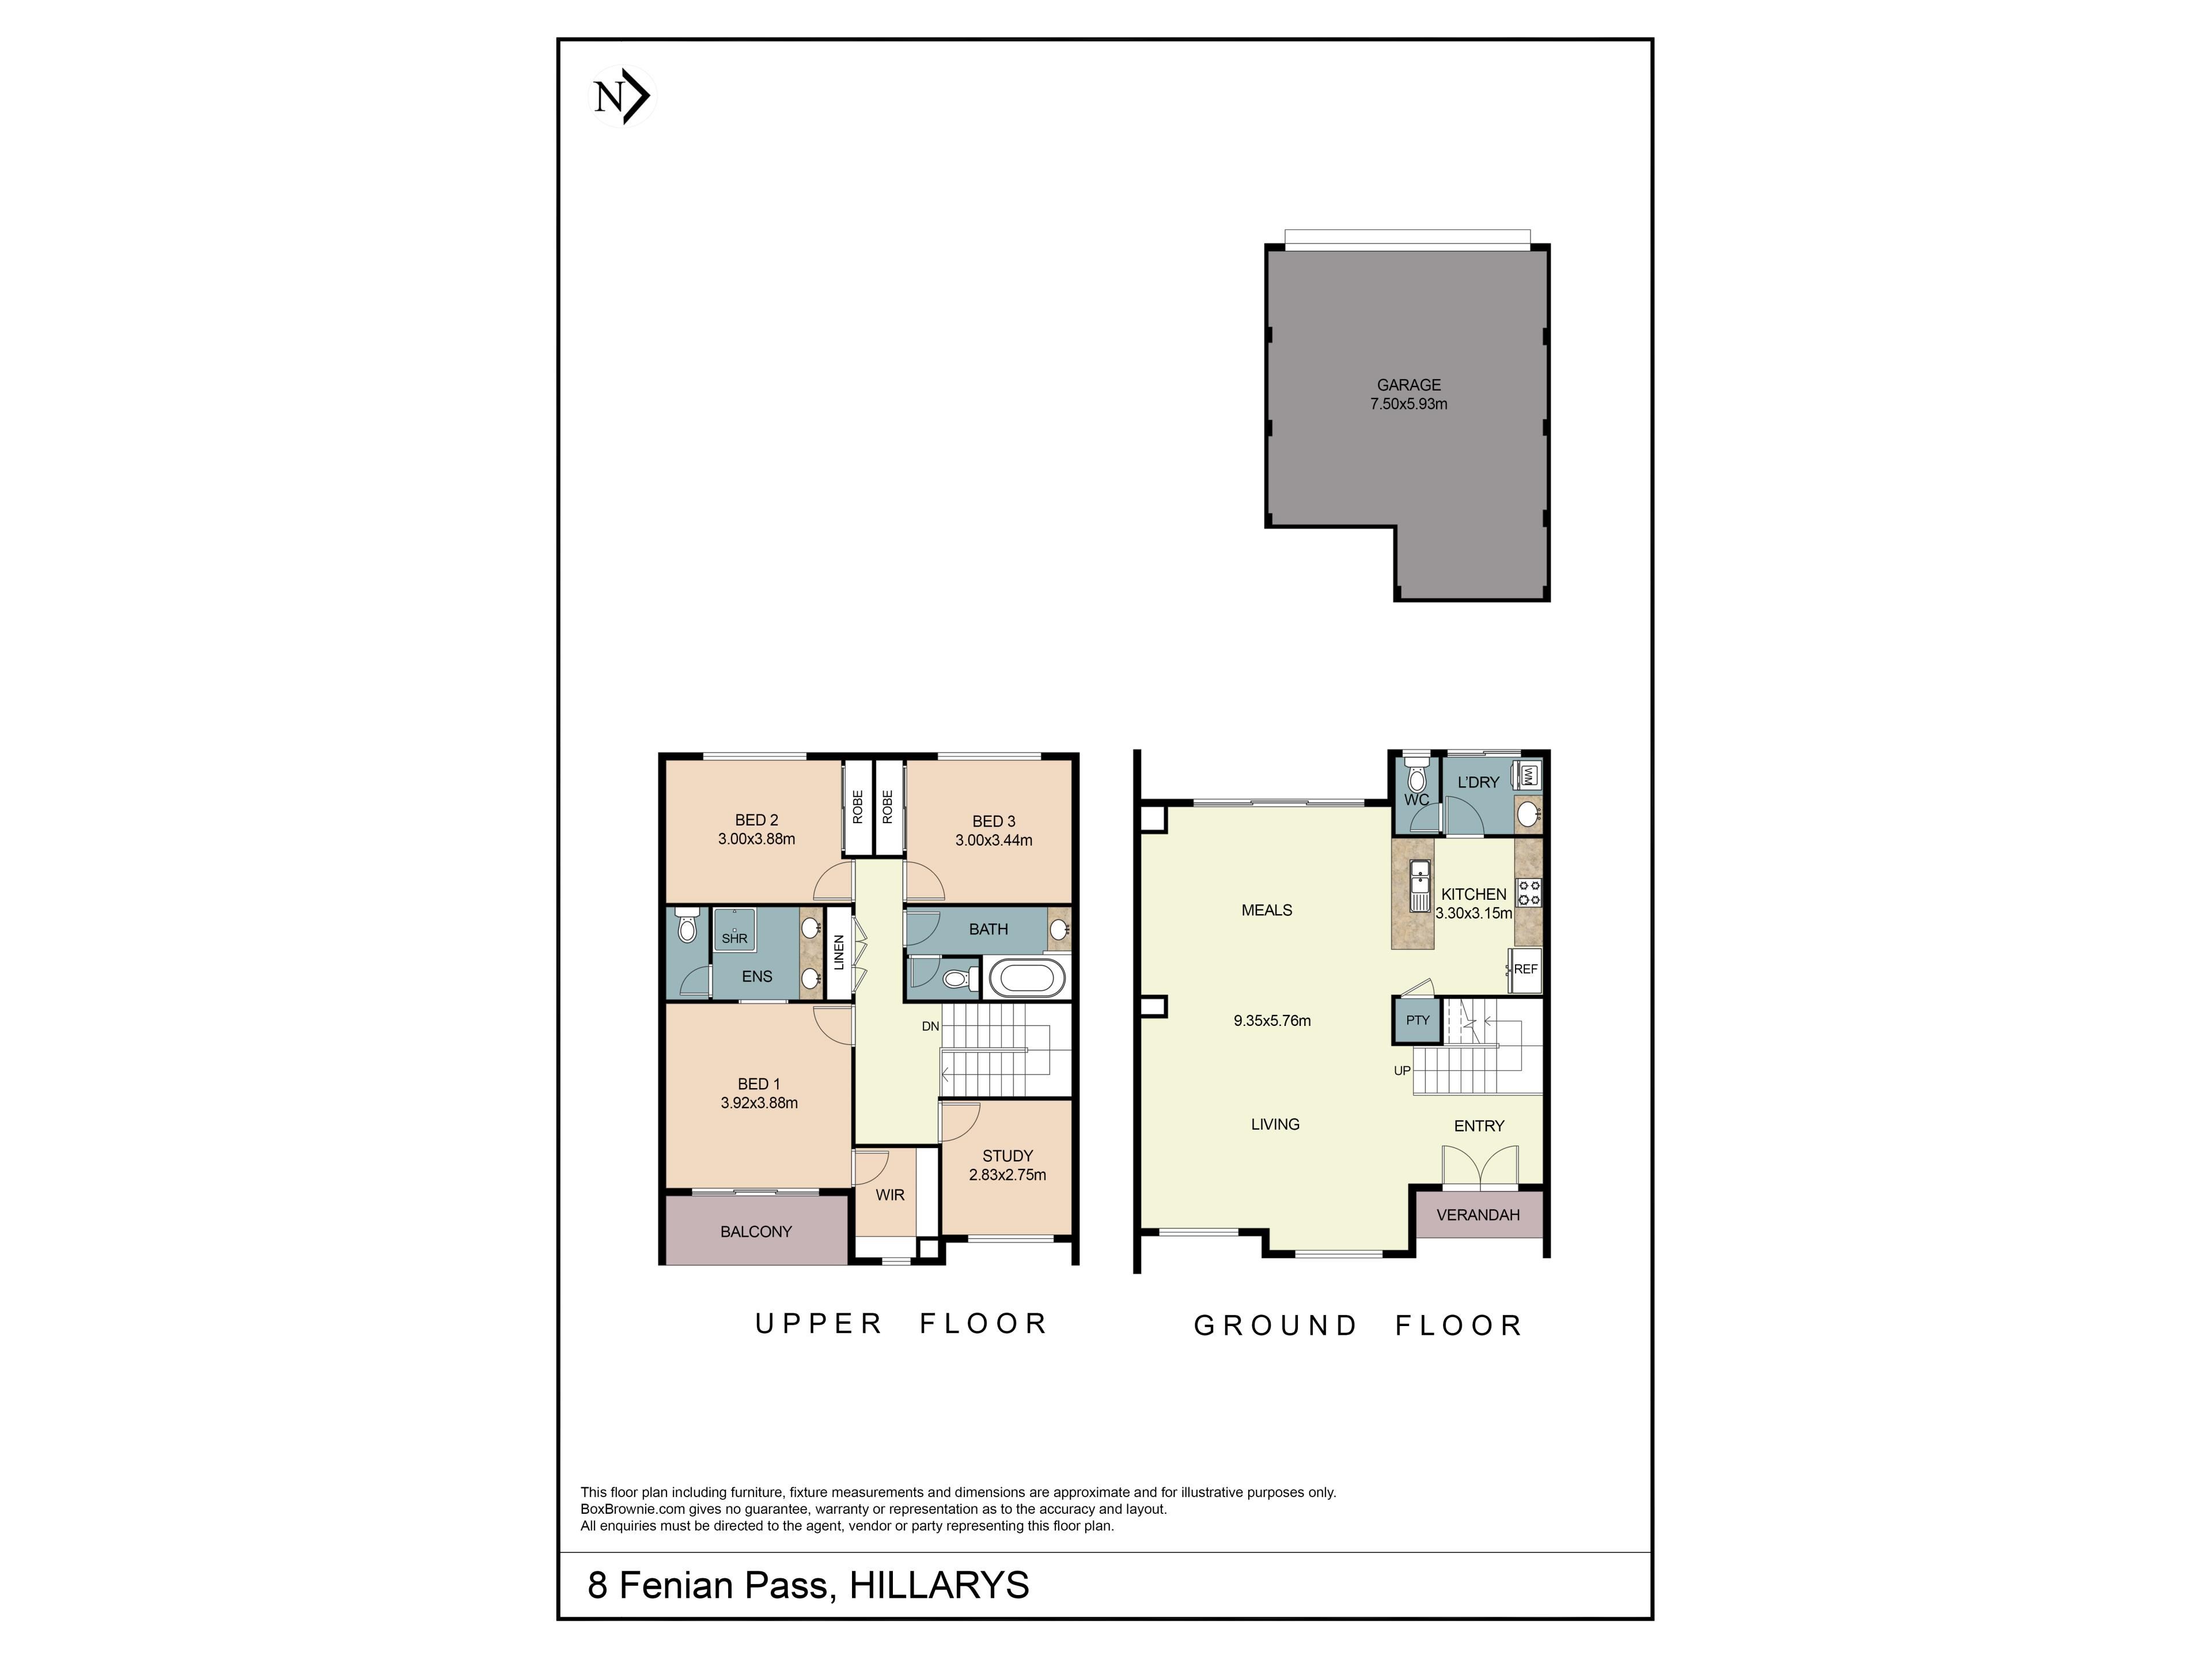
4 Bedrooms
2 Bathrooms
2 Cars
Landsize 225m2
House
Contact the agent

Phil Pope
0416065779
Robyn Aitkenhead
0894024255
Davey Real Estate-North Beach/Padbury/Scarborough
Coastal Living Made Easy
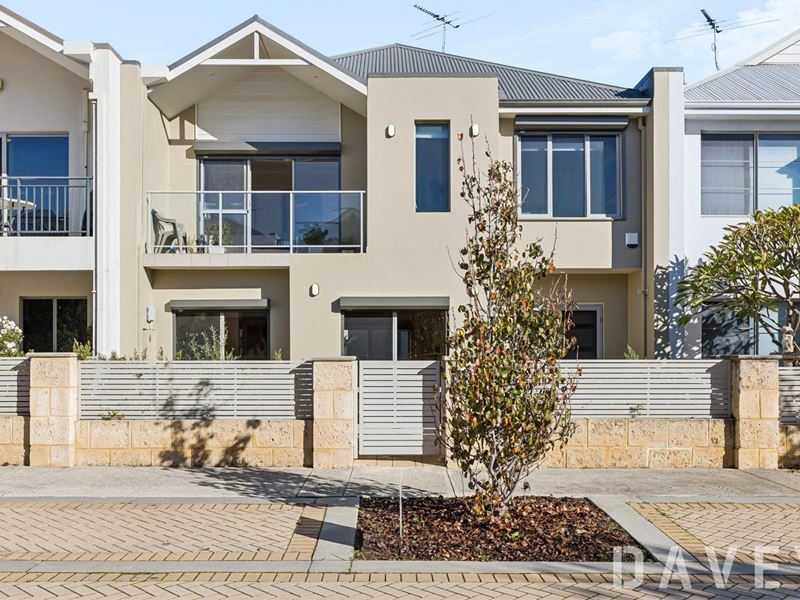
THE HOMEStylish, sophisticated and wonderfully low-maintenance, this impressive 4 bedroom 2 bathroom two-storey residence in Hillarys' highly-sought-after "C-Air Estate" is where easy living meets everyday comfort. Cleverly designed with quality finishes throughout, it delivers the perfect balance between vibrant downstairs living and peaceful upstairs retreat, while effortless indoor-outdoor entertaining ensures every occasion is covered. Whether you're a family, busy professional, savvy investor or down-sizer refusing to compromise on space or style, this one ticks every box - with the added bonus of secure rear-laneway access putting the finishing touch on an already outstanding coastal package.
NEED TO KNOW
• 4 bedrooms
• 2 bathrooms
• Gated entry courtyard
• Double front doors
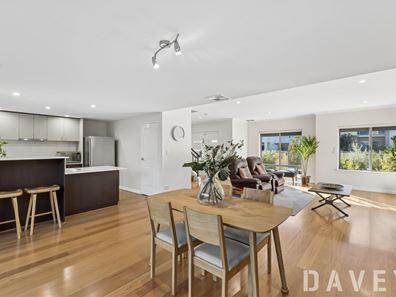
• Quality 130mm-thick wooden Blackbutt floorboards
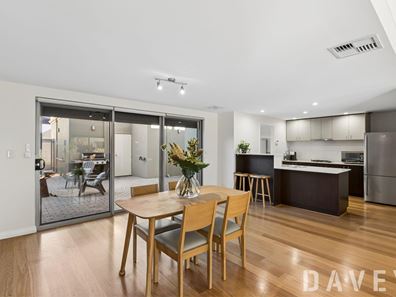
• Huge open-plan living, dining and kitchen area with a gas bayonet for heating
• Well-equipped kitchen with sleek stone bench tops, a walk-in pantry, a breakfast bar, tiled splashbacks, double sinks and quality stainless-steel range-hood, Fisher and Paykel four-burner gas-cooktop, Fisher and Paykel under-bench-oven and Fisher and Paykel double-drawer dishwasher appliances
• Laundry, off the kitchen, with direct access out to the paved back drying courtyard (and entertaining area)
• Separate 3rd toilet
• Sliding-stacker doors linking the living space to a generous paved rear outdoor-entertaining courtyard - with its own gas bayonet for a barbecue
• Upper-level sleeping quarters, headlined by a spacious master suite with a ceiling fan, a walk-in wardrobe and a delightful front "sunset" balcony
• Fully-tiled master-ensuite bathroom, comprising of a rain shower, twin "his and hers" vanity basins, under-bench storage and a separate fully-tiled toilet
• Generous 2nd/3rd upstairs bedrooms with full-height mirrored built-in robes
• 3rd bedroom with a ceiling fan
• Versatile 4th bedroom, study or nursery neighbouring the master suite - all dependant on your personal needs
• Contemporary main upper-level family bathroom with a bathtub, showerhead, vanity, under-bench storage and a separate 2nd toilet
• Ample built-in upstairs storage - inclusive of a built-in broom cupboard and double linen press side-by-side
• Additional triple-door linen press on the top floor
• Ducted reverse-cycle air-conditioning - with Airtouch touchpad zoning controls
• Security-alarm system
• Electric/remote security window roller shutters
• Feature down lights
• Feature skirting boards
• NBN internet connectivity
• Instantaneous gas hot-water system
• Reticulated low-maintenance gardens
• Remote-controlled double lock-up garage - with a storage area and rear-courtyard access, via the laneway
• Rear gate to the drying/entertaining courtyard - off Honeymyrtle Lane
• Adjacent off-street parking bays for your guests and visitors to utilise
• Easy-care 225sqm (approx.) Green Title block
• Built in 2008 (approx.)
THE LIFESTYLE
Leave the car at home and embrace a lifestyle where everything is within easy reach. An architecturally-designed neighbourhood park, bus stops, St Mark's Anglican Community School, and the endless shopping, dining and entertainment options of Westfield Whitford City are all just around the corner, while more nearby quality restaurants and first-class medical facilities add even more everyday convenience.
When it's time to unwind, you'll love having the natural beauty of James Cook Park, picturesque Mawson Park and our stunning northern beaches only minutes away, with Hillarys Boat Harbour and the ever-popular Hillarys Beach Club ready to elevate your weekends. Throw in Duncraig Senior High School, Sacred Heart College, Hillarys Primary School, charming local cafés, Hillarys Shopping Centre, Whitfords Station and seamless freeway access and you've discovered a location that doesn't just tick the boxes - it tears up the checklist.
Contact Phil Pope now on 0416 065 779 or Robyn Aitkenhead on 0424 572 267 to register your interest, today!
Disclaimer - Whilst every care has been taken in the preparation of this advertisement, all information supplied by the seller and the seller's agent is provided in good faith. Prospective purchasers are encouraged to make their own enquiries to satisfy themselves on all pertinent matter
Property features
-
 Air conditioned
-
 Dishwasher
-
 Garages
2
Garages
2
-
 Floor area
179m2
Floor area
179m2
-
 Outdoor entertaining
-
 Built in wardrobes
-
 Balcony
-
 Study
Study
-
 Broadband
-
 Alarm
Alarm
-
 Courtyard
Cost breakdown
-
Water rates: $1,470 / year
Nearby schools
| St Mark's Anglican Community School | Combined | Non-government | 0.5km |
| Springfield Primary School | Primary | Government | 1.3km |
| Hillarys Primary School | Primary | Government | 1.5km |
| West Coast Language Development Centre | Primary | Specialist | 1.6km |
| Padbury Primary School | Primary | Government | 1.6km |
| Bambara Primary School | Primary | Government | 1.8km |
| School Of Special Educational Needs: Behaviour And Engagement | Secondary | Specialist | 1.9km |
| School Of Special Educational Needs: Sensory | Combined | Specialist | 1.9km |
| Craigie Heights Primary School | Primary | Government | 2.2km |
| South Padbury Primary School | Primary | Government | 2.3km |