8 Endell Ridge, Mount Claremont WA 6010
UNDER CONTRACT BY MAREENA WESTON
Under offer
5 Bedrooms
3 Bathrooms
2 Cars
Landsize 497m2
House
Contact the agent

Mareena Weston
0422406199
Haiven Property West
Timeless Georgian Elegance in the Heart of Mount Claremont
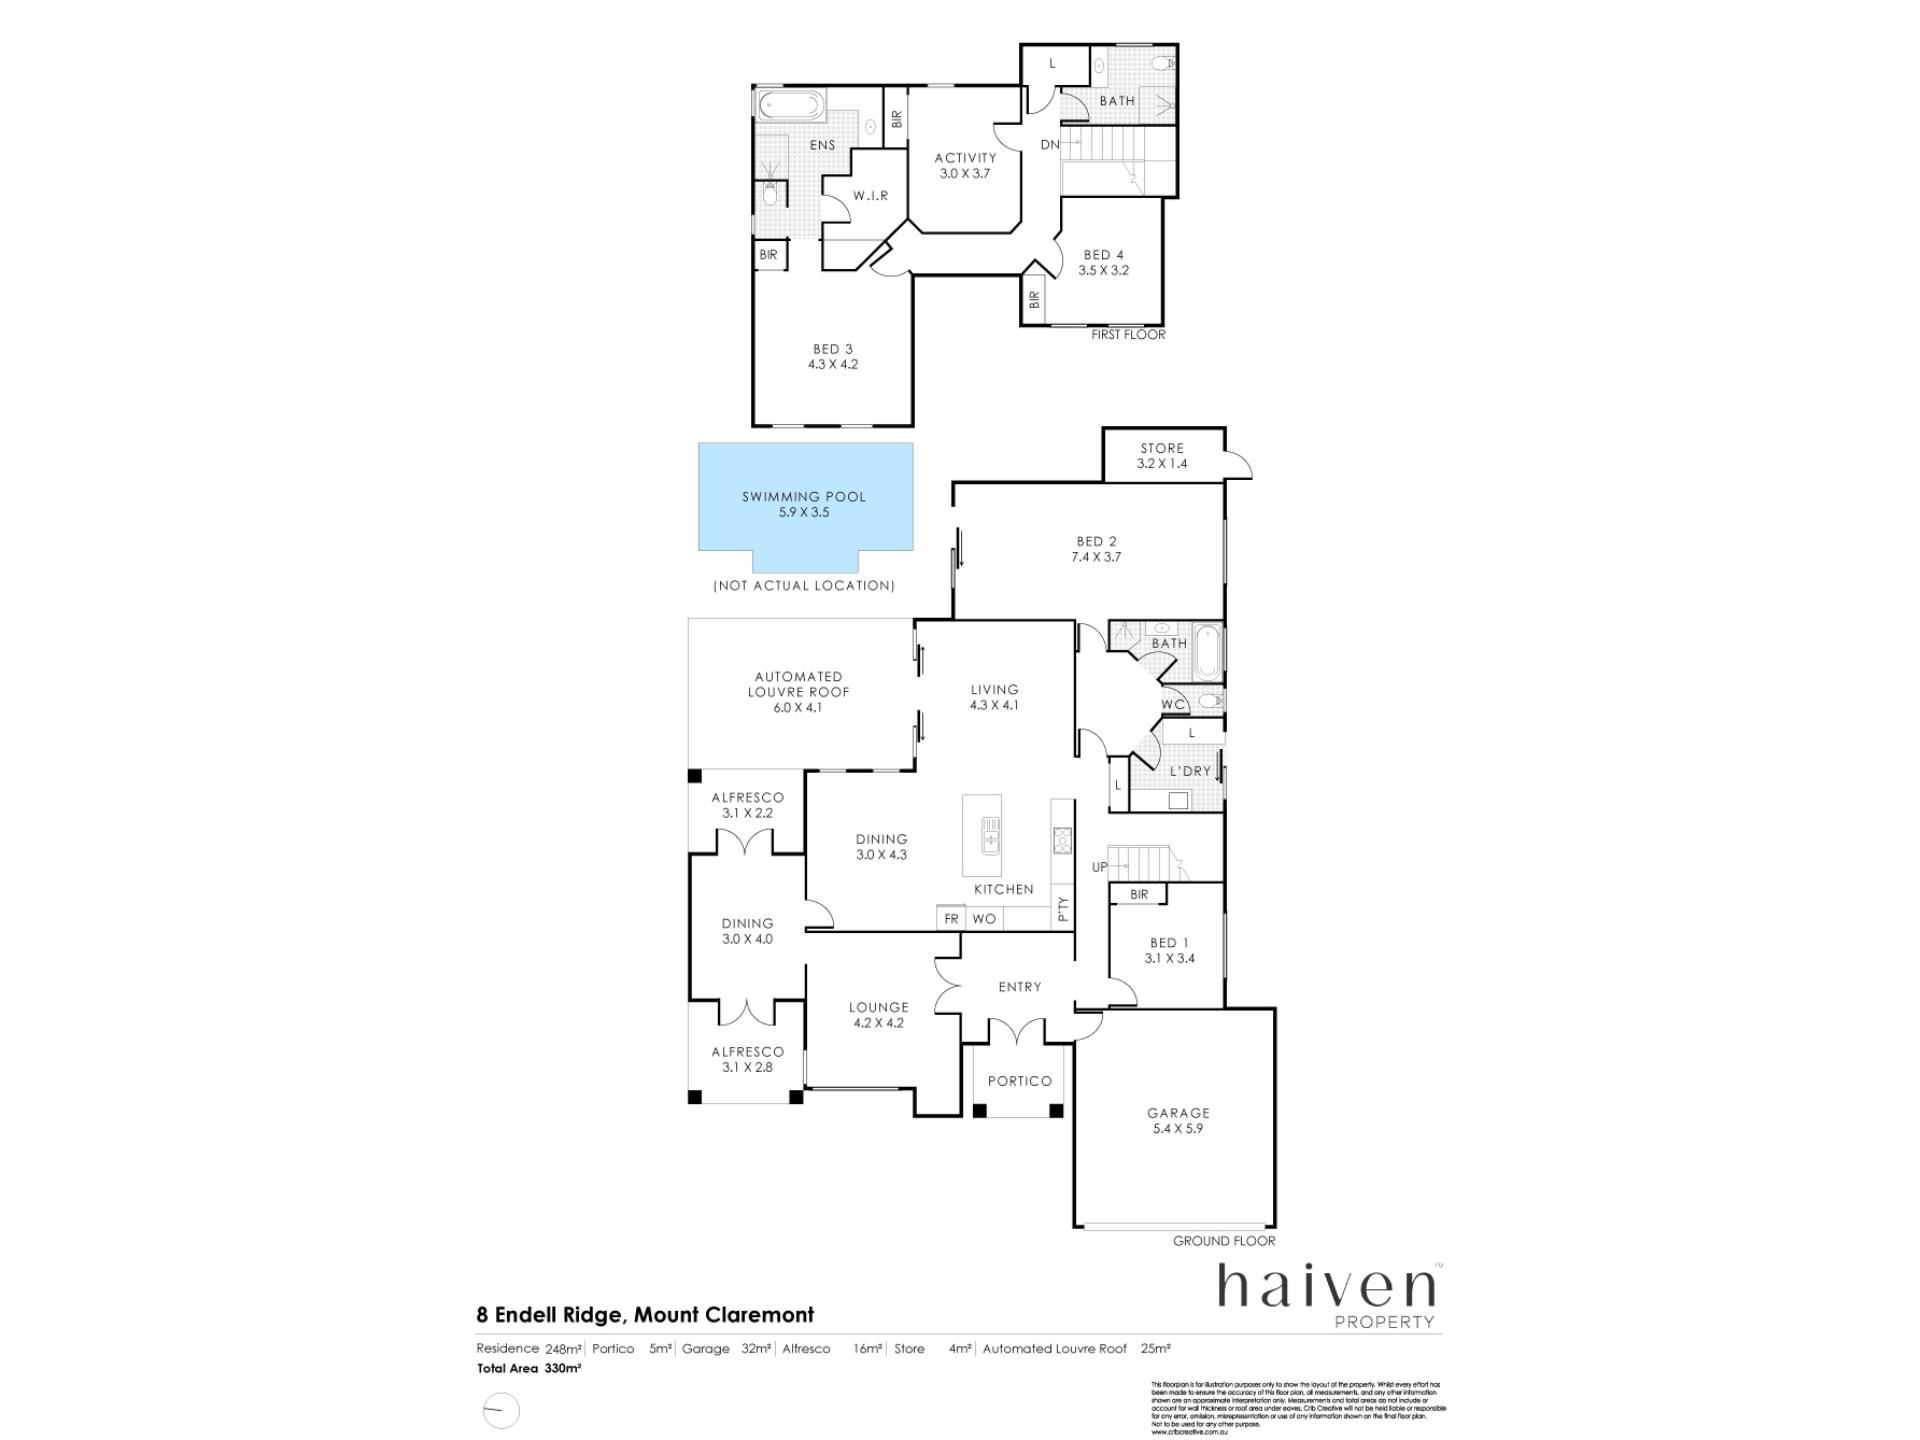
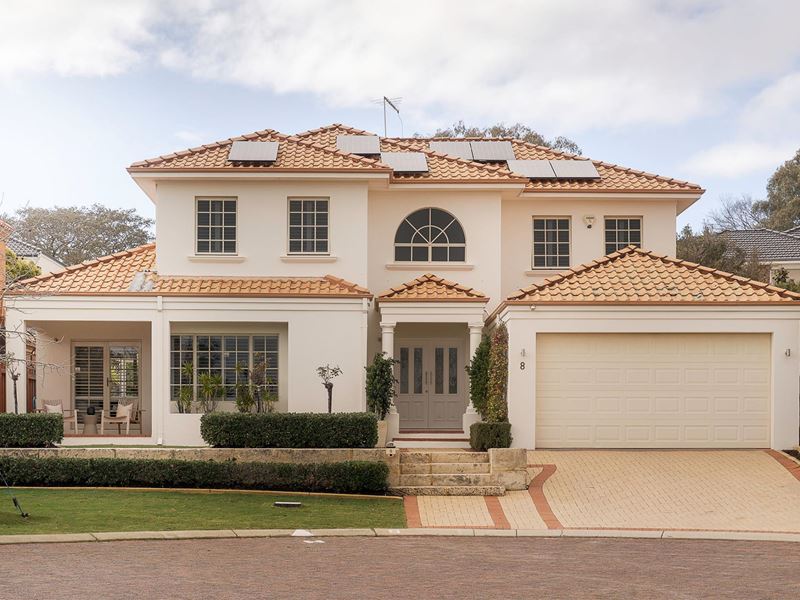
OFFERS CLOSING Tuesday 4 August at 12pm(Seller reserves the right to sell prior without notice) All Offers Presented.Commanding a prominent position directly opposite Cavendish Gardens on one of Mount Claremont's most cherished streets, this gracious five-bedroom, three-bathroom Georgian-inspired residence combines timeless elegance, exceptional proportions and an outstanding family floorplan. Elevated and beautifully presented, with a striking columned entrance and classic façade, the home has been meticulously maintained and thoughtfully designed to create a sanctuary where families can gather, grow and entertain with ease.
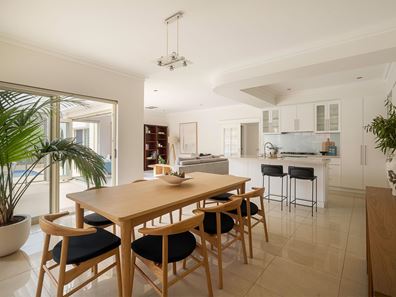
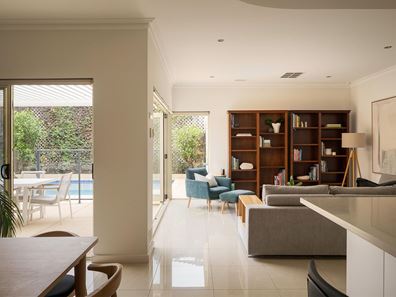
The north-east facing kitchen, living and dining area forms the heart of the home, bathed in natural light throughout the year and centred around a beautifully renovated kitchen featuring a new Bosch rangehood and cooktop, existing Miele oven, dishwasher and plate warmer and generous storage. Bifold doors connect seamlessly to the expansive covered alfresco, automated Vergola entertaining area and heated swimming pool, creating effortless indoor-outdoor living for everything from everyday family life to large celebrations.
At the front of the home, a private formal lounge provides a peaceful retreat, while the adjoining formal dining room or home office enjoys leafy views across Cavendish Gardens and opens via French doors to both the front garden and rear alfresco, offering exceptional flexibility as an elegant entertaining space, home office or additional living area.
The thoughtfully zoned accommodation adapts beautifully to changing family needs. Bedrooms One and Two are positioned on the ground floor, with the oversized second bedroom offering outstanding flexibility as a teenager retreat, studio or guest suite. Upstairs, the master suite enjoys stunning sunset views over the treetops, a walk-in robe and ensuite, while Bedroom Four is serviced by its own adjacent bathroom. An adjoining activity room can also function as a fifth bedroom, allowing the home to effortlessly adapt to growing families, multigenerational living or changing lifestyle needs. A double garage with additional off-street parking for two vehicles further enhances the home's everyday practicality.
Outside, a covered alfresco flow effortlessly to the automated Vergola entertaining area, heated swimming pool and established gardens, creating a resort-style setting equally suited to large-scale entertaining and relaxed family living. As the sun sets across Cavendish Gardens, the front lawn becomes one of those special spaces that only residents of this tightly held street truly appreciate.
Positioned within one of Mount Claremont's most family-friendly pockets, the lifestyle is every bit as impressive as the home itself. Cavendish Gardens sits directly opposite, while John XXIII College, Mount Claremont Primary School, Deli Chicchi, Mount Claremont Bakery and the popular Saturday Farmers' Market are all within easy walking distance. An impressive set of leading private schools including Quintilian School, Moerlina School, Presbyterian Ladies College, Scotch College, Methodist Ladies' College and Christchurch Grammar School are located nearby and easily accessible by public transport. The Mount Claremont Library and Community Centre, just a five-minute walk away, is a wonderful family resource offering a playground, baby rhyme time, book clubs, games clubs and art clubs throughout the year. Bold Park and its Zamia Trail, Lake Claremont, Perth High-Performance Centre and UWA Sports Park are moments away, with excellent public transport, Claremont Quarter and the CBD just 7km away. Located within the highly regarded Shenton College catchment, this is a home that offers an exceptional lifestyle for years to come.
Property Highlights
Georgian-inspired five-bedroom, three-bathroom residence on 497sqm
Elevated position with commanding street presence opposite Cavendish Gardens
Double garage plus additional off-street parking for two vehicles
Exceptional family floorplan with multiple living zones
Light-filled north-east facing kitchen, living and dining
Renovated kitchen (2026) with new Bosch rangehood and cooktop, existing Miele oven, dishwasher and plate warmer
Bifold doors opening to expansive covered alfresco, automated Vergola and heated swimming pool
Private formal lounge and versatile formal dining room or home office
Flexible accommodation with an oversized ground-floor second bedroom, upstairs master suite, fourth bedroom with adjoining bathroom and activity room or optional fifth bedroom
10.3kW solar system with 10kWh battery, plantation shutters throughout and automated Vergola
Walk to John XXIII College, Mount Claremont Primary School, local cafés and the Saturday Farmers' Market
Five-minute walk to Mount Claremont Library and Community Centre
Easy public transport access to leading private schools
Disclaimer: This information is supplied by the Seller or third-party sources and has not been independently verified. Interested parties must make their own independent enquiries. Details herein do not constitute any representation by the Seller or the Agent and form no part of any contract; the Contract of Sale prevails in all instances
Property features
-
 Garages
2
Garages
2
Nearby schools
| John Xxiii College | Combined | Non-government | 0.4km |
| Mount Claremont Primary School | Primary | Government | 0.9km |
| Quintilian School | Primary | Non-government | 1.4km |
| Moerlina School | Primary | Non-government | 1.4km |
| Swanbourne Primary School | Primary | Government | 1.7km |
| St Thomas' Primary School | Primary | Non-government | 2.1km |
| Shenton College | Secondary | Government | 2.2km |
| Shenton College Deaf Education Centre | Secondary | Specialist | 2.2km |
| Scotch College | Combined | Non-government | 2.4km |
| Hollywood Primary School | Primary | Government | 2.8km |