

8 Emanuel Court, Marangaroo WA 6064
Low $1 Millions
New
4 Bedrooms
2 Bathrooms
2 Cars
Landsize 732m2
House
Contact the agent
Kalki Forward
0473390156
Peard Real Estate
A Family Haven with Room to Entertain
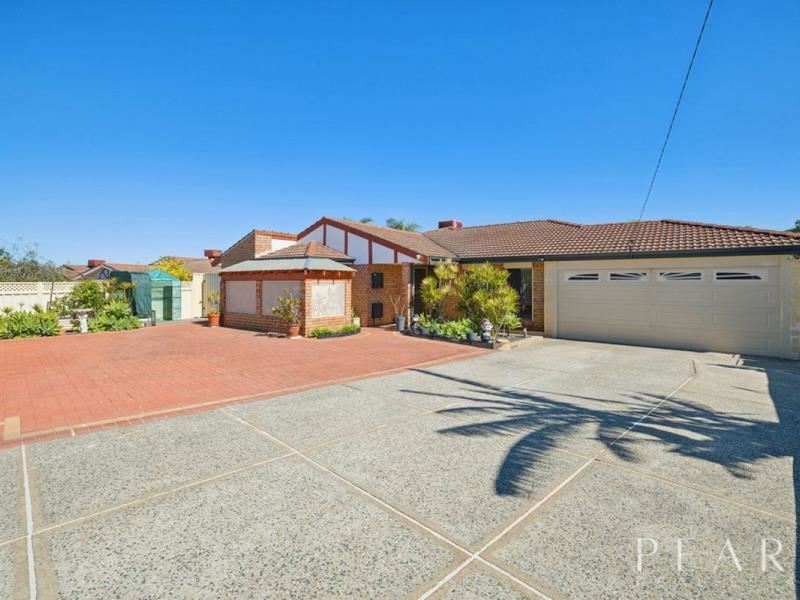
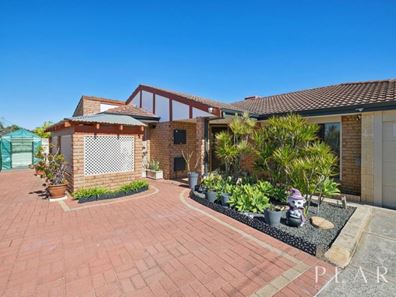
Set within a quiet, family-friendly cul-de-sac, 8 Emanuel Court offers an abundance of space, versatility and entertaining appeal on a generous 732m² block.From the moment you arrive, the gated front yard and expansive frontage create an inviting sense of privacy and space. Inside, the home offers four well-sized bedrooms, each complete with built-in wardrobes, along with two renovated bathrooms, including a private ensuite to the master bedroom.
At the heart of the home is a spacious kitchen, complete with a walk-in pantry, flowing effortlessly into the main living and dining areas.
Multiple living zones provide plenty of room for the whole family to spread out, while an additional versatile open room offers flexibility for a second lounge, games room, home office or children’s retreat.
The home’s thoughtful layout continues with a dedicated study nook and practical laundry, while the generous living spaces are complemented by distinctive raked ceilings, exposed timber beams and warm brick features that add character and charm.
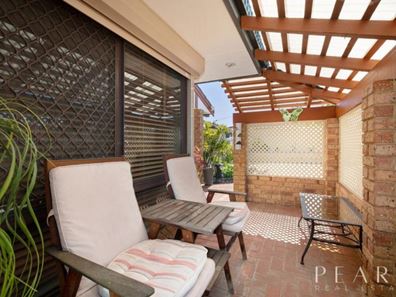
Step outside and the home truly comes into its own. A substantial covered entertaining area creates an impressive year-round extension of the living space, complete with multiple ceiling fans and plenty of room to host family and friends.
With a sparkling pool and spa, an additional BBQ area and established greenery, this is an outdoor space made for long summer afternoons, entertaining and relaxed family living.
The property also offers a double garage, extensive driveway parking and a large, gated front yard providing plenty of space for children, pets, boats or additional vehicles.
Property Features:
• Four bedrooms, all with built-in wardrobes
• Two renovated bathrooms
• Ensuite to master bedroom
• Multiple living areas
• Additional versatile open-plan room
• Study nook
• Spacious kitchen with walk-in pantry
• Open-plan kitchen, living and dining
• Large covered outdoor entertaining area plus smaller outdoor cover
• Swimming pool and spa
• Separate BBQ/entertaining area
• High ceilings
• Separate laundry with storage
• Two sheds
• Double garage
• Large gated front yard
• Generous 732m² block Approx. 160m² building area
• Built in 1987
• Quiet family-friendly cul-de-sac
• Solar panels
Zoning: R20
OUTGOINGS
Council Rates: $2,074.52 p.a. (approx.)
Water Rates: $1,133.52 p.a. (approx.)
Disclaimer:
This information is provided for general information purposes only and is based on information provided by the Seller and may be subject to change. No warranty or representation is made as to its accuracy and interested parties should place no reliance on it and should make their own independent enquiries.
Property features
-
 Below ground pool
-
 Air conditioned
-
 Garages
2
Garages
2
-
 Floor area
160m2
Floor area
160m2
-
 Study
Study
Nearby schools
| Rawlinson Primary School | Primary | Government | 0.7km |
| Girrawheen Senior High School | Secondary | Government | 0.8km |
| Our Lady Of Mercy Primary School | Primary | Non-government | 0.8km |
| Marangaroo Primary School | Primary | Government | 1.0km |
| Hudson Park Primary School | Primary | Government | 1.0km |
| Roseworth Education Support Centre | Primary | Specialist | 1.8km |
| Roseworth Primary School | Primary | Government | 1.8km |
| Emmanuel Christian Community School | Combined | Non-government | 2.0km |
| Kingsway Christian College | Combined | Non-government | 2.1km |
| Ashdale Secondary College | Secondary | Government | 2.1km |