

8 Chesterfield Road, Mirrabooka WA 6061
Price on Application
Retail
Contact the agent

Michael Richardson
0423758870
Alix Proudlove
0428403468
Realmark Commercial
Join GYG, the Brand New Mirrabooka Tavern and many others in a new, vibrant dining & leisure precinct in the heart of Mirrabooka.
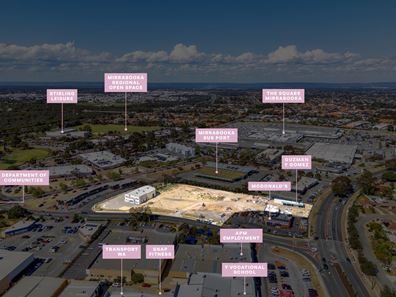
Become a part of a world class development in the heart of Mirrabooka; Mirrabooka Common. A new, convenient suburban hub where food, social life, and everyday services are set to come together - close to home. The development will see to the revitalisation of a long-term derelict site being transformed into a family friendly hub to be enjoyed by locals and visitors alike.Key Development Facts:
• Situated in the heart of Mirrabooka 13kms north of the Perth city
• Significant main trade area of over 68,000 people as at the 2021 census.
• Mirrabooka is designated as a "Secondary Centre" under the WAPC's State Planning Policy which are designed to cater to a population of up to 150,000 residents.
Stages of the Development;
• Stage 1 (Complete) - Guzman Y Gomez opened a new drive-through restaurant in March 2025 beside McDonalds on Yirrigan Drive
• Stage 2 (Complete) - I-MED Radiology Network in a refurbished a two-level building retained at the rear of the site, trading since December 2025.
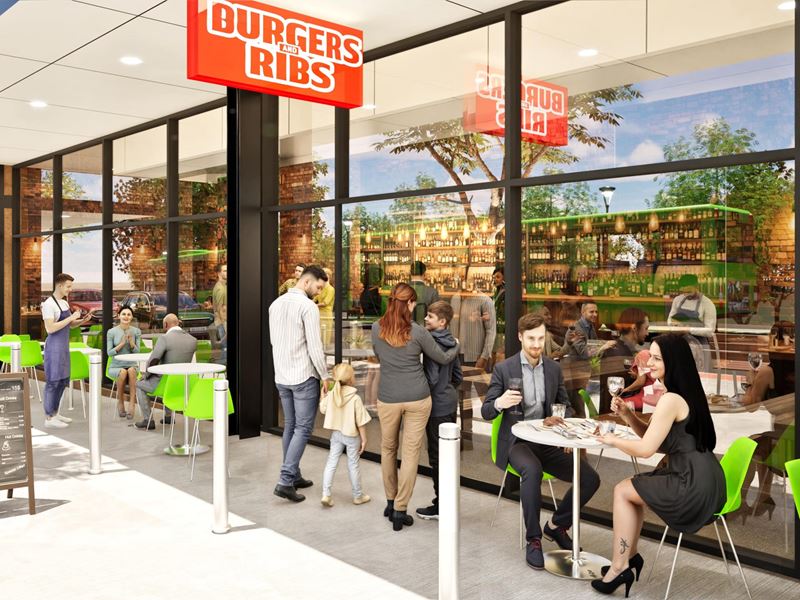
• Stage 3 (Your Opportunity) - Join a two level, Family Friendly Tavern operated by a well experienced, national tavern operator and Rashays in one of their first WA restaurant locations, amongst a vibrant dining & leisure precinct. Estimated for completion mid 2027. We are now seeking up to three final restaurant operators for this dining precinct that will cater to a diverse range of cuisines and tastes for the Mirrabooka community.
• Stage 4 (Coming Soon) - Rounding out the final stage of the development, we are excited to announce State Swim opening a circa 770sqm swim school.
Key hospitality details to note;
• Restaurant tenancies available ranging from approximately 75 to 343sqm
• Positioned only 11 kilometres from the Perth CBD with great accessibility from Reid Highway, Mirrabooka Avenue and Alexander Drive
• Estimated Completion Q2 2027
For more information on this new development and copy of the leasing brochure, please contact the exclusive leasing agents.
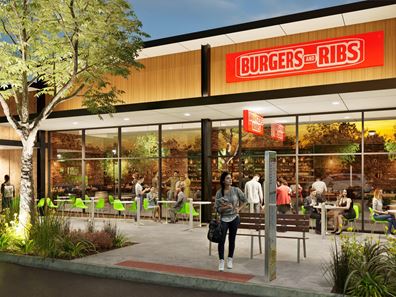
*Note: Renders shown are conceptual and are provided to illustrate the design intent. Tenancy sizes, layouts, and finishes may vary in the completed development.
Property features
-
 Land area
12,000m2
Land area
12,000m2
-
 Floor area
343m2
Floor area
343m2