

8 Butcher Road, High Wycombe WA 6057
Under Offer
Under offer
3 Bedrooms
1 Bathroom
1 Car
Landsize 769m2
House
Contact the agent

Jessica Morrow
0449651630
The Agency
Massive Shed & Home
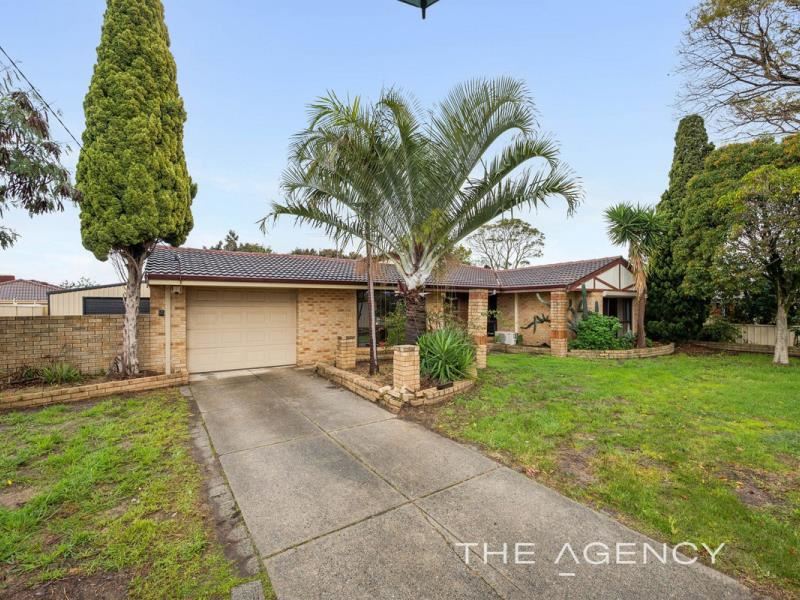
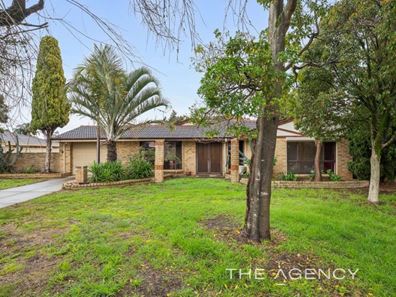
This solid 3 bedroom 1 bathroom brick-and-tile classic is ready for its exciting next chapter, boasting plenty of scope to roll up your sleeves, unleash your imagination and add your own personal modern touches over time, creating something truly special in the process.Pleasantly overlooking the front garden, the larger master is the obvious pick of the bedrooms with its own split-system air-conditioning unit and three doors of built-in-wardrobe space.
The generous carpeted front lounge room, complete with a lovely bay window that allows extra natural light to filter in. A huge – and crisply-tiled – open-plan family, dining and kitchen area doubles as the functional central hub of the floor plan and is where most of your casual time will undoubtedly be spent.
It plays host to another split-system air-conditioner, a feature fireplace on the wall, character brickwork, down lights, double sinks, a storage pantry, an electric hotplate and a separate oven/grill.
The separate laundry extends outside for drying, whilst a stylish fully-tiled bathroom comprises of a shower, separate bathtub, a powder vanity, under-basin storage and heat lamps.
A massive powered rear lock-up workshop shed – with roller-door access, soaring high ceilings and a pot-belly fireplace heater within – is every “tradie’s” dream and benefits from drive-through access via the single lock-up carport.
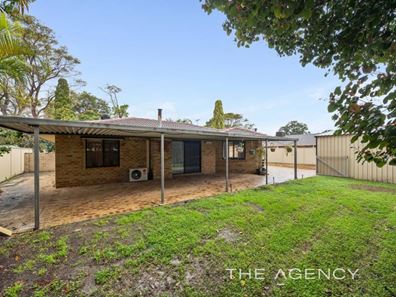
Staying outdoors, the “blank canvas” of a backyard is vast in its proportions, whilst an expansive under-cover patio area encourages all-seasons’ entertaining.
The generous block it is so proudly perched on also stands to benefit from the State Government’s proposed R20 planning reforms, which seek to remove average lot-size requirements and potentially enable subdivision of qualifying sites from 700sqm — presenting an exciting opportunity to enjoy today while keeping one eye firmly on the future.
Stroll to a host of lush local parklands and wonderful community sporting facilities, the Boab Tavern, High Wycombe Shopping Centre and Matthew Gibney Catholic Primary School, whilst the likes of High Wycombe Village Shopping Centre, High Wycombe Primary School, Edney Primary School, other excellent educational facilities, the High Wycombe Library, Hillview Public Golf Course, major highways and arteries, Perth Airport and the new Forrestfield-Airport public-transport link that will get you there can all be effortlessly accessed within a matter of just minutes.
Convenience has never been more promising. Whether you renovate, refresh or simply settle in and embrace its timeless appeal while plotting your next move, the fantastic foundations are here — all that’s missing is your vision!
Other features include, but are not limited to:
• Double security-door entrance
• Carpeted bedrooms
• Built-in robes
• Manual security window roller shutters
• Skirting boards
• Reticulation
• Secure backyard parking space – between the carport and workshop
• Spacious 769sqm (approx.) block
• Built in 1987 (approx.)
Disclaimer:
This information is provided for general information purposes only and is based on information provided by the Seller and may be subject to change. No warranty or representation is made as to its accuracy and interested parties should place no reliance on it and should make their own independent enquiries.
Property features
-
 Garages
1
Garages
1
Nearby schools
| Edney Primary School | Primary | Government | 0.8km |
| High Wycombe Primary School | Primary | Government | 0.8km |
| Matthew Gibney Catholic Primary School | Primary | Non-government | 1.6km |
| Maida Vale Primary School | Primary | Government | 2.3km |
| Darling Range Sports College | Secondary | Government | 3.3km |
| Dawson Park Primary School | Primary | Government | 3.3km |
| Hillside Christian College | Combined | Non-government | 3.9km |
| Woodlupine Primary School | Primary | Government | 4.1km |
| Heritage College Perth | Combined | Non-government | 4.3km |
| Forrestfield Primary School | Primary | Government | 4.9km |