8 Ashendon Boulevard, Hammond Park WA 6164
CONTACT AGENT
New
5 Bedrooms
2 Bathrooms
2 Cars
Landsize 890m2
House
Contact the agent

Cory Garrett
0413627849
Shane Garrett
0421812866
Acton | Belle Property Central
Space, Lifestyle and Future Opportunity
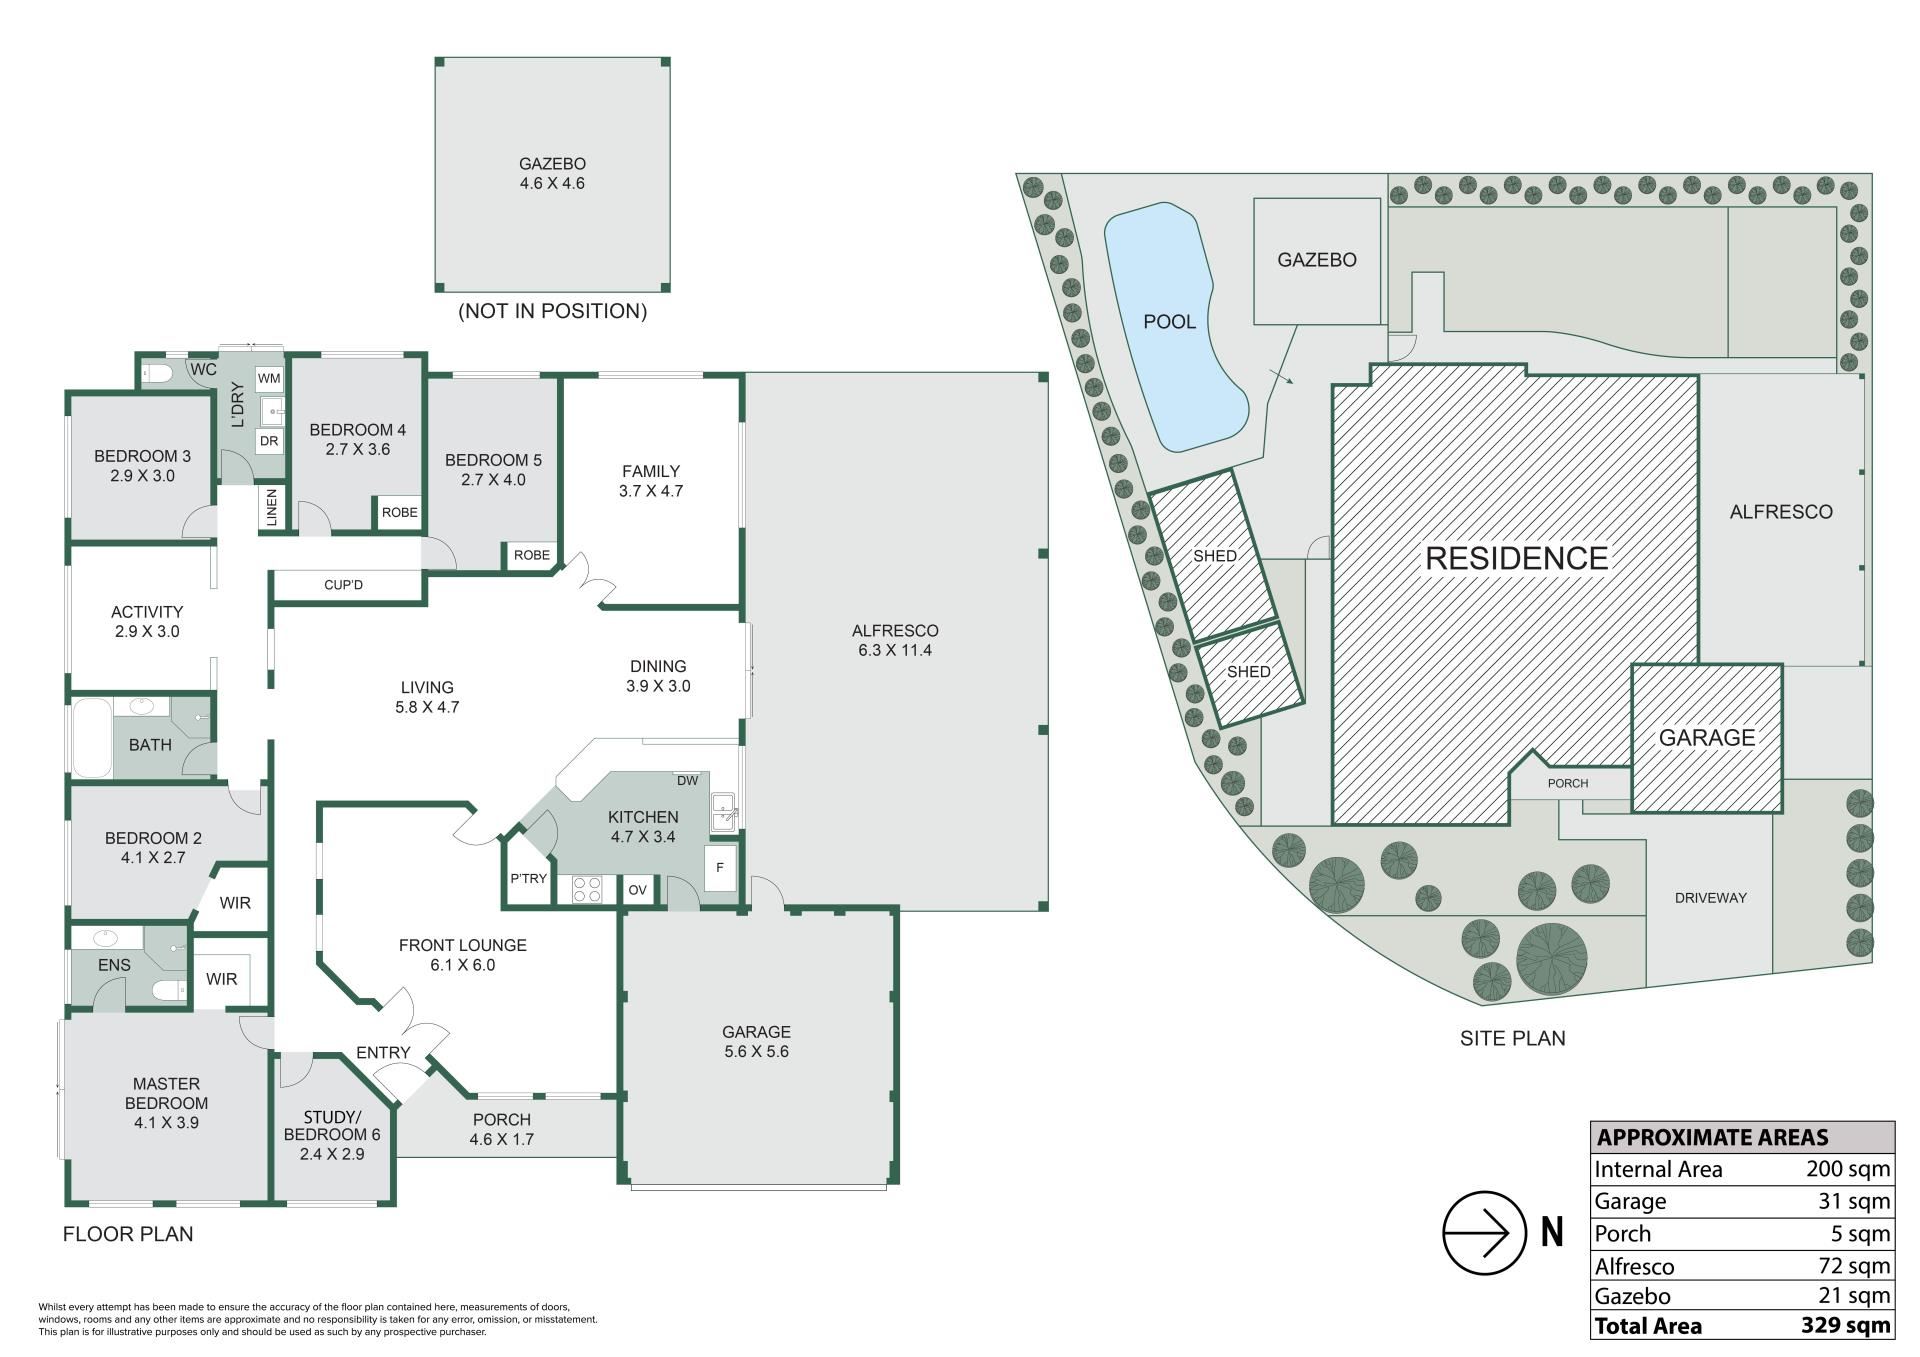
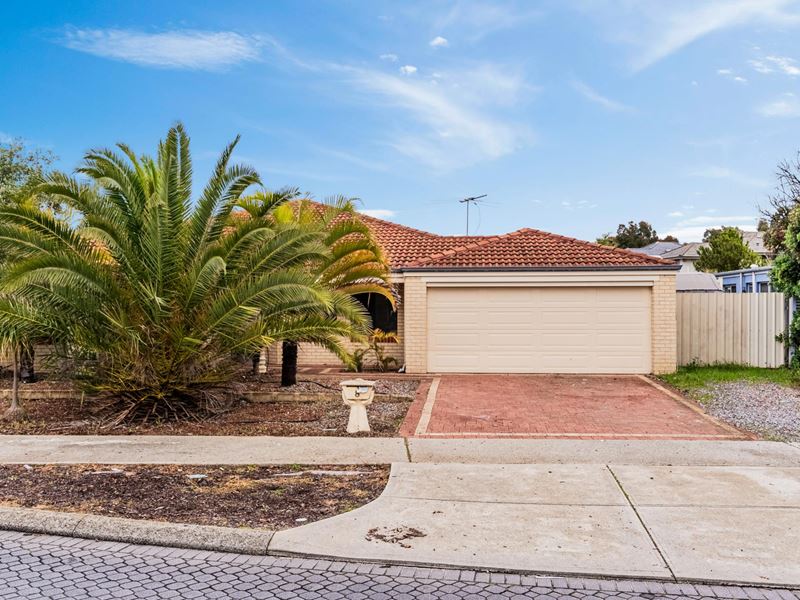
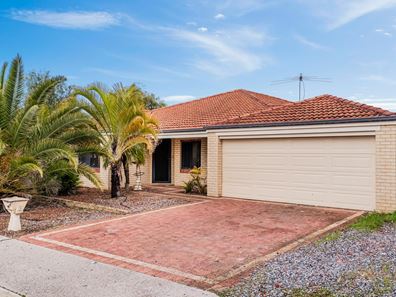
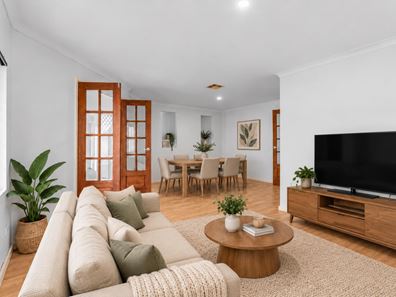
Positioned on a generous 890 sqm corner block in sought after Hammond Park, this impressive family residence delivers an outstanding combination of space, versatility and future potential. Designed with growing households in mind, the expansive floorplan features five bedrooms plus a dedicated study, complemented by multiple living zones that allow everyone to enjoy their own space. A generous front lounge sits alongside open plan living, dining, family and activity areas, while fresh neutral tones, timber look flooring, feature timber doors and updated lighting create a bright and welcoming atmosphere throughout.At the heart of the home, the spacious kitchen connects effortlessly with the main living and dining areas, making everyday family life and entertaining easy. Timber look cabinetry, generous bench space, breakfast bar seating, pantry storage, gas cooking and built-in appliances combine practicality with plenty of room to work. The master suite offers a walk-in robe and private ensuite, while the remaining bedrooms are thoughtfully positioned around the family bathroom and activity zone. A separate study adds further flexibility for working from home, accommodating guests or creating an additional retreat.
The outdoor setting is a standout, providing an impressive extension of the home's generous living spaces. An expansive covered alfresco offers ample room for outdoor dining, lounging and larger family gatherings throughout the year. Beyond, a freeform swimming pool is surrounded by paved entertaining areas and established garden beds, while a separate gazebo creates another inviting place to unwind. Additional sheds, established landscaping and a double garage further enhance the practicality and appeal of the property.
Ready to enjoy from day one, the home also provides exciting scope to personalise, renovate or add value over time. The generous corner landholding brings an additional dimension to its appeal, with buyers able to investigate potential subdivision or redevelopment opportunities, subject to all relevant council, planning and statutory approvals. Whether seeking a spacious family home, an entertaining focused lifestyle or a property with longer term possibilities, this Hammond Park residence offers an impressive level of flexibility.
Key Features
• Substantial corner allotment
• Five bedrooms plus separate study
• Master suite with walk-in robe and ensuite
• Multiple living areas for flexible family living
• Spacious kitchen with breakfast bar, pantry and gas cooking
• Fresh neutral presentation with timber-look flooring
• Expansive covered alfresco entertaining area
• Freeform swimming pool with separate gazebo
• Double garage plus additional sheds and storage
• Renovation, subdivision or redevelopment potential, subject to WA Planning Approval.
Perfectly positioned for convenience, the home places everyday essentials right at your fingertips. Enjoy easy access to Aubin Grove Train Station for a straightforward commute into the city, while The Park Hive Shopping Centre and the popular Quarie Bar & Brasserie are also just moments away for shopping, dining and catching up with friends. Families will appreciate the excellent choice of nearby schools, including Hammond Park Primary School, Hammond Park Catholic Primary School and Hammond Park Secondary College, all adding to the appeal of this well connected and family friendly location.
Council Rates: $2,009.85 pa
Water Rates: $1,588.81 pa
PLEASE NOTE THAT SOME OF THESE PHOTOGRAPHS HAVE BEEN EDITED FOR MARKETING PURPOSES.
DISCLAIMER: Whilst every care has been taken with the preparation of the particulars contained in the information supplied, believed to be correct, neither the Agent nor the client nor servants of both, guarantee their accuracy. Interested persons are advised to make their own enquiries and satisfy themselves in all respects. The particulars contained are not intended to form part of any contract.
Property features
-
 Garages
2
Garages
2
-
 Floor area
230m2
Floor area
230m2
Cost breakdown
-
Council rates: $2,700 / year
-
Water rates: $1,588 / year
Nearby schools
| Success Primary School | Primary | Government | 0.8km |
| Hammond Park Primary School | Primary | Government | 1.0km |
| Hammond Park Secondary College | Secondary | Government | 1.4km |
| Hammond Park Catholic Primary School | Primary | Non-government | 1.4km |
| Harmony Primary School | Primary | Government | 1.8km |
| Aubin Grove Primary School | Primary | Government | 1.9km |
| Atwell College | Secondary | Government | 2.3km |
| Jandakot Primary School | Primary | Government | 2.4km |
| Atwell Primary School | Primary | Government | 3.3km |
| Emmanuel Catholic College | Secondary | Non-government | 3.6km |