8 Alwoodley Terrace, Dunsborough WA 6281
FROM $1,050,000 (OFFERS CLOSING 16TH NOVEMBER)
3 Bedrooms
2 Bathrooms
2 Cars
Landsize 368m2
House
Contact the agent

Joe Jordanoff
0498935086
JMW Real Estate WA
A STYLISH SANCTUARY WITH NATURE ON IT'S DOORSTEP
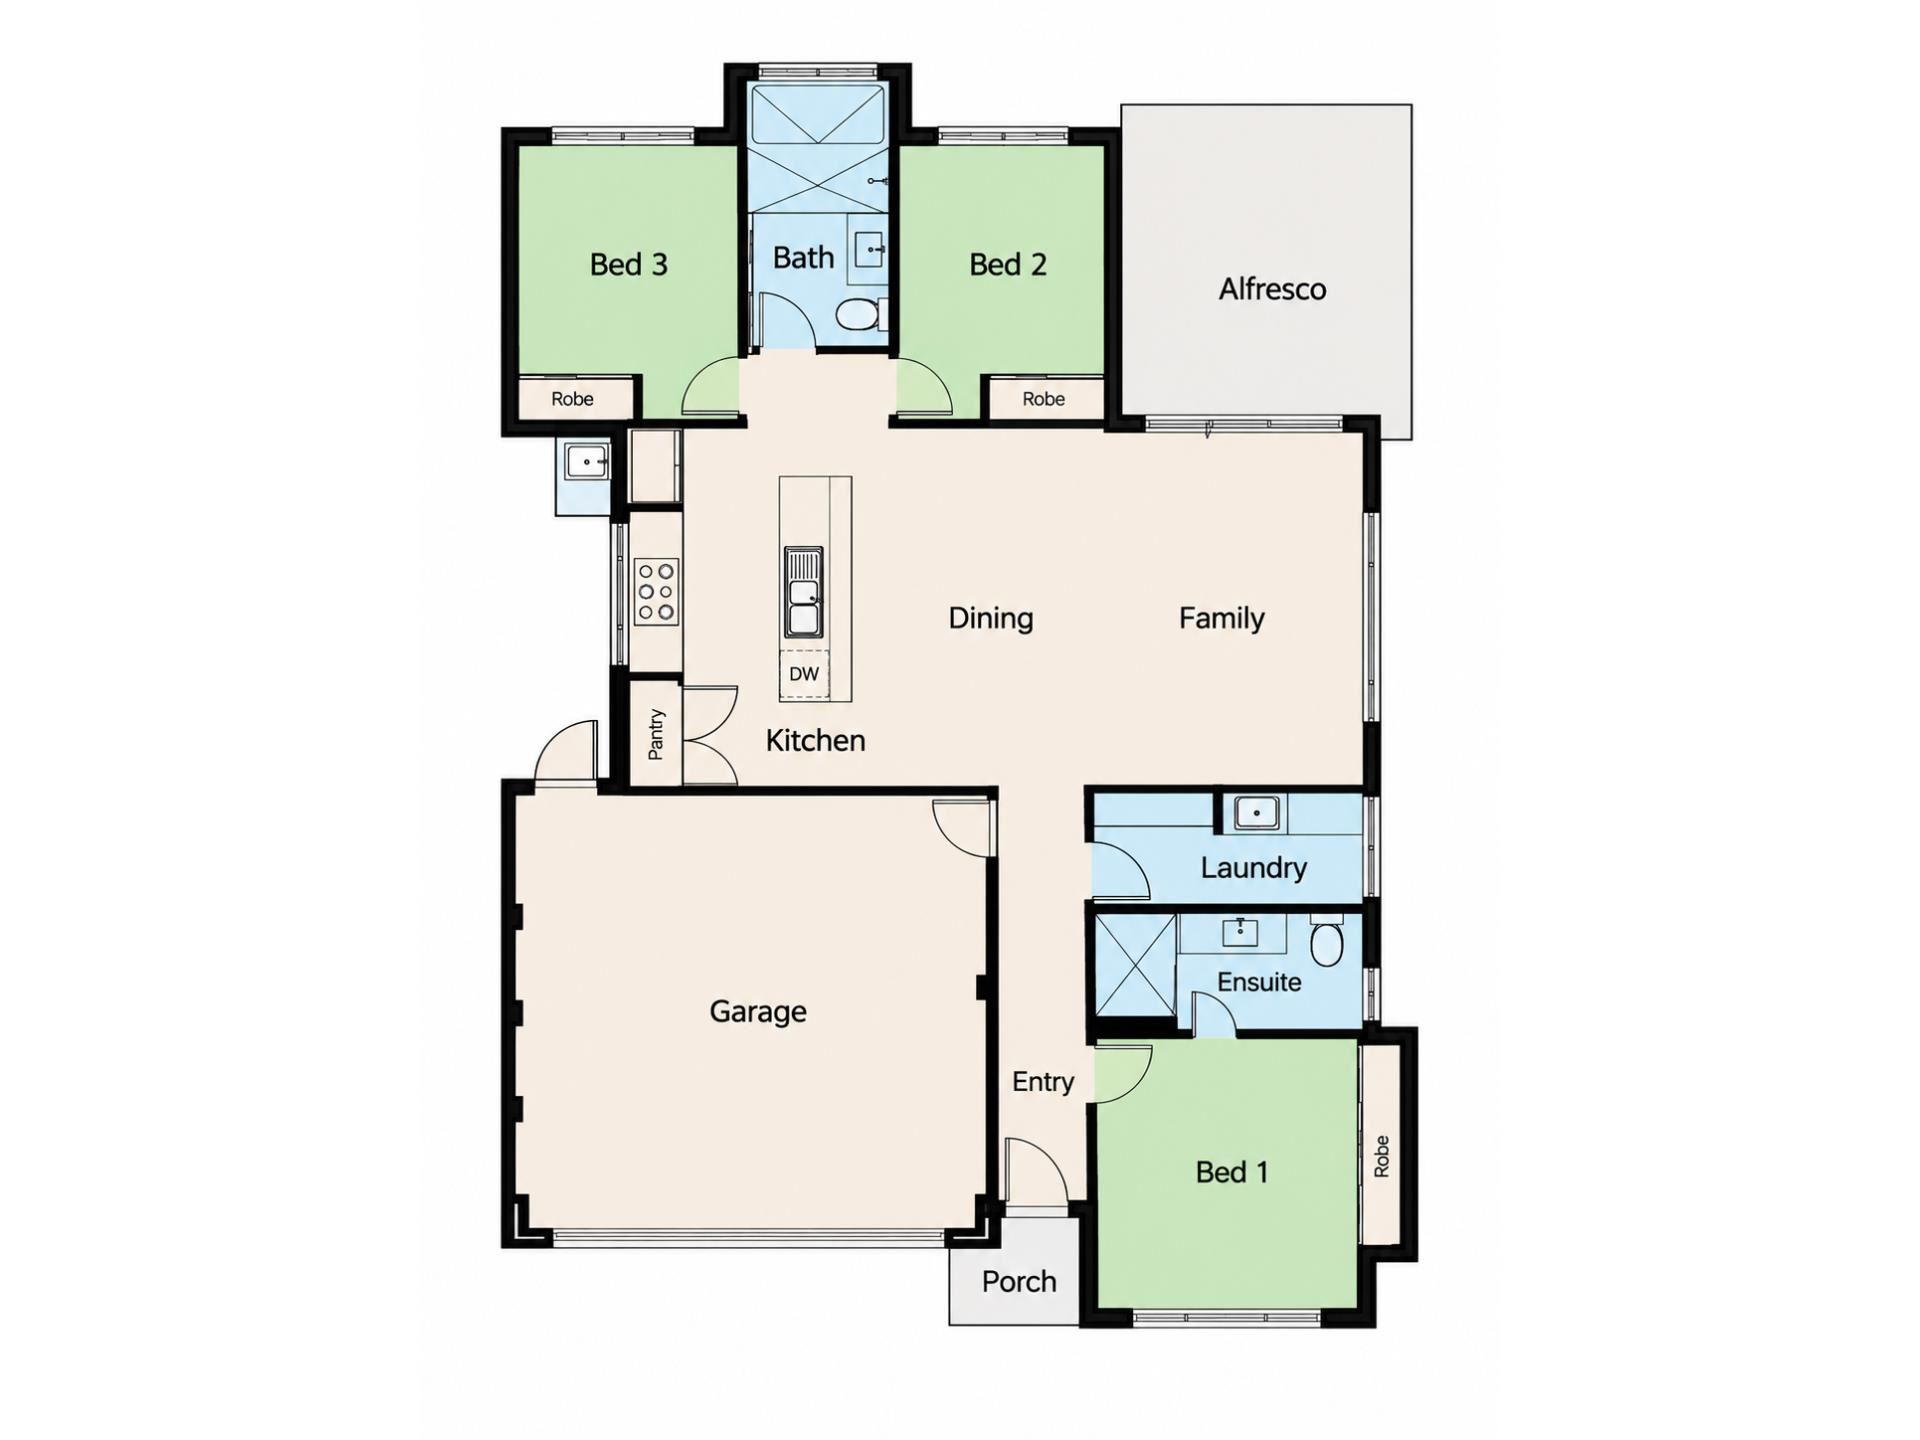
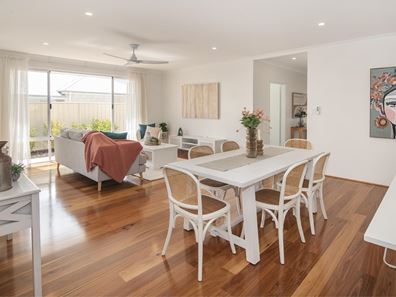
Positioned in a peaceful Dunsborough setting overlooking a treed reserve, this stylish three-bedroom, two-bathroom residence combines contemporary finishes, a practical floorplan, easy-care living plus it's ready to move into with vacant possession.Warm blackbutt timber flooring flows through the main living areas, complemented by high ceilings, LED lighting and a fresh, modern aesthetic. At the heart of the home, the spacious kitchen offers stone benchtops, an island bench, bosch dishwasher, large pantry with power point and generous storage, creating an inviting central hub for everyday living and entertaining.
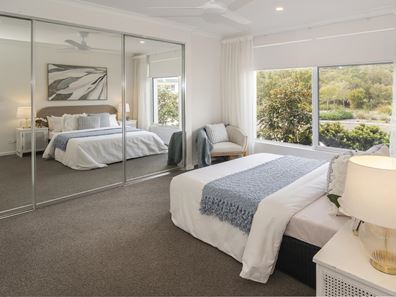
The generous master suite features built-in robes and a beautifully finished ensuite with floor-to-ceiling tiling and a semi-open shower. Two additional bedrooms are carpeted for comfort, while the spare bathroom continues the contemporary styling with a semi-open shower, bathtub and stone finishes.
Outside, the north-facing backyard provides a sunny, private space with an alfresco under the main roof, lawn and limestone-retained garden beds, while gated side access and an additional parking bay add welcome flexibility alongside the double garage.
With reverse-cycle air conditioning, three-phase power and electric hot water system, the home has been designed with comfort and convenience in mind.
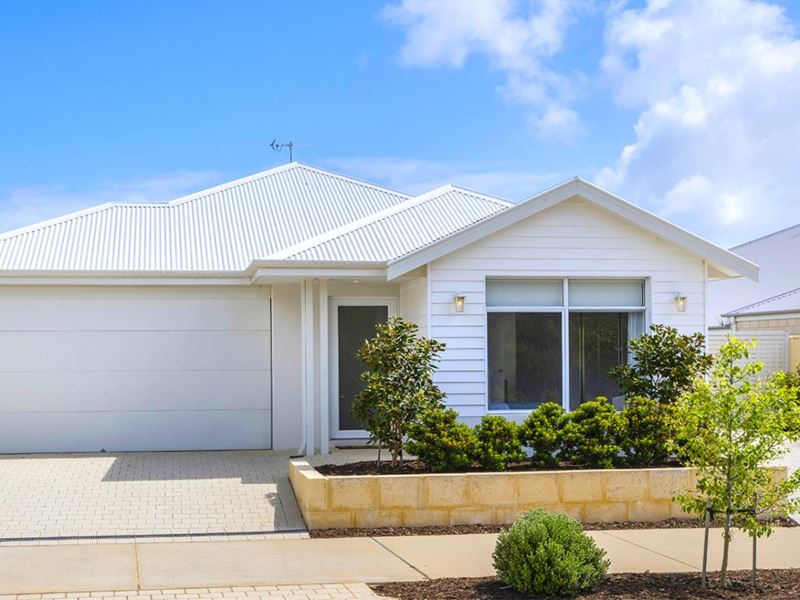
Located within walking distance of local sporting ovals and trails, and with the outlook of a leafy reserve from the front, 8 Alwoodley Terrace offers a relaxed, low-maintenance lifestyle within easy reach of everything Dunsborough has to offer.
Property Features:
• Modern three-bedroom, two-bathroom double brick and Colorbond residence built in 2022
• Blackbutt timber flooring throughout the main living areas
• Plush carpeted bedrooms
• High ceilings and LED lighting
• Spacious kitchen with stone benchtops and island bench
• Generous master bedroom with built-in robes
• Modern ensuite with floor-to-ceiling tiling
• Bathtub to the main bathroom
• Reverse-cycle air conditioning unit
• North-facing backyard & front outlook across a treed reserve
• Three-phase power installed
• Electric hot water system
• Lawned backyard with limestone-retained garden beds
• Gated side access with additional parking bay
• Walking distance 150m to local sporting ovals, 950m to Simmo's Ice Creamery with the Golf Club, Community Centre and town nearby
From $1,050,000 - Offers Closing 16th November 2026 (Unless Sold Prior)
For further information or to arrange your private inspection, contact Joe Jordanoff on 0498 935 086 today at JMW Real Estate.
Disclaimer: While we have made diligent efforts to ensure the accuracy of the information presented in this document, we do not assume any responsibility and hereby disclaim all liability for any errors, omissions, inaccuracies, or misstatements. Parties with interest are advised to independently verify the information provided in this material. Licensee: JMW Real Estate Holdings Pty Ltd ABN 25 678 771 465.
Property features
-
 Garages
2
Cost breakdown
-
Council rates: $2,751 / year
-
Water rates: $1,558 / year
Nearby schools
| Dunsborough Primary School | Primary | Government | 3.9km |
| Our Lady Of The Cape Primary School | Primary | Non-government | 4.3km |
| Yallingup Steiner School | Primary | Non-government | 7.9km |
| Cape Naturaliste College | Secondary | Government | 13.7km |
| Vasse Primary School | Primary | Government | 14.3km |
| West Busselton Primary School | Primary | Government | 19.6km |
| Busselton Senior High School | Secondary | Government | 20.6km |
| Cornerstone Christian College Ltd | Combined | Non-government | 20.6km |
| Geographe Primary School | Primary | Government | 21.1km |
| Geographe Education Support Centre | Combined | Specialist | 21.1km |