

8 Abbotswood Parkway, Erskine WA 6210
Sold price: $770,000
Sold
Sold: 19 Sep 2025
4 Bedrooms
2 Bathrooms
2 Cars
Landsize 770m2
House
Contact the agent

Theo Alexandrou
0468765205
Ray White Mandurah
UNDER OFFER - Home Open Cancelled
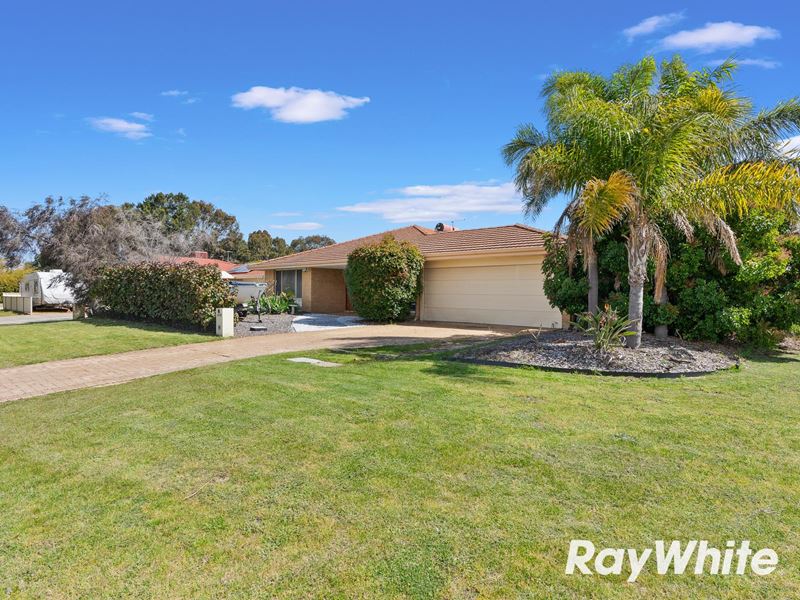
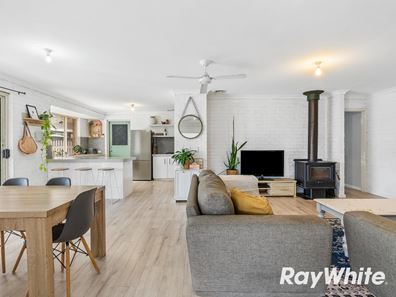
Welcome to 8 Abbotswood Parkway, Erskine - a spacious family home built in 1994, set on a generous 770sqm block with room to grow. With its impressive floorplan and versatile layout, this 4-bedroom, 2-bathroom residence offers a lifestyle of space, flexibility, and relaxed living, making it an excellent choice for growing families or those who love to entertain.Step inside and be greeted by exposed white brick feature walls, adding warmth and character throughout the home. The central living area is complete with a freestanding wood fireplace and ceiling fan, creating an inviting hub for family gatherings. A separate front living space with a split-system air conditioner and a handy office nook provides the perfect retreat for work or relaxation.
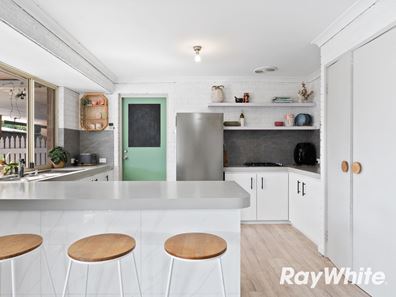
The kitchen has been modernised and offers ample cabinetry, a shoppers entry, and a functional design that flows seamlessly into the dining and living areas. Off the dining zone, an additional entertaining room features a built-in bar and direct access to the alfresco - ideal for celebrations, hosting friends, or simply unwinding at the end of the day. This versatile room could also be converted into a fifth bedroom, home gym, or creative workspace.
The master suite is thoughtfully positioned, offering a ceiling fan, walk-in robe, and a beautifully renovated ensuite bathroom. Three additional bedrooms are all well-sized and include built-in robes and ceiling fans, ensuring comfort and practicality for the entire household. A spacious family bathroom with a full-sized bathtub, large vanity, and separate WC adds to the functionality of the home.
Outdoors, the expansive backyard is ready to impress with well-established lawns and gardens, a large alfresco area for entertaining, and a substantial shed at the rear. With plenty of space to add a pool, firepit area, or your own backyard vision, the possibilities are endless. The front yard also offers generous room for additional parking, boat or caravan storage, alongside a double garage and extended driveway.
Situated just a 3-minute drive or 15-minute stroll from the popular Boundary Island Brewery and the Halls Head Shopping Centre, you'll enjoy both convenience and lifestyle at your doorstep. Local public and private schooling options are also only a short drive away, making this property an excellent base for families seeking a blend of space, location, and lifestyle. With its size, versatility, and prime location, this home won't stay on the market for long.
Property features
-
 Garages
2
Garages
2
Cost breakdown
-
Water rates: $1,433 / year
Nearby schools
| Halls Head College | Secondary | Government | 0.7km |
| Halls Head College Education Support Centre | Secondary | Specialist | 0.7km |
| Halls Head Primary School | Primary | Government | 0.8km |
| Glencoe Primary School | Primary | Government | 1.4km |
| South Halls Head Primary School | Primary | Government | 2.4km |
| Mandurah Catholic College | Combined | Non-government | 3.5km |
| Dudley Park Primary School | Primary | Government | 3.5km |
| Mandurah Primary School | Primary | Government | 3.7km |
| Coodanup College | Secondary | Government | 4.6km |
| Greenfields Primary School | Primary | Government | 5.2km |