8/172 Gwenyfred Road, Kensington WA 6151
Mid-High $2M's
4 Bedrooms
2 Bathrooms
2 Cars
Townhouse
Contact the agent

Daniel-Paul Filippi
0412991361
The Agency
Luxury 3-Storey Townhouse with City Views - Under Construction - Stamp Duty Concessions Apply
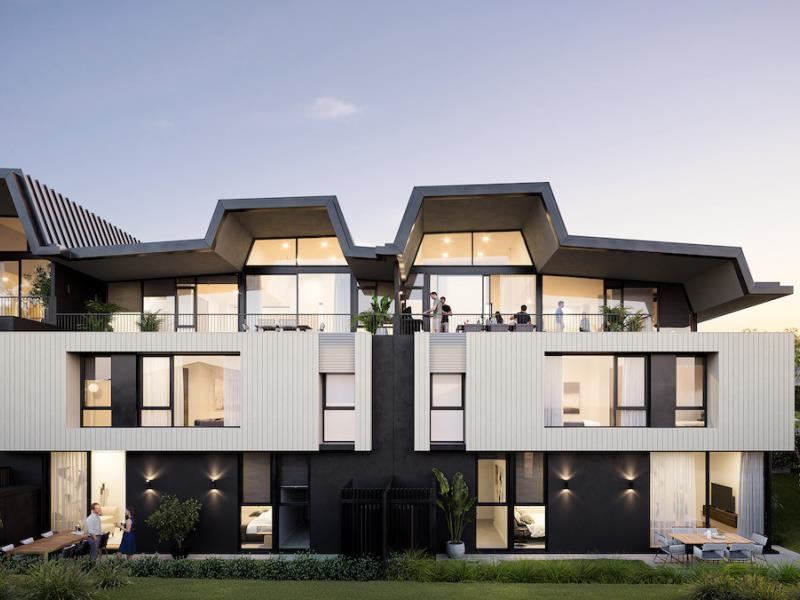
172 Gwenyfred is a unique and limited opportunity to secure your own luxurious and spacious Townhouse with City Views in this beautiful, quiet, and elevated leafy Kensington Street, one of Perth’s hidden fringe city suburb gems, only minutes to the café strip, Swan River foreshore, Crown Entertainment Precinct, Optus Stadium, Curtin University and the Perth CBD.Designed by award winning boutique architectural firm, Space Collective Architects for local developer West Kensington Developments, 172 Gwenyfred is a collection of only 8 luxurious residences with flexible floorplans over 3-storeys, with their own lift.
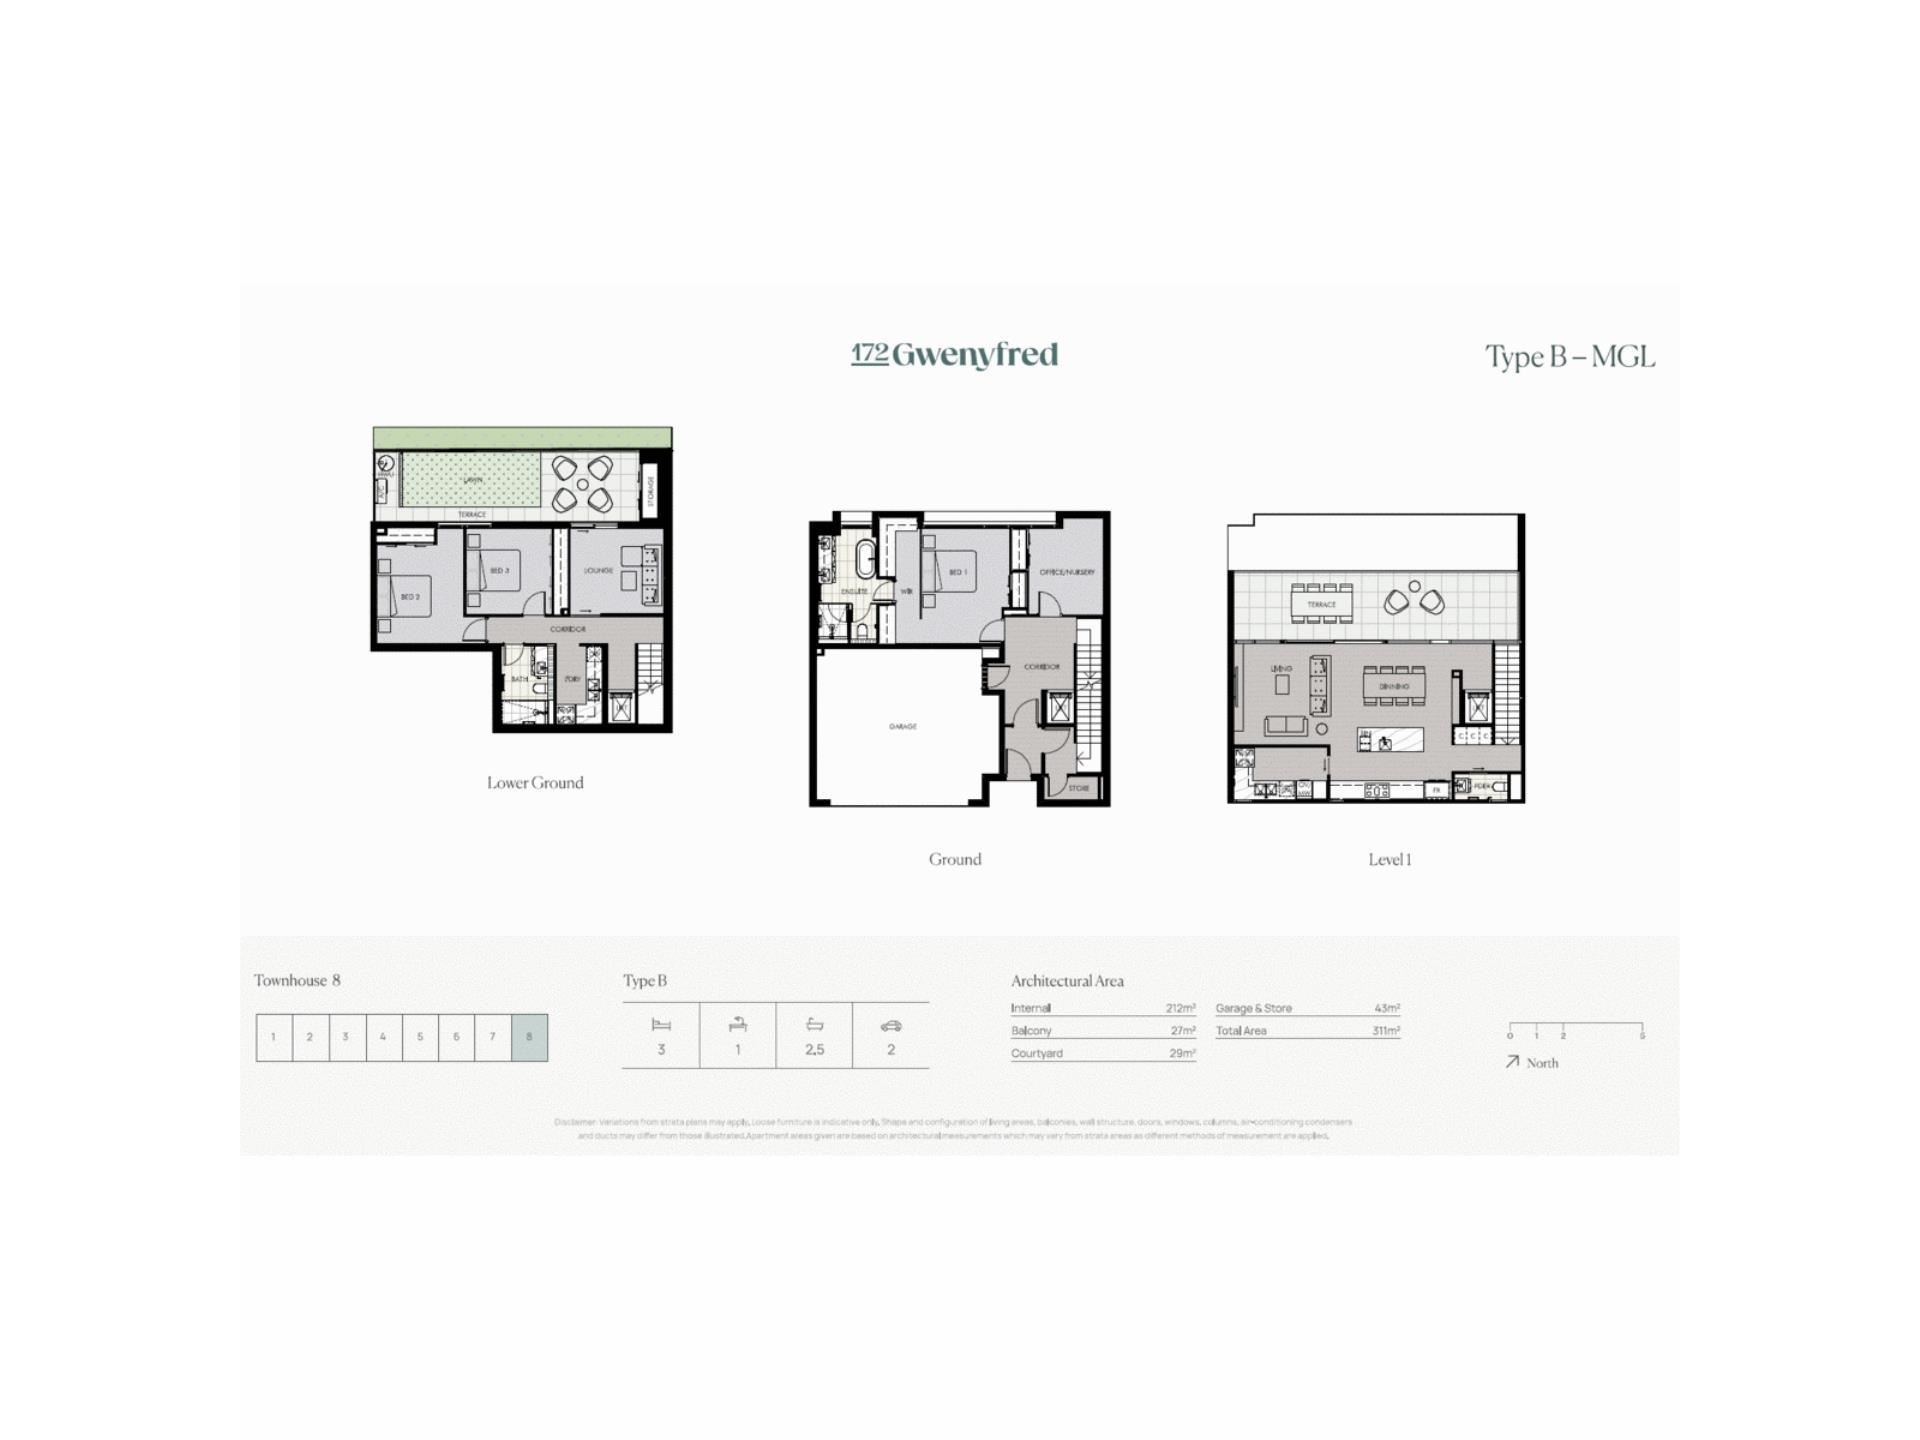
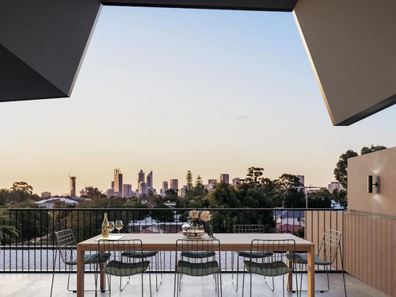
Each residence has 3 bedrooms plus a Master Retreat (home office or Nursery), 2 separate living areas, stunning Kitchens with Scullery, Family and Dining areas opening onto large balconies with city-views and double garages.
Townhouse 8 represents the pinnacle of the development, being the at the end and completely private, with the best City View and an additional parking bay. Furthermore, this townhouse has been modified to include the self-contained multi-general living (MGL) unit on the Lower Ground Level providing a separate 2-bedroom, bathroom, living and kitchen with secure access so that the upper floors and lower floor can be secured or open.
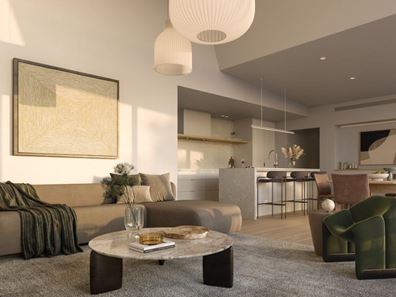
Featuring high ceilings, vaulted top floor ceiling with full-height glazing, timber floors and deluxe designer kitchens with stone tops and a separate scullery in the stunning Natural colour scheme.
To discuss the plans, specifications schedule and stunning interior schemes available in more detail, get in touch with Daniel-Paul Filippi from The Agency Projects WA today or make an appointment to view The Agency Projects Gallery in Claremont this weekend.
- Flexible Plans, all over 3 levels of luxurious living space
- Dual key flexible plan options
- 3 distinctive interior designs available in light or dark tones
- High quality standard specification with significant optional upgrades available
Due for completion June 2027.
Disclaimer:
This information is provided for general information purposes only and is based on information provided by the Seller and may be subject to change. No warranty or representation is made as to its accuracy and interested parties should place no reliance on it and should make their own independent enquiries.
Property features
-
 Garages
2
Garages
2
-
 Floor area
311m2
Floor area
311m2
Nearby schools
| Kent Street Senior High School | Secondary | Government | 0.3km |
| Kensington Secondary School | Secondary | Specialist | 0.6km |
| Kensington Primary School | Primary | Government | 0.9km |
| Regent College | Primary | Non-government | 1.3km |
| Ursula Frayne Catholic College | Combined | Non-government | 1.3km |
| Victoria Park Primary School | Primary | Government | 1.3km |
| Victoria Park Christian School | Primary | Non-government | 1.4km |
| East Victoria Park Primary School | Primary | Government | 1.6km |
| East Victoria Park Education Support Centre | Primary | Specialist | 1.6km |
| Carson Street School | Combined | Specialist | 1.7km |