

8/142 Hare Street, Mount Clarence WA 6330
Offers Above $749,000
New
3 Bedrooms
1 Bathroom
2 Cars
Landsize 269m2
Unit
Contact the agent

Jess Adams
0410631335
@realty
Rare 3-Bedroom Unit with Sea Views in a Prime Location
Finding an affordable unit in a prime, upmarket suburb like Mt Clarence is as rare as hen’s teeth, so the chances of it having guaranteed sea views and extra parking space for a small to medium caravan seem unimaginable. But it’s true!To see all 55 photos of this property on my website, please type in this secure URL: https://jessadamsrealty.com.au/properties/115-1112/
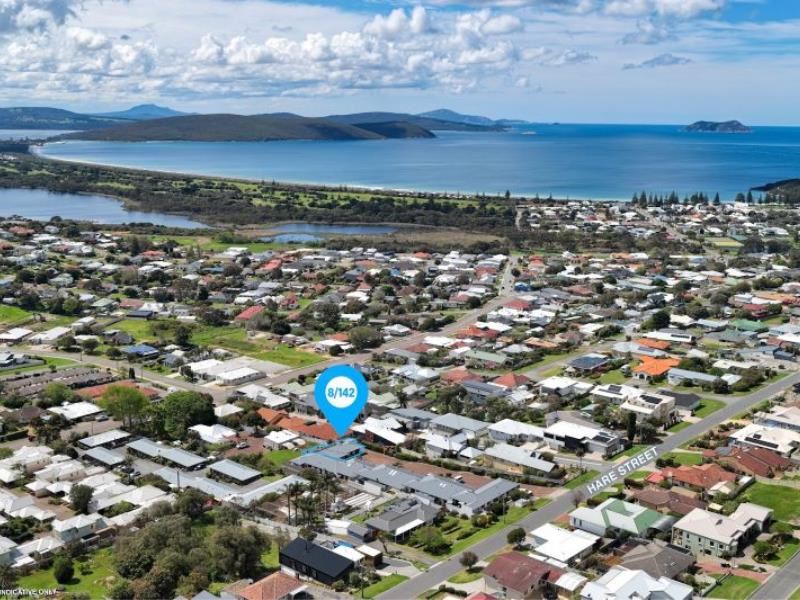
Sherwood Gardens is a small, neat and quiet development of 8 units, and #8 is the only one with a backyard facing directly out towards Lake Seppings and Middleton Beach. The entrance is level, and the property is elevated, so the gorgeous views are guaranteed.
Position-wise, it’s perfect. It's only 1.4km, or a 2-minute drive, to Middleton Beach and 1.3km, or a 3-minute drive, to Dog Rock in town. It’s close enough to walk into town for shopping and entertainment and only 1 km from Albany Primary and Secondary Schools. A lovely park sits a few meters up the road, with beautiful bush trails nearby to explore. Public transport and medical facilities are literally just around the corner.
This large unit has 269m2 of land, 144.2m2 of built area, and a large back courtyard of approximately 100m2. It has a single under-roof garage and, of course, the rare corner parking space for a larger vehicle or small to medium caravan that also belongs to this unit. An extra vehicle can park side-on in front of the garage when needed, but it's not part of the property title.
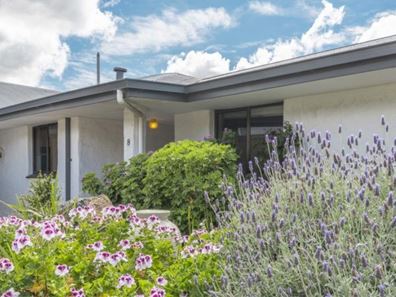
The units were originally built in 1980, with double brick walls and terracotta tile roofs, but all the roofs were replaced with Colorbond a few years ago. This unit’s bathroom, toilet, kitchen and the laundry were updated, so it feels modern and fresh. The lounge carpet was recently replaced, and a water filter and solar panels were installed.
The well-planned interior includes a generous tiled entry, a surprisingly spacious open-plan living area, with a decorative ceiling, aircon, and gorgeous views. The lounge is ~6 x 6 m and opens out to the lovely courtyard.
The spacious, practical kitchen boasts a Westinghouse oven, a 5-burner gas hob, a family-size pantry, and lots of cupboards. It also includes a double sink and a Miele dishwasher. Plenty of space for a dining area sits between the kitchen and lounge.
Bedrooms 1 and 2 are similar in size (~3 x 3 m), with ample floor-to-ceiling built-in robes, and both face the driveway. The main bedroom is large (~3 x 4.5 m), also with floor-to-ceiling cupboards, and offers gorgeous sea views through the large window.
The bathroom is beautifully tiled, with a double shower head and a single basin. The picture window makes it feel modern, light, and fresh. A linen cupboard is near the entrance, while the modern toilet is at the end of the hallway.
The laundry is a delight! Neat and tidy, with a single trough and lots of cupboard space – and of course, beautiful views! It conveniently opens out to the courtyard, the washing line and a neat, handy 4x3m shed, currently covered with a healthy passionfruit plant. A gated side entrance next to the single garage provides alternative backyard access.
The garage is ~6x3.5m, and the caravan/3rd parking space is ~6x4m. Note: all measurements are approximate, as no interior measurements were available.
The immediate neighbours, unit 7, also enjoy a little ocean view near the end of their L-shaped courtyard, so there’s a small area where you can (if you really wanted to) peek over. I did, and saw a lovely garden!
It’s a small strata development, and the current levy for unit 8 is only $2,038 per year (2026), payable quarterly at $520.87.
Whether you’re looking for a fantastic investment, a ready-to-retire option, the ideal lock-up-and-go holiday home, or a forever nest, you can’t go wrong with this one! The property was recently tenanted at $638 per week.
Qualified buyers, please contact the sole agent, Jess, on 0410 631 335 for a private viewing. It definitely won’t be on the market for long, so don’t miss this golden opportunity.
Disclaimer: While every effort has been made to ensure the accuracy of these particulars, no warranty is given by the vendor or the agent as to their accuracy. Interested parties should not rely on these particulars as representations of fact but must satisfy themselves by inspection or otherwise. Although high standards have been used in preparing this document, no legal responsibility can be accepted for any loss or damage resulting from the content or use of this information. Any photographs show only certain parts of the property as they appeared when taken. Areas, amounts, measurements, distances, and all other numerical information are approximate only. Note: Every care has been taken to verify the accuracy of the details in this advertisement; however, we cannot guarantee its correctness. Prospective purchasers are requested to take necessary action to satisfy themselves with any pertinent matters.
Property features
-
 Garages
1
Garages
1
-
 Carports
1
Carports
1
-
 Floor area
144m2
Floor area
144m2
-
 Solar HWS
Nearby schools
| Albany Senior High School | Secondary | Government | 0.8km |
| Albany Primary School | Primary | Government | 0.9km |
| Spencer Park Education Support Centre | Primary | Specialist | 1.7km |
| Spencer Park Primary School | Primary | Government | 1.7km |
| Bethel Christian School | Combined | Non-government | 2.5km |
| St Joseph's College | Combined | Non-government | 2.5km |
| Yakamia Primary School | Primary | Government | 3.2km |
| John Calvin School | Combined | Non-government | 3.3km |
| Australian Christian College - Southlands | Combined | Non-government | 3.4km |
| Parklands School | Primary | Non-government | 4.0km |