7B Cherry Court, Morley WA 6062
Listed price: Offers in the high $900K
Sold
Sold: 09 Aug 2026
4 Bedrooms
2 Bathrooms
2 Cars
Landsize 348m2
Unit
Contact the agent

Roberta Ceresa
0435935999
Realmark Urban
Privacy, Comfort and Connected Convenience.
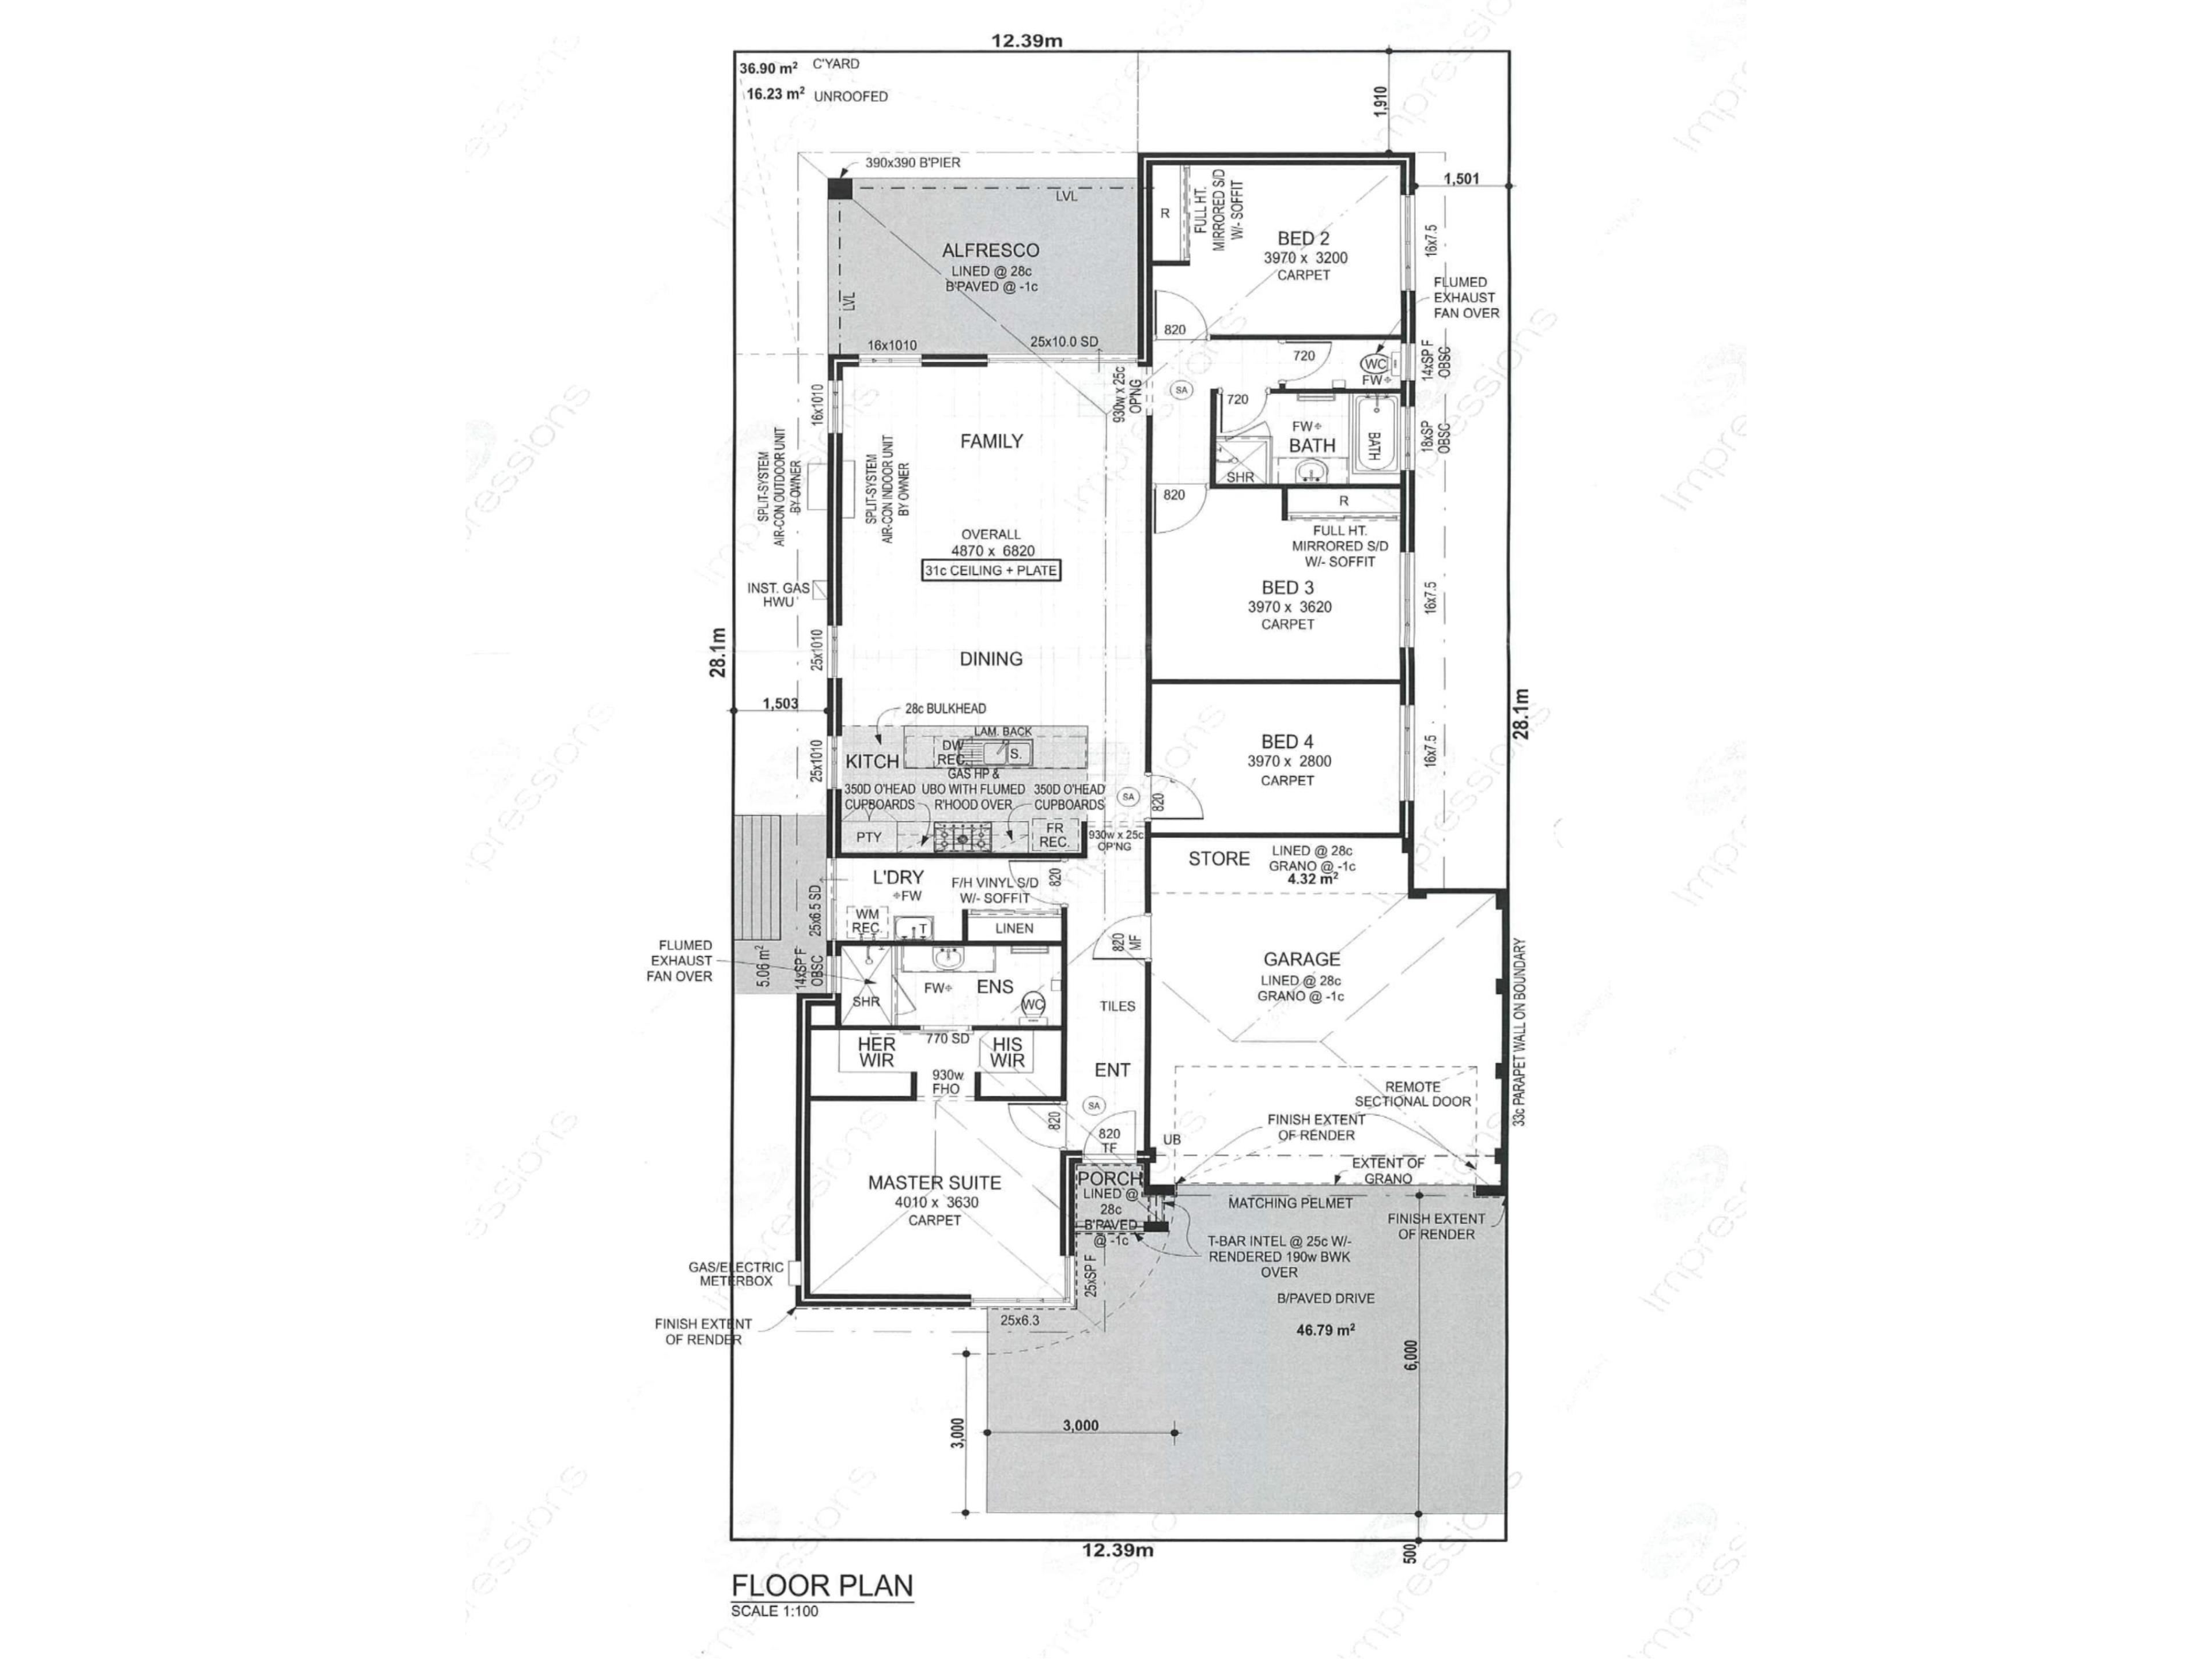
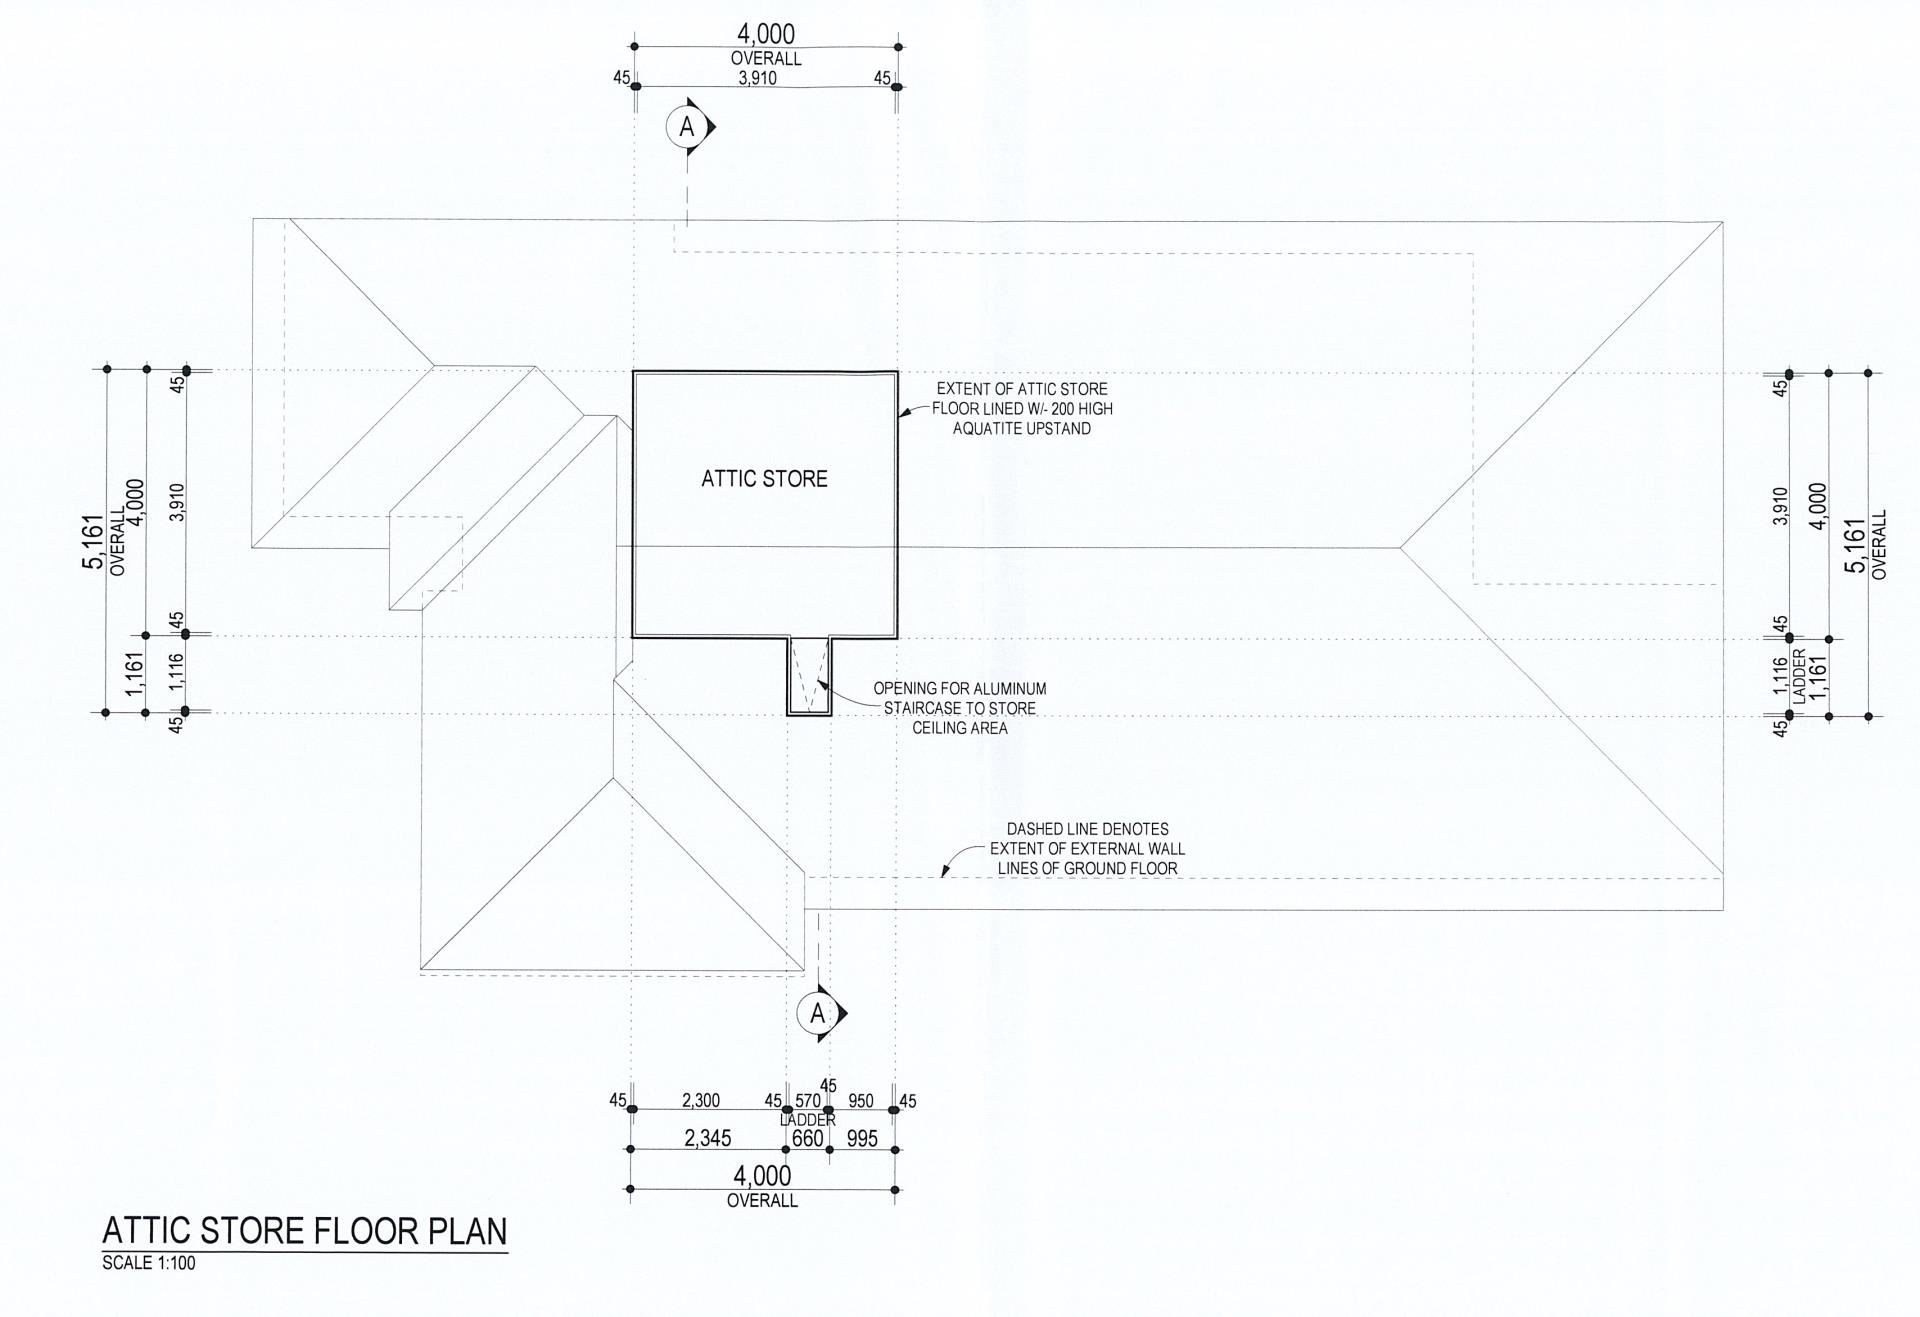
348m² Lot | 203m² Under Main Roof | 16m² Attic Storage| Year Built 2016.Built as a home, not simply as an investment, this beautifully maintained residence reflects thoughtful design, generous proportions and the kind of everyday practicality that comes from owners who intended to live in and enjoy it.
Tucked away in a peaceful cul-de-sac, this light-filled, modern, low-maintenance home has been lovingly cared for by its owners since it was built in 2016.
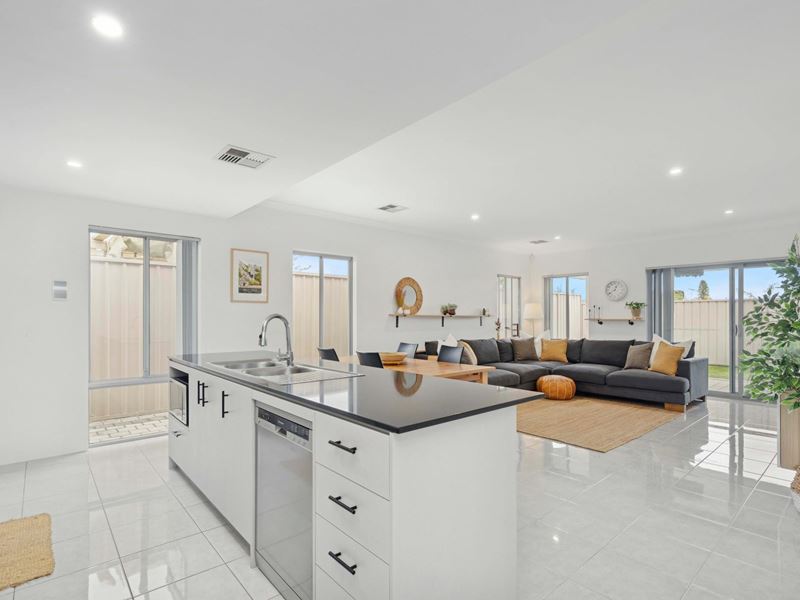
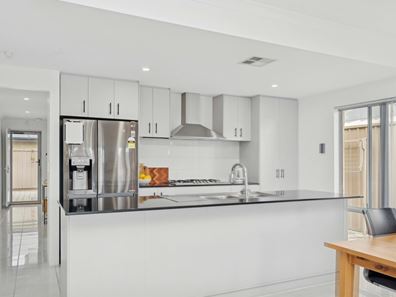
The spacious open-plan kitchen, dining and family area flows to the alfresco, creating an inviting setting for relaxed everyday living and entertaining, while the low-maintenance artificial lawn keeps weekends free for what matters most.
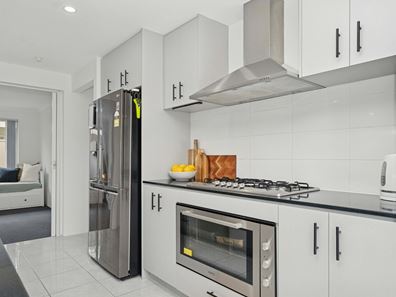
At the heart of the home, the well-appointed kitchen features a 5-burner gas cooktop, 900mm oven, dishwasher, built-in pantry and a generous Caesarstone island bench, making it as functional as it is welcoming for everything from casual breakfasts to entertaining family and friends.
Perfectly positioned for a connected lifestyle, Morley Train & Bus Station is just a short walk away, providing easy access to Perth CBD and Perth Airport. Charlie's Deli is moments from your doorstep, while Galleria Shopping Centre, Beaufort Street cafés, local schools and the Swan Valley wine region are all within easy reach.
Just 9.5km from Perth CBD and 12.5km from Perth Airport, this is an outstanding opportunity to secure a quality home in one of Morley's most convenient and fast-evolving neighbourhoods.
What to know
• Spacious open-plan kitchen, dining, family overlooking alfresco.
• Well-equipped kitchen: 5-burner cooktop, 900mm electric oven, dishwasher, built-in pantry, Caesarstone benchtops.
• Master bedroom with ensuite and his-and-hers walk-in robes.
• Three additional bedrooms (two with built-in robes).
• One bedroom is currently configured as a home office (or ideal TV room).
• Second bathroom plus separate WC.
• Reverse-cycle ducted air-conditioning with individual zone control for year-round comfort..
• Double remote garage plus one extra open car bay.
• Clever 16m² attic storage plus extra store space in the garage.
• Easy-care gardens with artificial turf.
• Roller shutters in the master bedroom.
• Alarm system with remote arming.
• Reticulated garden beds along the front and rear edges.
Other particulars
• Water rates: $1,345 (2024-2025 FY)
• Council rates: $2345 (2025-2026 FY)
• Survey strata scheme with no strata levies. Only a shared common property insurance contribution of $200 per annum.
Who to talk to
To find out more, contact Roberta Ceresa on 0435 935 999 or [email protected]
Property features
-
 Dishwasher
-
 Garages
2
Garages
2
-
 Toilets
2
Toilets
2
-
 Ensuite
1
Ensuite
1
-
 Built in wardrobes
-
 Broadband
-
 Alarm
Alarm
-
 Courtyard
Cost breakdown
-
Council rates: $2,345 / year
-
Water rates: $1,345 / year
-
Strata fees: $50 / quarter
Nearby schools
| Hampton Senior High School | Secondary | Government | 0.7km |
| Hampton Park Primary School | Primary | Government | 0.9km |
| Weld Square Primary School | Primary | Government | 1.1km |
| Embleton Primary School | Primary | Government | 1.3km |
| Anzac Terrace Primary School | Primary | Government | 1.6km |
| John Forrest Secondary College | Secondary | Government | 2.1km |
| Noranda Primary School | Primary | Government | 2.2km |
| Durham Road School | Combined | Specialist | 2.3km |
| Kiara College | Secondary | Government | 2.3km |
| Good Shepherd Catholic School | Primary | Non-government | 2.3km |