79 Wylde Boulevard, Bullsbrook WA 6084
Offers in the $900,000's
New
4 Bedrooms
2 Bathrooms
2 Cars
Landsize 551m2
House
Contact the agent

Bronte Maloney
0429661991
Harcourts Valley to Vines
High end finishes with great side access
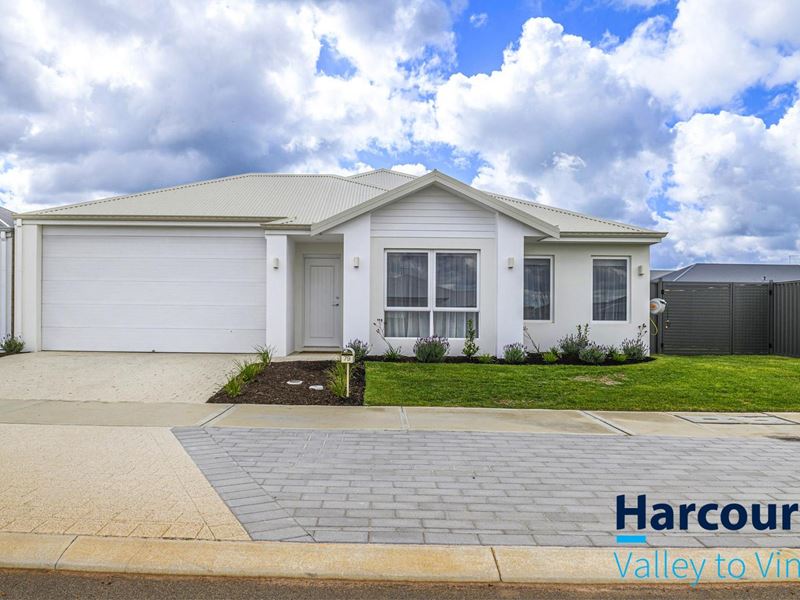
Bronte Maloney of Harcourts Valley to Vines welcomes you to 79 Wylde Boulevard, Bullsbrook.Set on a generous 551m2 corner block, this impressive La Vida home through Mr Enthusiast, completed in 2025, delivers on space and quality throughout.
With refined finishes, heightened ceilings, lush irrigated lawns, side access, an extended garage and additional street parking, this is a home that feels considered from the moment you arrive.
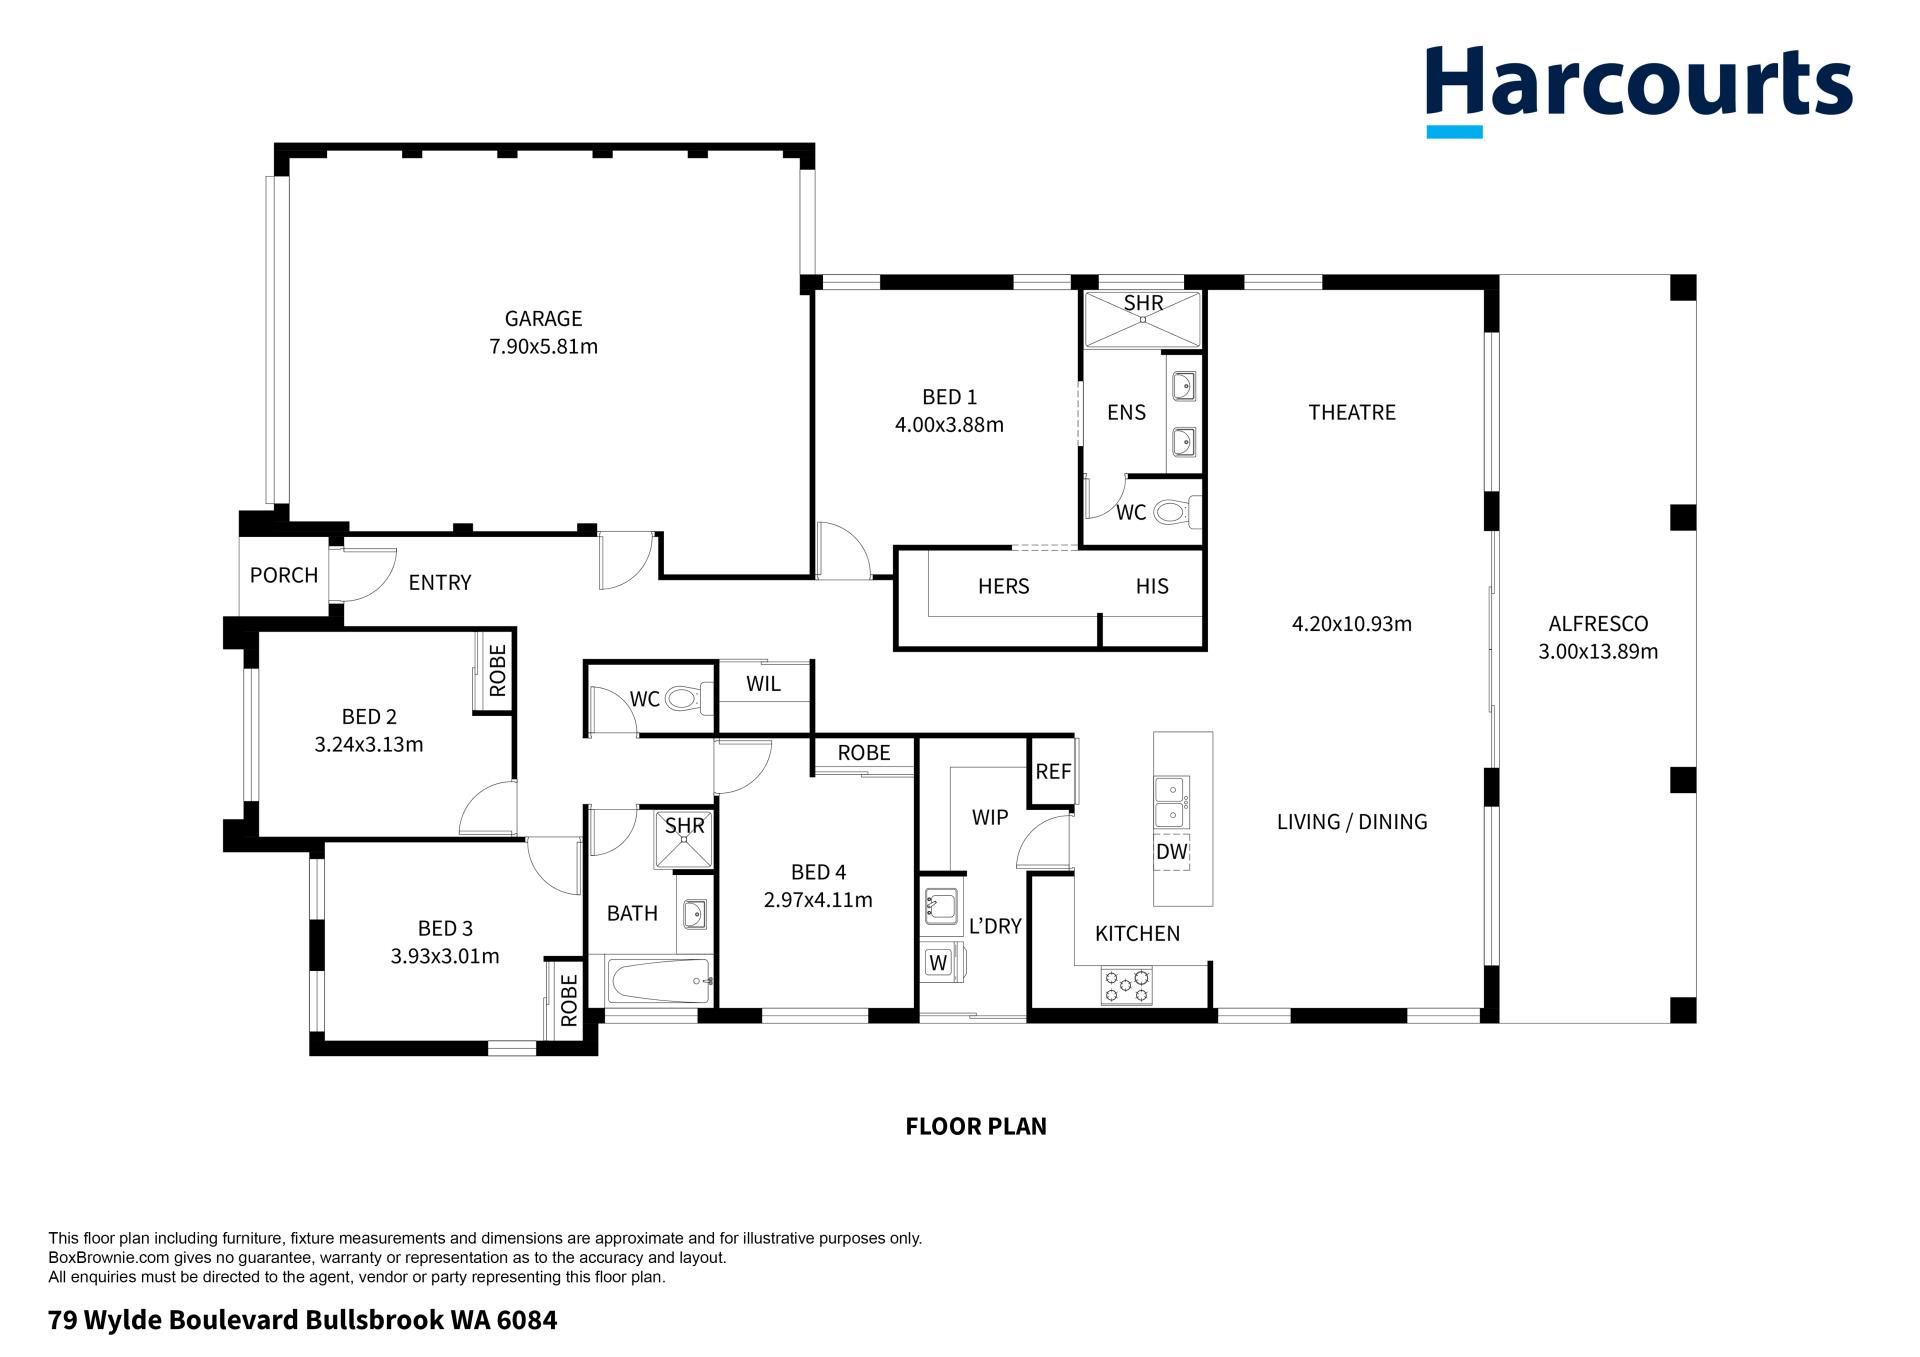
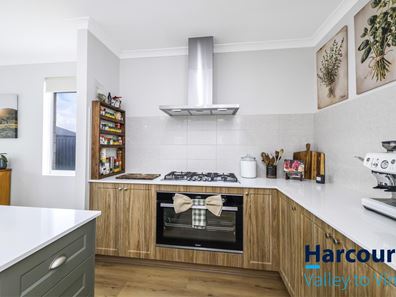
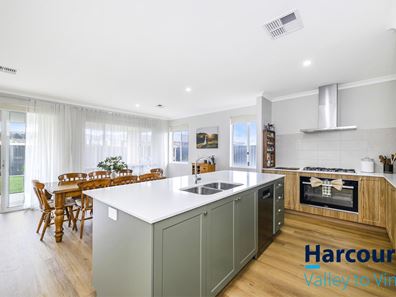
At the heart of the home is a spacious open plan kitchen, dining and living area, designed to bring everyday living and entertaining together with ease. The kitchen is well appointed and complemented by a separate scullery that flows directly through to the laundry, while a large walk-in linen adds valuable storage.
The master suite is generously proportioned to accommodate a king-size bed and features a large walk-in robe and beautifully finished ensuite with stone benchtops, double vanity, double shower and a separate toilet.
Bedrooms two and three are both queen-sized and finished with carpet, downlights, roller blinds and double mirrored built-in robes, while the fourth bedroom is even larger, offering excellent flexibility for guests, family or a dedicated work-from-home space.
The main bathroom continues the sense of space, with a large bath, separate shower, generous single vanity, half-height tiling and a full-width mirror. A separate toilet is positioned nearby for added practicality.
Outside, the extended patio creates a fantastic space for entertaining, overlooking the large backyard and lush irrigated lawns. The corner block position adds another layer of functionality, with side access, additional street parking and a rear roller door through the extended garage providing convenient access to the backyard.
With reverse cycle ducted air conditioning, quality finishes and a layout designed to maximise both space and practicality, this home offers an impressive balance of style, comfort and everyday functionality.
Features include:
• 551m² corner block
• Completed in 2024
• La Vida home through Mr Enthusiast
• 4 bedrooms and 2 bathrooms
• 31-course ceilings
• Reverse cycle ducted air conditioning
• Large open plan kitchen, dining and living
• Separate scullery flowing through to the laundry
• Walk-in linen
• King-sized master suite
• Large walk-in robe
• Ensuite with stone benchtops, double vanity and double shower
• Queen-sized bedrooms two and three with mirrored built-in robes
• Generous fourth bedroom
• Spacious main bathroom with large bath
• Extended-height garage
• Rear roller door access from the garage
• Side access
• Additional street parking
• Extended patio
• Lush irrigated lawns
• Generous backyard
Stylish, spacious and beautifully presented, this is a home that has been thoughtfully designed to make everyday living feel easy while still delivering the extra space and practicality buyers are searching for.
Located within the popular Kingsford Estate, this home is well positioned to enjoy everything Bullsbrook has to offer. Local shops, Woolworths, schools, sporting facilities and everyday services are all close by, with convenient road access toward Ellenbrook, Midland and the Swan Valley. With modern streetscapes, a growing community and an easy semi rural lifestyle, Kingsford continues to be a highly sought after pocket of Bullsbrook.
Disclaimer: This information is provided for general information purposes only and is based on information provided by the Seller and may be subject to change. No warranty or representation is made as to its accuracy and interested parties should place no reliance on it and should make their own independent enquiries. If you are considering this property, you must make all enquiries necessary to satisfy yourself that all information is accurate prior to making an offer on this property. Buyers should conduct their own due diligence in terms of actual sizes of the home and land and any potential for subdivision, and not rely solely on the information provided herein by the Selling Agent.
Property features
-
 Air conditioned
-
 Dishwasher
-
 Garages
2
Garages
2
-
 Built in wardrobes
-
 Courtyard
Nearby schools
| Bullsbrook College | Combined | Government | 0.9km |
| Anne Hamersley Primary School | Primary | Government | 8.9km |
| Malvern Springs Primary School | Primary | Government | 11.3km |
| Aveley Secondary College | Secondary | Government | 11.9km |
| Immaculate Heart College | Combined | Non-government | 12.7km |
| Ellen Stirling Primary School | Primary | Government | 12.7km |
| Aveley North Primary School | Primary | Government | 12.9km |
| Holy Cross College | Combined | Non-government | 13.0km |
| Upper Swan Primary School | Primary | Government | 13.1km |
| Arbor Grove Primary School | Primary | Government | 13.4km |