79 Gwenyfred Road, Kensington WA 6151
LOW $2,000,000's
New
4 Bedrooms
2 Bathrooms
2 Cars
Landsize 543m2
House
Contact the agent

Lee & Derek Baston
0417992324
Baston & Co. Property
SUMMER HEARTBEAT
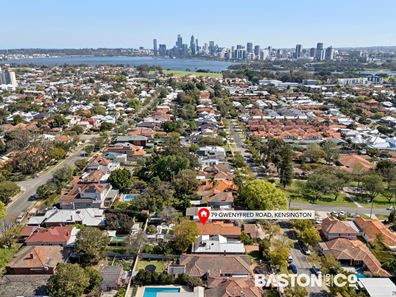
Kensington boasts leafy streets, pocket parks, established homes and a genuine neighbourhood feel, all tucked between South Perth and Victoria Park and remarkably close to the city.79 Gwenyfred Road fits right in.
Built in 1955, this elevated tuck-pointed red brick bungalow sits on a generous 543m² green titled block of elevated land.
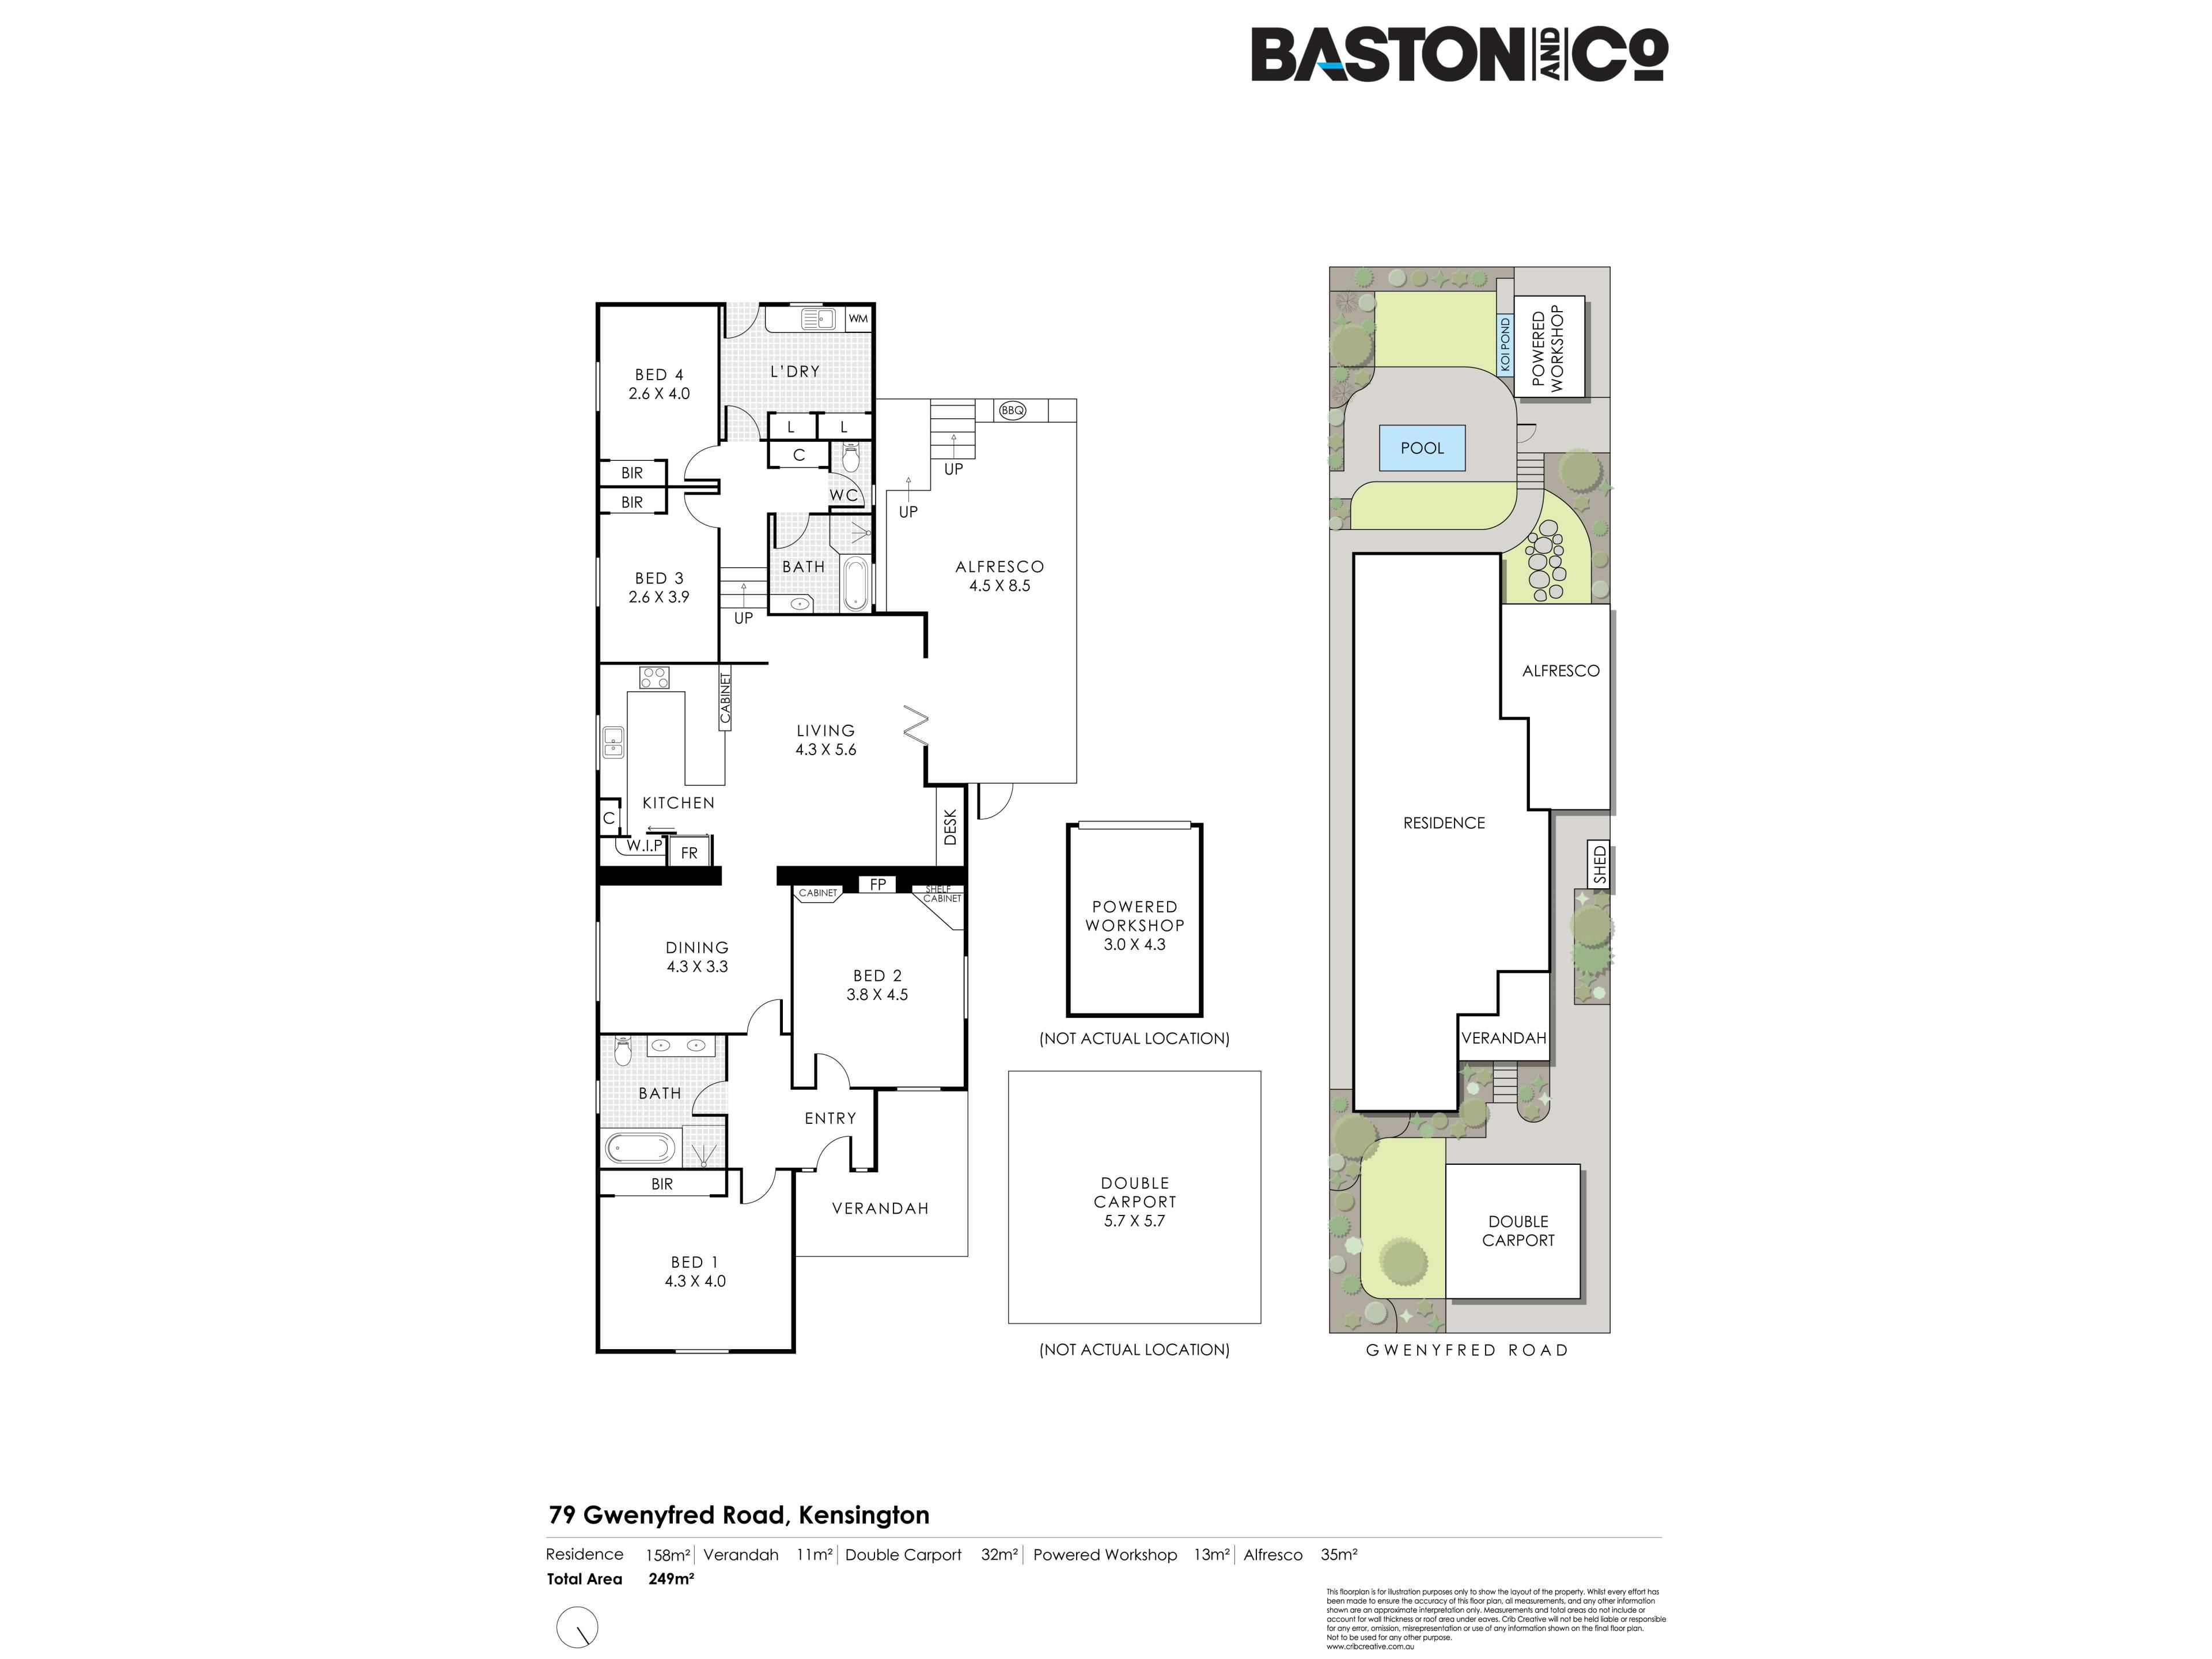
Currently used as a 4 bedroom home, the versatile floor plan could easily be configured as a 3 bedroom, 2 bathroom home with 2 generous living areas.
The main bedroom is particularly impressive.
Generously proportioned, with built-in robes and gorgeous leadlight windows, it has the scale and character that only an established home delivers.
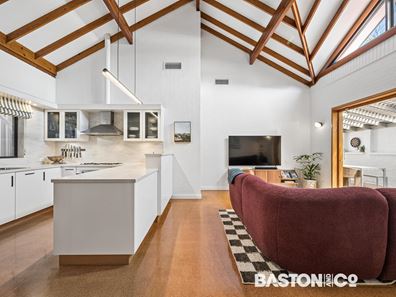
At the heart of the home, the light and bright modern kitchen is ready to cook up a storm, with excellent storage, oodles of benchtop, and a walk-in pantry.
Or forget the cooking altogether.
It is just as good a place for tea and toast on a lazy Sunday morning.
Beyond the kitchen, the main open plan living space is where this home really comes into its own.
High vaulted ceilings and feature exposed timber beams create an immediate sense of space, while classic cork floors bring warmth and character to the room.
Bespoke timber bifold doors open wide to provide a seamless indoor-outdoor link, connecting the living space directly with the undercover alfresco entertaining area.
There is also a dedicated dining room, providing another defined space for family dinners, entertaining friends or those occasions when eating in front of the TV simply won't do.
And out the back, things get even better.
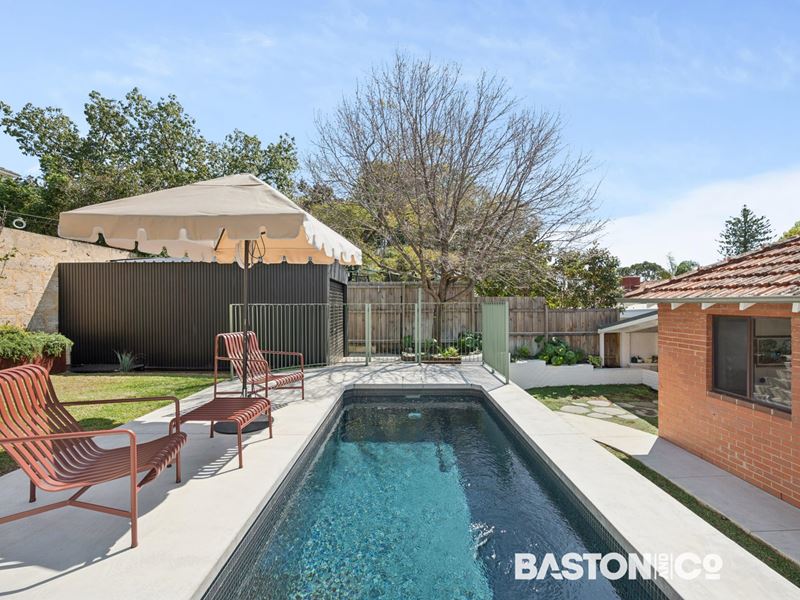
A swimming pool with feature mosaic tiling and concrete pool deck gives this home its summer heartbeat.
It is the kind of backyard that gets used.
There is space to entertain under cover, room to relax around the pool and enough separation from the street to create your own private retreat.
A powered back shed provides useful storage and workspace, while the double carport takes care of the cars.
Kensington remains one of those slightly under-the-radar inner-city suburbs that is tightly held, and much loved by locals.
The Swan River, Curtin University, local schools, parks, cafés and shopping are all close at hand.
• Flexible 4 bedroom, 2 bathroom configuration
• Ducted reverse cycle air conditioning
• 543m²
• Below-ground swimming pool
• Undercover alfresco entertaining area
• Koi pond
• CCTV security system
• NBN connected
• Powered shed
• Double carport
Inspection is a must.
Water Rates - $1,423.32 25/26
Council Rates - $3250.91 26
Property features
-
 Below ground pool
-
 Air conditioned
-
 Shed
Shed
-
 Dishwasher
-
 Carports
2
Carports
2
-
 Outdoor entertaining
-
 Built in wardrobes
-
 Balcony
-
 Broadband
-
 Courtyard
Nearby schools
| Kensington Primary School | Primary | Government | 0.3km |
| Kensington Secondary School | Secondary | Specialist | 0.7km |
| Regent College | Primary | Non-government | 0.9km |
| Victoria Park Christian School | Primary | Non-government | 0.9km |
| Kent Street Senior High School | Secondary | Government | 1.0km |
| Victoria Park Primary School | Primary | Government | 1.0km |
| Ursula Frayne Catholic College | Combined | Non-government | 1.4km |
| Collier Primary School | Primary | Government | 1.8km |
| Perth Individual | Combined | Non-government | 1.9km |
| Wesley College | Combined | Non-government | 1.9km |